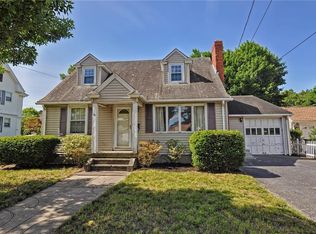
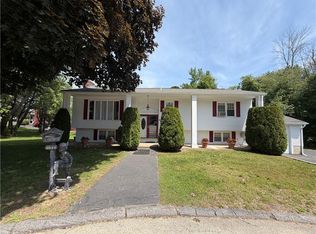
Welcome to this beautiful residence located in Providence, where the convenience of a central location blends beautifully with the peaceful feeling of being surrounded by nature. Once you step into the backyard, you may feel as though you have escaped the city altogether. This home has a master bedroom with a full bathroom on the first floor, an extra-large living room, and a beautiful dining room, providing plenty of space for entertaining family and friends. The spacious kitchen also offers room for casual dining. The second floor has 3 bedrooms and one full bathroom; this home has been thoughtfully maintained and updated over the years. Vinyl siding, updated windows, beautiful hardwood floors, and ceramic tile flooring. Finished basement and an extra full-and-a-half bathroom. Garage for 2 cars. Subject to seller finding a suitable house.
For sale
Price cut: $80K (8/26)
$569,000
82 Killingly St, Providence, RI 02909
5beds
2,903sqft
Single Family Residence
Built in 1952
9,583 Square Feet Lot
$573,100 Zestimate®
$196/sqft
$-- HOA
What's special
- 38 days
- 446
- 14
Zillow last checked:
Listing updated:
Listed by:
Anabella Mendez 401-626-2282,
BHHS Pinnacle Realty
Source: StateWide MLS RI,MLS#: 1421683
Facts & features
Interior
Bedrooms & bathrooms
- Bedrooms: 5
- Bathrooms: 4
- Full bathrooms: 3
- 1/2 bathrooms: 1
Bedroom 1
- Level: First
Bedroom 2
- Level: Second
Bedroom 3
- Level: Second
Bedroom 3
- Level: Second
Bathroom
- Level: First
Bathroom
- Level: First
Bathroom
- Level: First
Bathroom
- Level: Second
Dining room
- Level: First
Kitchen
- Level: First
Living room
- Level: First
Heating
- Natural Gas, Solar, Baseboard, Gas Connected
Cooling
- None
Appliances
- Included: Tankless Water Heater, Dryer, Microwave, Oven/Range, Refrigerator
Features
- Wall (Dry Wall), Plumbing (Mixed), Insulation (Unknown)
- Flooring: Ceramic Tile, Hardwood
- Basement: Full,Walk-Out Access,Finished,Bath/Stubbed,Laundry,Living Room
- Attic: Attic Storage
- Number of fireplaces: 1
- Fireplace features: Brick
Interior area
- Total structure area: 945
- Total interior livable area: 2,903 sqft
- Finished area above ground: 945
- Finished area below ground: 1,958
Property
Parking
- Total spaces: 6
- Parking features: Attached, Driveway
- Attached garage spaces: 2
- Has uncovered spaces: Yes
Features
- Patio & porch: Porch
Lot
- Size: 9,583 Square Feet
Details
- Foundation area: 1938
- Parcel number: PROVM111L14
- Other equipment: Cable TV
Construction
Type & style
- Home type: SingleFamily
- Architectural style: Cape Cod
- Property subtype: Single Family Residence
Materials
- Dry Wall, Vinyl Siding
- Foundation: Unknown
Condition
- New construction: No
- Year built: 1952
Utilities & green energy
- Electric: 100 Amp Service
- Utilities for property: Sewer Connected, Water Connected
Community & HOA
Community
- Features: Near Public Transport, Commuter Bus, Highway Access, Hospital, Public School, Recreational Facilities, Restaurants, Schools, Near Shopping
HOA
- Has HOA: No
Location
- Region: Providence
Financial & listing details
- Price per square foot: $196/sqft
- Tax assessed value: $493,700
- Annual tax amount: $4,147
- Date on market: 8/26/2026
Estimated market value
$573,100
$544,000 - $602,000
$4,773/mo
Price history
| Date | Event | Price |
|---|---|---|
| 8/26/2026 | Price change | $569,000-12.3%$196/sqft |
Source:  StateWide MLS RI #1421683 Report a problem StateWide MLS RI #1421683 Report a problem | ||
| 8/18/2026 | Listed for sale | $649,000+827.1%$224/sqft |
Source: StateWide MLS RI #1420888 Report a problem | ||
| 5/21/2013 | Sold | $70,000-74.1%$24/sqft |
Source: Public Record Report a problem | ||
| 7/6/2004 | Sold | $270,000$93/sqft |
Source: Public Record Report a problem | ||
Public tax history
| Year | Property taxes | Tax assessment |
|---|---|---|
| 2025 | $4,147 -42% | $493,700 +26.7% |
| 2024 | $7,149 +3.1% | $389,600 |
| 2023 | $6,935 | $389,600 |
| 2022 | $6,935 -1.2% | $389,600 +36.4% |
| 2021 | $7,017 +66.7% | $285,700 +4.2% |
| 2020 | $4,210 +4.2% | $274,200 |
| 2019 | $4,042 +0.1% | $274,200 +27.7% |
| 2018 | $4,038 -41.2% | $214,800 |
| 2017 | $6,865 | $214,800 |
| 2016 | $6,865 +10.8% | $214,800 +14.7% |
| 2015 | $6,196 -1.9% | $187,200 |
| 2013 | $6,318 -0.6% | $187,200 -6.1% |
| 2012 | $6,359 | $199,400 |
| 2011 | $6,359 +5% | $199,400 |
| 2010 | $6,058 -26.3% | $199,400 -41.2% |
| 2009 | $8,217 +6% | $339,400 |
| 2007 | $7,752 -1.2% | $339,400 +30.8% |
| 2006 | $7,845 | $259,500 |
| 2005 | $7,845 | $259,500 |
Find assessor info on the county website
Monthly payment
Est. payment
Payment breakdown
Explore the cost of this home by adjusting the details. Changes won't be saved.Climate risks
Neighborhood: Hartford
Similar homes
- $590,0004 bd2 ba3k sqft29 Grant St, Providence, RI 02909For Sale

 MLS ID #1418408, Lissette Guzman, Circle 100 Real Estate. StateWide MLS RI
 - $699,9993 bd3 ba2.5k sqft79 Barrows St, Providence, RI 02909For Sale
 MLS ID #1421526, Ivan Pogio, Real Broker, LLC. StateWide MLS RI
 - $549,9003 bd2 ba2.4k sqft6 Balsam Ct, Johnston, RI 02919For Sale
 MLS ID #1423906, Donna Powers, CENTURY 21 Gonsalves - Pastore. StateWide MLS RI
 - $550,0003 bd2 ba2.4k sqft99 Lookout Ave, Cranston, RI 02920For Sale
 MLS ID #1417628, Dayro Jaramillo, Tanasio Realty Advisors. StateWide MLS RI
 - $499,0003 bd2 ba1.6k sqft23 Granite St, Johnston, RI 02919For SaleMLS ID #1424975, Ed Duffy, Alltown Real Estate Group. StateWide MLS RI
- $450,0004 bd2 ba1.9k sqft160 Superior St, Providence, RI 02909For SaleMLS ID #1419826, Porgech Sia, REMAX Revolution. StateWide MLS RI
- $450,0004 bd2 ba2.7k sqft210 Lynch St, Providence, RI 02908For SaleMLS ID #1422259, Dan Saffer, PVD Properties. StateWide MLS RI
- $499,9004 bd4 ba1.7k sqft199 Benedict St, Providence, RI 02909For SaleMLS ID #1422260, Feng Lei, Green Island Realty, Inc.. StateWide MLS RI
- $510,0004 bd2 ba1.4k sqft32 Almy St, Providence, RI 02909For SaleMLS ID #1421095, David Sanabria, eXp Realty LLC. StateWide MLS RI
- $560,0006 bd2 ba3.2k sqft147 Parade St, Providence, RI 02907For SaleMLS ID #1415137, Helene Dominguez, D'Empire Real Estate LLC. StateWide MLS RI
- $639,9004 bd2 ba2.2k sqft20 Farm St, Providence, RI 02908For SaleMLS ID #1421856, Lisa Harrison, J. Christopher Real Estate Grp. StateWide MLS RI
- $578,0003 bd3 ba1.9k sqft21 Primrose Ln, Johnston, RI 02919For SaleMLS ID #1423474, Yamileth Sosa Ruiz, D'Empire Real Estate LLC. StateWide MLS RI
- $699,9005 bd4 ba2.1k sqft457 Douglas Ave, Providence, RI 02908For SaleMLS ID #1421644, Allen Gammons, BHHS Commonwealth Real Estate. StateWide MLS RI
- $429,9003 bd2 ba2.1k sqft46 Farm St, Providence, RI 02908For SaleMLS ID #1423252, Anabella Mendez, BHHS Pinnacle Realty. StateWide MLS RI
- $355,0002 bd2 ba2.5k sqft21 Imera St, Providence, RI 02909For SaleMLS ID #1417005, Rob Doorley, Doorley Real Estate Inc. StateWide MLS RI
- $649,9996 bd3 ba2.6k sqft471-473 Chalkstone Ave, Providence, RI 02908For SaleMLS ID #1424228, Jackeline Martinez, Regal Realty. StateWide MLS RI
- $584,0004 bd2 ba1.5k sqft194 Pavilion Ave, Providence, RI 02905For SaleMLS ID #1416818, Lissette Guzman, Circle 100 Real Estate. StateWide MLS RI
- $485,0004 bd2 ba2.4k sqft9 Briar Hill Rd, North Providence, RI 02904For SaleMLS ID #1416872, Rose Michel, My Dream Home Realty. StateWide MLS RI
- $439,0003 bd2 ba1.6k sqft456 Elm St, Warwick, RI 02888For SaleMLS ID #1424482, Jason Corsini, Northeast Realty Asssociates. StateWide MLS RI
- $439,0004 bd2 ba2k sqft10 Harris Ave, Johnston, RI 02919For SaleMLS ID #1424100, Steven Louis, Real Broker, LLC. StateWide MLS RI
