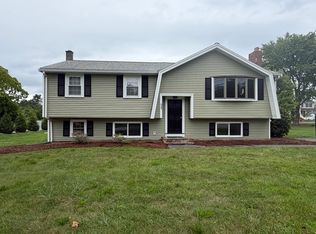
This very spacious & charming home is move in ready for a growing family. This home has been beautifully maintained & offers a wonderful flexible living space. The home features 3 --large bedrooms, 2 new bathrooms, a large family room & living room as well as office space offering an ideal blend of comfort, functionality & flexibility. The inviting curb appeal, classic white exterior, large private backyard as well as a large maintenance free composite deck, this home has it all for the growing family to enjoy. There's even a mudroom to store daily used items like bicycle, back packs or gardening items etc. The clean bright kitchen featured off the large enclosed 3 season sunroom makes it perfect for entertaining for the holidays. There is no shortage of storage space in this home with a huge walk in cedar closet and ample closets space throughout there's even extra storge in the basement and attic. For those pet friendly families there even a place for Fido to relax and in his own space while you're at work. This home has hardwood floors throughout, under some of the areas as well that have carpet. This home is perfect for those that want to be close to public transportation by bus or train in this University town, and is close to parks and the VMCA, shopping, dining, schools, pharmacy, police station, firehouse, places of worship, farms, so many wonderful amenities nearby. Other great features: New Furnace, New Water Heater, New Oil Tank, New Windows, New Vinyl Siding & Insulation as well as a Newer Roof.
For sale
$689,900
720 North St, Bridgewater, MA 02324
3beds
2,400sqft
Single Family Residence
Built in 1964
0.47 Acres Lot
$677,800 Zestimate®
$287/sqft
$-- HOA
What's special
Newer roofOffice spaceClean bright kitchenWonderful flexible living spaceHardwood floors throughoutClassic white exteriorInviting curb appeal
- 9 days
- 546
- 22
Zillow last checked:
Listing updated:
Listed by:
Alanna Zografos 404-434-3555,
Fabroski Realty Group 774-259-0531
Source: MLS PIN,MLS#: 73585997
Facts & features
Interior
Bedrooms & bathrooms
- Bedrooms: 3
- Bathrooms: 2
- Full bathrooms: 2
- Main level bathrooms: 1
Primary bedroom
- Features: Closet, Flooring - Hardwood
- Level: Second
- Area: 133
- Dimensions: 14 x 9.5
Bedroom 2
- Level: Second
- Area: 108
- Dimensions: 12 x 9
Bedroom 3
- Level: Second
- Area: 160
- Dimensions: 16 x 10
Bathroom 1
- Features: Bathroom - Full, Bathroom - Tiled With Tub & Shower, Closet - Linen, Flooring - Stone/Ceramic Tile, Remodeled
- Level: Main,Second
- Area: 80
- Dimensions: 10 x 8
Bathroom 2
- Features: Bathroom - Full, Bathroom - Tiled With Shower Stall, Enclosed Shower - Fiberglass, Dryer Hookup - Electric, Laundry Chute, Remodeled, Washer Hookup
- Level: Basement
- Area: 71.25
- Dimensions: 9.5 x 7.5
Dining room
- Features: Flooring - Hardwood, Window(s) - Bay/Bow/Box
- Level: Second
- Area: 85
- Dimensions: 10 x 8.5
Family room
- Features: Bathroom - Full, Walk-In Closet(s), Cedar Closet(s), Flooring - Laminate, Cable Hookup, Exterior Access, High Speed Internet Hookup, Laundry Chute, Open Floorplan
- Level: Basement
- Area: 370.5
- Dimensions: 28.5 x 13
Kitchen
- Features: Ceiling Fan(s), Flooring - Laminate, Flooring - Vinyl, Dining Area, Kitchen Island, Deck - Exterior, Exterior Access, Open Floorplan
- Level: Second
- Area: 120
- Dimensions: 10 x 12
Living room
- Features: Flooring - Hardwood, Flooring - Wall to Wall Carpet, Window(s) - Picture, Cable Hookup, Open Floorplan
- Level: Second
- Area: 304
- Dimensions: 16 x 19
Office
- Level: Basement
- Area: 99
- Dimensions: 11 x 9
Heating
- Baseboard
Cooling
- Central Air
Appliances
- Included: Electric Water Heater, Water Heater, Range, Dishwasher, Microwave, Refrigerator, Washer, Dryer
- Laundry: Flooring - Vinyl, Electric Dryer Hookup, Exterior Access, Laundry Chute, Remodeled, Washer Hookup, In Basement
Features
- Ceiling Fan(s), Home Office, Play Room, Mud Room, Sun Room, Walk-up Attic, Laundry Chute, Internet Available - DSL
- Flooring: Wood, Tile, Vinyl, Carpet, Hardwood
- Doors: Insulated Doors, Storm Door(s)
- Windows: Insulated Windows, Storm Window(s)
- Basement: Full,Partially Finished,Walk-Out Access,Interior Entry,Concrete
- Number of fireplaces: 1
- Fireplace features: Living Room
Interior area
- Total structure area: 2,400
- Total interior livable area: 2,400 sqft
- Finished area above ground: 2,400
Property
Parking
- Total spaces: 8
- Parking features: Paved Drive, Off Street, Paved
- Uncovered spaces: 8
Features
- Patio & porch: Porch - Enclosed, Deck - Composite, Patio, Covered
- Exterior features: Porch - Enclosed, Deck - Composite, Patio, Covered Patio/Deck, Rain Gutters, Storage, Fenced Yard, Stone Wall
- Fencing: Fenced/Enclosed,Fenced
Lot
- Size: 0.47 Acres
- Features: Wooded, Level
Details
- Foundation area: 990
- Parcel number: 928906
- Zoning: R1
Construction
Type & style
- Home type: SingleFamily
- Architectural style: Split Entry
- Property subtype: Single Family Residence
Materials
- Frame
- Foundation: Concrete Perimeter
- Roof: Shingle
Condition
- Year built: 1964
Utilities & green energy
- Electric: Generator, 200+ Amp Service, Generator Connection
- Sewer: Public Sewer
- Water: Public
- Utilities for property: for Electric Range, for Electric Oven, for Electric Dryer, Washer Hookup, Generator Connection
Green energy
- Energy efficient items: Attic Vent Elec., Thermostat
Community & HOA
Community
- Features: Public Transportation, Shopping, Pool, Tennis Court(s), Park, Walk/Jog Trails, Stable(s), Golf, Medical Facility, Laundromat, Conservation Area, Highway Access, House of Worship, Public School, T-Station, University
HOA
- Has HOA: No
Location
- Region: Bridgewater
Financial & listing details
- Price per square foot: $287/sqft
- Tax assessed value: $525,000
- Annual tax amount: $6,204
- Date on market: 10/2/2026
- Exclusions: Washer, Dryer, Refrigerator Are Negotiable
- Road surface type: Paved
Estimated market value
$677,800
$644,000 - $712,000
$3,437/mo
Price history
| Date | Event | Price |
|---|---|---|
| 10/2/2026 | Listed for sale | $689,900+1871.1%$287/sqft |
Source: MLS PIN #73585997 Report a problem | ||
| 3/28/1977 | Sold | $35,000$15/sqft |
Source: Agent Provided Report a problem | ||
Public tax history
| Year | Property taxes | Tax assessment |
|---|---|---|
| 2025 | $6,204 +2.9% | $524,400 +5.6% |
| 2024 | $6,030 +0.3% | $496,700 +6.1% |
| 2023 | $6,010 +2.1% | $468,100 +13.9% |
| 2022 | $5,887 +12.9% | $411,100 +14.1% |
| 2021 | $5,216 +4% | $360,200 +5.8% |
| 2020 | $5,013 +1.6% | $340,300 +2.3% |
| 2019 | $4,934 +5.6% | $332,700 +8.2% |
| 2018 | $4,671 +3.5% | $307,500 +6.3% |
| 2017 | $4,514 +14.4% | $289,200 +13.9% |
| 2016 | $3,946 +0.1% | $253,900 +4.6% |
| 2015 | $3,943 +5.5% | $242,800 +5.5% |
| 2014 | $3,739 +2.6% | $230,100 -0.1% |
| 2013 | $3,646 +1.6% | $230,300 -3% |
| 2012 | $3,589 -1.9% | $237,500 -6.4% |
| 2011 | $3,658 +11.8% | $253,700 -4.6% |
| 2010 | $3,272 -32.9% | $265,800 -9.9% |
| 2009 | $4,875 +53% | $295,100 -4.1% |
| 2008 | $3,186 +1.4% | $307,800 -5.9% |
| 2007 | $3,141 +8.7% | $327,200 +3.2% |
| 2006 | $2,890 +7.4% | $317,200 +15.1% |
| 2005 | $2,690 +6.7% | $275,600 +23.8% |
| 2004 | $2,522 +3.1% | $222,600 |
| 2003 | $2,446 +9.4% | $222,600 +51.1% |
| 2002 | $2,236 -1.1% | $147,300 |
| 2000 | $2,260 | $147,300 |
Find assessor info on the county website
Monthly payment
Est. payment
Payment breakdown
Explore the cost of this home by adjusting the details. Changes won't be saved.Climate risks
Neighborhood: 02324
Similar homes
- $635,0005 bd2 ba2.7k sqft688 Plymouth St, Bridgewater, MA 02324For Sale
 MLS ID #73564704, John Zigouras, Symmetry Realty. MLS PIN
 - $650,0003 bd2 ba2.2k sqft197 W Center St, West Bridgewater, MA 02379For Sale
 MLS ID #73558150, Doug Crane, Conway - Bridgewater. MLS PIN
 - $570,0004 bd2 ba1.8k sqft1721 South St, Bridgewater, MA 02324For Sale
 MLS ID #73562300, Sarah Devine, Escalate Real Estate. MLS PIN
 - $560,0003 bd2 ba1.2k sqft47 Starr Rd, Bridgewater, MA 02324For Sale
 MLS ID #73565064, Elon Parson, Chinatti Realty Group, Inc.. MLS PIN
