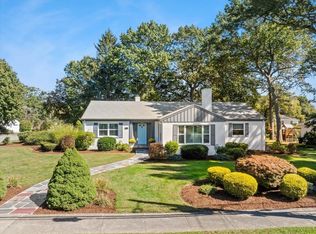
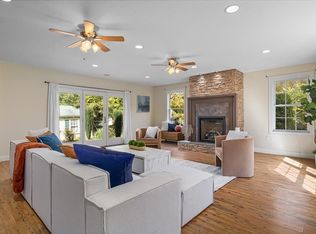
Presenting 110 Fairview Avenue, Brockton, MA, a distinguished single-family residence constructed in 1957, offering 2957 square feet of refined living space. This attractive property is meticulously maintained and stands as a testament to enduring quality and thoughtful design. The kitchen is thoughtfully appointed with a double oven, catering to both everyday culinary needs and more elaborate entertaining. This residence features three well-proportioned bedrooms and two full bathrooms, alongside a convenient half bathroom, providing ample accommodation and comfort. A two-car attached garage offers practical storage and vehicle protection, while a private patio extends the living space outdoors, ideal for relaxation or social gatherings. The ranch architectural style contributes to the property's appealing aesthetic. The expansive 20,495 square foot lot provides a generous outdoor environment. We invite you to discover the exceptional lifestyle offered by this Brockton residence.
Pending
$765,000
110 Fairview Ave, Brockton, MA 02301
3beds
2,957sqft
:
Get pre-qualified$4,948/mo
Single Family Residence
Built in 1957
0.47 Acres Lot
$760,600 Zestimate®
$259/sqft
$-- HOA
What's special
Ranch architectural styleTwo-car attached garageGenerous outdoor environmentConvenient half bathroomThree well-proportioned bedrooms
- 62 days |
- 237 |
- 1 |
Zillow last checked:
Listing updated:
Listed by:
Richard Lawton 508-942-8239,
Innovative Commercial Strategies 508-588-3010,
Richard Lawton 508-942-8239
Source: MLS PIN,MLS#: 73523162
Facts & features
Interior
Bedrooms & bathrooms
- Bedrooms: 3
- Bathrooms: 3
- Full bathrooms: 2
- 1/2 bathrooms: 1
Primary bedroom
- Level: First
Bedroom 2
- Level: First
Bedroom 3
- Level: First
Primary bathroom
- Features: Yes
Bathroom 1
- Level: First
Bathroom 2
- Level: First
Dining room
- Level: First
Family room
- Level: First
Kitchen
- Level: First
Living room
- Level: First
Heating
- Forced Air, Electric Baseboard
Cooling
- Central Air
Appliances
- Included: Water Heater, Range, Oven, Dishwasher, Disposal, Trash Compactor, Microwave, Refrigerator, Freezer
- Laundry: First Floor
Features
- Flooring: Wood, Hardwood, Stone / Slate
- Windows: Insulated Windows, Storm Window(s)
- Basement: Full
- Number of fireplaces: 2
Interior area
- Total structure area: 2,957
- Total interior livable area: 2,957 sqft
- Finished area above ground: 2,157
- Finished area below ground: 800
Property
Parking
- Total spaces: 6
- Parking features: Attached, Paved Drive, Off Street
- Attached garage spaces: 2
- Uncovered spaces: 4
Lot
- Size: 0.47 Acres
- Features: Wooded, Cleared, Level
Details
- Parcel number: 010054,949842
- Zoning: R1A
Construction
Type & style
- Home type: SingleFamily
- Architectural style: Ranch
- Property subtype: Single Family Residence
- Attached to another structure: Yes
Materials
- Foundation: Concrete Perimeter
Condition
- Year built: 1957
Utilities & green energy
- Electric: 110 Volts
- Sewer: Public Sewer
- Water: Public, Private
- Utilities for property: for Electric Range
Community & HOA
Community
- Features: Public Transportation, Park, Walk/Jog Trails, Highway Access
- Subdivision: Fairview Avenue Estates
HOA
- Has HOA: No
Location
- Region: Brockton
Financial & listing details
- Price per square foot: $259/sqft
- Tax assessed value: $647,100
- Annual tax amount: $9,000
- Date on market: 5/24/2026
- Listing terms: Other (See Remarks)
Estimated market value
$760,600
$723,000 - $799,000
$3,471/mo
Price history
| Date | Event | Price |
|---|---|---|
| 6/24/2026 | Pending sale | $765,000$259/sqft |
Source: MLS PIN #73523162 Report a problem | ||
| 5/23/2026 | Listed for sale | $765,000+73.9%$259/sqft |
Source: MLS PIN #73523162 Report a problem | ||
| 8/31/2007 | Sold | $440,000+25%$149/sqft |
Source: Public Record Report a problem | ||
| 6/13/2002 | Sold | $352,000+56.4%$119/sqft |
Source: Public Record Report a problem | ||
| 11/16/1999 | Sold | $225,000$76/sqft |
Source: Public Record Report a problem | ||
Public tax history
| Year | Property taxes | Tax assessment |
|---|---|---|
| 2025 | $7,456 +1% | $615,700 +0.3% |
| 2024 | $7,380 +5.3% | $614,000 +13.7% |
| 2023 | $7,008 +11.9% | $539,900 +20.5% |
| 2022 | $6,260 +0.5% | $448,100 +4.3% |
| 2021 | $6,231 +2.2% | $429,700 +6.8% |
| 2020 | $6,095 +4.2% | $402,300 +6.9% |
| 2019 | $5,849 +4.5% | $376,400 +8% |
| 2018 | $5,595 +1.1% | $348,400 +1.3% |
| 2017 | $5,535 -6.3% | $343,800 +1% |
| 2016 | $5,908 +9.9% | $340,300 +14.9% |
| 2015 | $5,376 -7.9% | $296,200 -8% |
| 2014 | $5,840 +7.7% | $322,100 +0.2% |
| 2013 | $5,424 -1.2% | $321,300 -5.6% |
| 2012 | $5,492 +5.8% | $340,300 +0.3% |
| 2011 | $5,189 +2.6% | $339,400 -7.6% |
| 2010 | $5,059 +15.6% | $367,400 -6.8% |
| 2009 | $4,378 +13% | $394,400 -2.2% |
| 2008 | $3,873 -23.6% | $403,400 -25.2% |
| 2007 | $5,067 +28.4% | $539,600 +30.4% |
| 2006 | $3,947 -4.6% | $413,700 +6.2% |
| 2005 | $4,139 -0.4% | $389,700 +8% |
| 2004 | $4,154 -7.7% | $360,900 +1.3% |
| 2003 | $4,501 +11.1% | $356,100 +22.2% |
| 2002 | $4,053 -7.3% | $291,400 +20.4% |
| 2000 | $4,371 | $242,000 |
Find assessor info on the county website
Monthly payment
Est. payment
Payment breakdown
Explore the cost of this home by adjusting the details. Changes won't be saved.Climate risks
Neighborhood: 02301
Nearby schools
GreatSchools rating
- 4/10Hancock Elementary SchoolGrades: PK-5Distance: 0.8 mi
- 4/10West Middle SchoolGrades: 6-8Distance: 0.6 mi
- NAEdison AcademyGrades: 11-12Distance: 0.9 mi
Schools provided by the listing agent
- Elementary: West Side Junior High
- Middle: Hancock School
- High: Brockton High School
Source: MLS PIN. This data may not be complete. We recommend contacting the local school district to confirm school assignments for this home.
- $812,7004 bd3 ba2.6k sqft122 Fairview Ave, Brockton, MA 02301Off Market
- $827,6003 bd4 ba3.5k sqft102 Fairview Ave, Brockton, MA 02301Off Market
- $689,0002 bd2 ba2.4k sqft117 Fairview Ave, Brockton, MA 02301Sold
- $858,6003 bd3 ba2.7k sqft105 Fairview Ave, Brockton, MA 02301Off Market
- $1,002,5004 bd4 ba4k sqft92 Fairview Ave, Brockton, MA 02301Off Market
- $1,005,3004 bd3 ba4.5k sqft95 Fairview Ave, Brockton, MA 02301Off Market
- $884,9003 bd3 ba2.6k sqft138 Fairview Ave, Brockton, MA 02301Off Market
- $873,1004 bd3 ba2.9k sqft129 Fairview Ave, Brockton, MA 02301Off Market
A local agent can set up tours, give advice and negotiate with sellers.
A local lender can help you make sure your offer is ready when you are.
Similar homes
- $784,0003 bd3 ba2.4k sqft225 Braemoor Rd, Brockton, MA 02301For Sale
 MLS ID #73523270, Gabriel Amaral, Home Bound Realty. MLS PIN
 - $699,9004 bd3 ba1.9k sqft27 Sumner St, Brockton, MA 02301For Sale
 MLS ID #73551771, Francis Enamorado, eXp Realty LLC - Corporate Office. MLS PIN
 - $745,0003 bd3 ba2.6k sqft29 Canton St, North Easton, MA 02356For Sale
 MLS ID #73537804, Katy Landolfi, Real Broker MA, LLC. MLS PIN
 - $775,0003 bd3 ba2.9k sqft373 Hancock St, Abington, MA 02351For Sale
 MLS ID #73529723, Martin Uhrig, Media Realty Group Elite. MLS PIN
 - $750,0003 bd2 ba1.8k sqft29 Old Coach Rd, Canton, MA 02021For SaleMLS ID #73553395, Howard O'Hara, Camber Real Estate, Inc.. MLS PIN
- $615,0005 bd3 ba1.8k sqft90 Sunset Ave, Brockton, MA 02301For SaleMLS ID #73545101, Jerry Smith, LDS Realty Group, Inc.. MLS PIN
- $549,9003 bd2 ba1.9k sqft89 Wheeler Ave, Brockton, MA 02301For SaleMLS ID #73544739, Timothy Fabroski, Fabroski Realty Group. MLS PIN
- $585,0005 bd2 ba1.6k sqft39 Central St, Brockton, MA 02301For SaleMLS ID #73545451, Martin Loughnane, The Johnson Group. MLS PIN
- $774,0004 bd3 ba1.9k sqft245 Winter St, Mansfield, MA 02048For SaleMLS ID #73550402, Patricia Candela, Centre Realty Group. MLS PIN
- $685,0004 bd2 ba1.4k sqft7 Wayne Dr, Foxboro, MA 02035For SaleMLS ID #73553733, Anna Federico, Bel Air Properties. MLS PIN
- $680,0003 bd2 ba1.9k sqft91 Loganberry Dr, Abington, MA 02351For SaleMLS ID #73549500, Ilana Bueno, KKeegan Realty. MLS PIN
- $725,0004 bd2 ba2.1k sqft53 Sturdy St, Norton, MA 02766For SaleMLS ID #73553941, Sarah Ahn, eXp Realty LLC. MLS PIN
- $799,9994 bd3 ba2.3k sqft15 Sunset Dr, Randolph, MA 02368For SaleMLS ID #73520147, Jocelyn Diaz, Ultimate Vision Realty. MLS PIN
- $769,0004 bd3 ba3.1k sqft10 Banks St, Brockton, MA 02302For SaleMLS ID #73513271, Richardson Luc, Coldwell Banker Realty - Easton. MLS PIN
- $724,9993 bd3 ba2.5k sqft21 Forest St, Pembroke, MA 02359For SaleMLS ID #73532289, Patrick Purtell, Applegate Real Estate. MLS PIN
- $825,0004 bd3 ba2.1k sqft196 Arthur St, Brockton, MA 02302For SaleMLS ID #73548144, Doug Crane, Conway - Bridgewater. MLS PIN
- $825,0005 bd4 ba2.4k sqft3 Walnut Knls, Canton, MA 02021For SaleMLS ID #73544913, Anna Federico, Bel Air Properties. MLS PIN
- $749,9003 bd3 ba2.8k sqft1 Hawthorne St, Lakeville, MA 02347For SaleMLS ID #73545416, Cindy Brouwer, Cindy Brouwer Real Estate. MLS PIN
- $675,0004 bd2 ba1.6k sqft65 Wayland St, Brockton, MA 02301For SaleMLS ID #73509965, The DeSario Team, Keller Williams Realty Signature Properties. MLS PIN
- $599,9992 bd2 ba2.4k sqft23 Meadow Brook Rd, Raynham, MA 02767For SaleMLS ID #73553185, Ryan Kozak, Keller Williams Elite. MLS PIN
