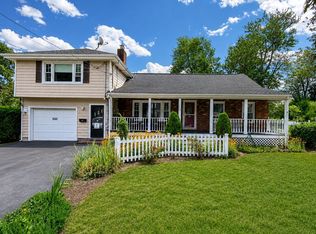
BEAUTIFUL and very well maintained 5 bedroom 2 bath split entry located on the west side. House has been lovingly cared for by the same family for 20 years and features NEW roof with solar panels that are transferrable and keep electrical costs way down. NEW heating system. NEW Windows. C/air. A Top-of-the-line water filtration system installed in 2022. Hardwood floors. Plenty of closets thru the entire house for good storage. NEW side deck. House is vinyl sided and is beautifully landscaped and includes 2 huge 10x10 storage sheds for an incredible amount of extra storage. House sits on a big fenced in level lot that has off street parking for 7 cars. Very convenient location. 3-minute walk to Brockton High. Easy walk to several bus lines and 3 minute drive to rte. 24. Great house to entertain or for a large family. House is in great condition!
For sale
Price cut: $4K (9/2)
$565,000
39 Central St, Brockton, MA 02301
5beds
1,676sqft
Single Family Residence
Built in 1966
7,200 Square Feet Lot
$563,800 Zestimate®
$337/sqft
$-- HOA
What's special
New heating systemNew side deckNew windowsHardwood floorsBeautifully landscaped
- 76 days
- 289
- 5
Zillow last checked:
Listing updated:
Listed by:
Martin Loughnane 617-733-6296,
The Johnson Group 781-436-2888
Source: MLS PIN,MLS#: 73545451
Facts & features
Interior
Bedrooms & bathrooms
- Bedrooms: 5
- Bathrooms: 2
- Full bathrooms: 2
Primary bedroom
- Features: Closet, Flooring - Hardwood
- Level: Second
Bedroom 2
- Features: Closet, Flooring - Hardwood
- Level: Second
Bedroom 3
- Features: Closet, Flooring - Hardwood
- Level: Second
Bedroom 4
- Features: Closet, Flooring - Laminate
- Level: First
Bedroom 5
- Features: Closet, Flooring - Laminate
- Level: First
Bathroom 1
- Features: Bathroom - Full, Remodeled
- Level: Second
Bathroom 2
- Features: Flooring - Vinyl
- Level: First
Family room
- Level: First
Kitchen
- Level: Second
Living room
- Features: Flooring - Hardwood
- Level: Second
Heating
- Forced Air, Active Solar
Cooling
- Central Air
Appliances
- Included: Solar Hot Water, Range, Dishwasher, Microwave, Refrigerator, Washer, Dryer
- Laundry: First Floor
Features
- Flooring: Laminate, Hardwood
- Windows: Insulated Windows
- Has basement: No
- Number of fireplaces: 1
- Fireplace features: Living Room
Interior area
- Total structure area: 1,676
- Total interior livable area: 1,676 sqft
- Finished area above ground: 1,676
Property
Parking
- Total spaces: 7
- Parking features: Off Street, Driveway, Paved
- Uncovered spaces: 7
Features
- Patio & porch: Covered
- Exterior features: Covered Patio/Deck, Rain Gutters, Storage, Fenced Yard
- Fencing: Fenced/Enclosed,Fenced
Lot
- Size: 7,200 Square Feet
- Features: Cleared, Level
Details
- Parcel number: 953331
- Zoning: Res
Construction
Type & style
- Home type: SingleFamily
- Architectural style: Split Entry
- Property subtype: Single Family Residence
Materials
- Stone
- Foundation: Concrete Perimeter
- Roof: Shingle,Solar Shingles
Condition
- Year built: 1966
Utilities & green energy
- Electric: 100 Amp Service
- Sewer: Public Sewer
- Water: Public
Community & HOA
Community
- Features: Public Transportation, Shopping, Walk/Jog Trails, Golf, Medical Facility, Laundromat, Highway Access, Public School, T-Station
- Security: Security System
- Subdivision: West
HOA
- Has HOA: No
Location
- Region: Brockton
Financial & listing details
- Price per square foot: $337/sqft
- Tax assessed value: $472,000
- Annual tax amount: $5,717
- Date on market: 7/27/2026
- Road surface type: Paved
Estimated market value
$563,800
$536,000 - $592,000
$2,880/mo
Price history
| Date | Event | Price |
|---|---|---|
| 9/2/2026 | Price change | $565,000-0.7%$337/sqft |
Source: MLS PIN #73545451 Report a problem | ||
| 8/9/2026 | Price change | $569,000-2.7%$339/sqft |
Source: MLS PIN #73545451 Report a problem | ||
| 7/7/2026 | Listed for sale | $585,000+240.1%$349/sqft |
Source: MLS PIN #73545451 Report a problem | ||
| 4/18/2008 | Sold | $172,000+1.2%$103/sqft |
Source: Public Record Report a problem | ||
| 2/21/2008 | Price change | $169,900-10.5%$101/sqft |
Source: MLS Property Information Network #70657344 Report a problem | ||
| 1/25/2008 | Listed for sale | $189,900-40.2%$113/sqft |
Source: MLS Property Information Network #70657344 Report a problem | ||
| 9/19/2007 | Sold | $317,459+7.6%$189/sqft |
Source: Public Record Report a problem | ||
| 11/1/2004 | Sold | $295,000+20.4%$176/sqft |
Source: Public Record Report a problem | ||
| 1/31/2003 | Sold | $245,000$146/sqft |
Source: Public Record Report a problem | ||
Public tax history
| Year | Property taxes | Tax assessment |
|---|---|---|
| 2025 | $5,717 +3.4% | $472,100 +2.7% |
| 2024 | $5,527 +10.7% | $459,800 +19.6% |
| 2023 | $4,992 +2.1% | $384,600 +9.9% |
| 2022 | $4,891 +0.6% | $350,100 +4.4% |
| 2021 | $4,862 +1.3% | $335,300 +5.8% |
| 2020 | $4,800 +10.2% | $316,800 +13.1% |
| 2019 | $4,354 +11.9% | $280,200 +15.7% |
| 2018 | $3,890 -0.5% | $242,200 -0.3% |
| 2017 | $3,911 +12.1% | $242,900 +20.8% |
| 2016 | $3,489 -1.9% | $201,000 +2.6% |
| 2015 | $3,556 +2.8% | $195,900 +2.7% |
| 2014 | $3,459 +6.5% | $190,800 -0.9% |
| 2013 | $3,249 -0.9% | $192,500 -5.3% |
| 2012 | $3,280 +12.7% | $203,200 +6.8% |
| 2011 | $2,910 -0.8% | $190,300 -10.7% |
| 2010 | $2,933 +8.2% | $213,000 -12.7% |
| 2009 | $2,710 -1.8% | $244,100 -15.1% |
| 2008 | $2,759 -8% | $287,400 -10% |
| 2007 | $2,999 +5% | $319,400 +6.7% |
| 2006 | $2,855 +7.9% | $299,300 +20.2% |
| 2005 | $2,645 +1.3% | $249,100 +9.8% |
| 2004 | $2,610 +10.4% | $226,800 +21.2% |
| 2003 | $2,365 +14.4% | $187,100 +25.9% |
| 2002 | $2,067 +4% | $148,600 +35.1% |
| 2000 | $1,987 | $110,000 |
Find assessor info on the county website
Monthly payment
Est. payment
Payment breakdown
Explore the cost of this home by adjusting the details. Changes won't be saved.Climate risks
Neighborhood: 02301

Similar homes
- $565,0003 bd3 ba1.4k sqft103 Manomet St, Brockton, MA 02301For Sale
 MLS ID #73552037, Sindy Barreau, MSC Realty Inc.. MLS PIN
 - $599,9004 bd3 ba2k sqft25 Hoover Ave, Brockton, MA 02301For Sale
 MLS ID #73567659, Rachel Lomba, Lomba Realty Group, Inc.. MLS PIN
 - $559,0004 bd2 ba1.7k sqft118 Woodard Ave, Brockton, MA 02301For Sale
 MLS ID #73565825, Maura Brennick, TLC Real Estate. MLS PIN
 - $499,9004 bd2 ba1.4k sqft129 Florence St, Brockton, MA 02301For Sale
 MLS ID #73563045, Max Moise, eXp Realty LLC. MLS PIN
