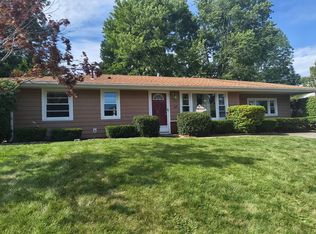
Welcome home! East Bridgewater/Whitman line, tucked away on over an ACRE of a private treed lot!!! This beautiful 3-bedroom home is move in ready! There is an oversized Primary Suite with its own spacious bath and closets galore! Downstairs on the first floor there is an updated kitchen with newer appliances, a fireplaced living room with hardwood floors, a bright and sunny new bath and 2 first floor bedrooms w/hardwood floors as well, then a full unfinished basement with all the newer mechanicals and the laundry area, a workshop area and more!!! The yard has an oversized shed for your lawn equipment and tools etc., Title V in hand!
For sale
Price cut: $20K (10/8)
$479,900
211 Alger St, Brockton, MA 02302
3beds
1,400sqft
Single Family Residence
Built in 1954
1.15 Acres Lot
$477,000 Zestimate®
$343/sqft
$-- HOA
What's special
Laundry areaUpdated kitchenWorkshop areaPrivate treed lotHardwood floorsFull unfinished basementOversized primary suite
- 24 days
- 674
- 40
Zillow last checked:
Listing updated:
Listed by:
Eileen Prisco 508-612-7666,
Prisco's Five Star Real Estate 508-697-2211
Source: MLS PIN,MLS#: 73578874
Facts & features
Interior
Bedrooms & bathrooms
- Bedrooms: 3
- Bathrooms: 2
- Full bathrooms: 2
Primary bedroom
- Features: Bathroom - Full, Closet - Linen, Closet, Flooring - Wall to Wall Carpet, Recessed Lighting
- Level: Second
Bedroom 2
- Features: Closet, Flooring - Hardwood
- Level: First
Bedroom 3
- Features: Closet, Flooring - Hardwood
- Level: First
Primary bathroom
- Features: Yes
Bathroom 1
- Level: First
Bathroom 2
- Features: Bathroom - Full, Bathroom - With Shower Stall, Closet - Linen, Flooring - Stone/Ceramic Tile
- Level: Second
Kitchen
- Features: Flooring - Stone/Ceramic Tile, Cabinets - Upgraded, Recessed Lighting, Remodeled
- Level: First
Living room
- Features: Flooring - Hardwood
- Level: First
Heating
- Forced Air, Radiant, Oil
Cooling
- Window Unit(s)
Appliances
- Included: Water Heater, Range, Dishwasher, Microwave, Refrigerator
- Laundry: Electric Dryer Hookup, Exterior Access, Washer Hookup, In Basement
Features
- Internet Available - Unknown
- Flooring: Wood, Tile, Carpet
- Doors: Insulated Doors, Storm Door(s)
- Windows: Insulated Windows, Screens
- Basement: Full,Bulkhead,Sump Pump,Concrete,Unfinished
- Number of fireplaces: 1
- Fireplace features: Living Room
Interior area
- Total structure area: 1,400
- Total interior livable area: 1,400 sqft
- Finished area above ground: 1,400
Property
Parking
- Total spaces: 4
- Parking features: Paved Drive, Off Street
- Uncovered spaces: 4
Features
- Patio & porch: Patio
- Exterior features: Patio, Rain Gutters, Storage, Screens, Stone Wall
Lot
- Size: 1.15 Acres
- Features: Wooded, Cleared, Gentle Sloping
Details
- Foundation area: 99
- Parcel number: 967611
- Zoning: R1C
Construction
Type & style
- Home type: SingleFamily
- Architectural style: Cape
- Property subtype: Single Family Residence
Materials
- Frame
- Foundation: Concrete Perimeter
- Roof: Shingle
Condition
- Year built: 1954
Utilities & green energy
- Electric: Circuit Breakers, 100 Amp Service, Generator Connection
- Sewer: Private Sewer
- Water: Public
- Utilities for property: for Electric Range, for Electric Oven, for Electric Dryer, Washer Hookup, Generator Connection
Community & HOA
Community
- Features: Public Transportation, Shopping, Medical Facility, Conservation Area, House of Worship, Private School, Public School, T-Station
- Security: Security System
- Subdivision: East Bridgewater - Whitman line
HOA
- Has HOA: No
Location
- Region: Brockton
Financial & listing details
- Price per square foot: $343/sqft
- Tax assessed value: $433,600
- Annual tax amount: $5,251
- Date on market: 9/17/2026
- Listing terms: Contract
- Road surface type: Paved
Estimated market value
$477,000
$453,000 - $501,000
$2,693/mo
Price history
| Date | Event | Price |
|---|---|---|
| 10/8/2026 | Price change | $479,900-4%$343/sqft |
Source: MLS PIN #73578874 Report a problem | ||
| 9/17/2026 | Listed for sale | $499,900+733.2%$357/sqft |
Source: MLS PIN #73578874 Report a problem | ||
| 9/21/1995 | Sold | $60,000$43/sqft |
Source: Public Record Report a problem | ||
Public tax history
| Year | Property taxes | Tax assessment |
|---|---|---|
| 2025 | $5,251 +6% | $433,600 +5.2% |
| 2024 | $4,955 -2.2% | $412,200 +5.6% |
| 2023 | $5,065 +8.7% | $390,200 +17% |
| 2022 | $4,659 +3.2% | $333,500 +7.1% |
| 2021 | $4,514 -0.6% | $311,300 +3.9% |
| 2020 | $4,539 +10.6% | $299,600 +13.4% |
| 2019 | $4,104 +6% | $264,100 +9.5% |
| 2018 | $3,872 +6.1% | $241,100 +6.4% |
| 2017 | $3,648 -4.7% | $226,600 +2.8% |
| 2016 | $3,826 +8.6% | $220,400 +13.5% |
| 2015 | $3,523 -4.8% | $194,100 -4.9% |
| 2014 | $3,702 +5.7% | $204,200 -1.5% |
| 2013 | $3,501 -2.6% | $207,400 -6.8% |
| 2012 | $3,593 +6.8% | $222,600 +1.2% |
| 2011 | $3,364 +11.6% | $220,000 +0.5% |
| 2010 | $3,014 +7% | $218,900 -13.8% |
| 2009 | $2,818 -4.5% | $253,900 -17.4% |
| 2008 | $2,950 +13.7% | $307,300 +11.3% |
| 2007 | $2,594 -4.8% | $276,200 -3.3% |
| 2006 | $2,724 +4.4% | $285,500 +16.2% |
| 2005 | $2,609 -2.3% | $245,700 +5.9% |
| 2004 | $2,670 +2.9% | $232,000 +13% |
| 2003 | $2,596 +0.2% | $205,400 +10.3% |
| 2002 | $2,590 +42.2% | $186,200 +84.5% |
| 2000 | $1,822 | $100,900 |
Find assessor info on the county website
Monthly payment
Est. payment
Payment breakdown
Explore the cost of this home by adjusting the details. Changes won't be saved.Climate risks
Neighborhood: 02302
Nearby schools
Schools provided by the listing agent
- Middle: East Jr High
- High: Bhs
Source: MLS PIN. This data may not be complete. We recommend contacting the local school district to confirm school assignments for this home.
Similar homes
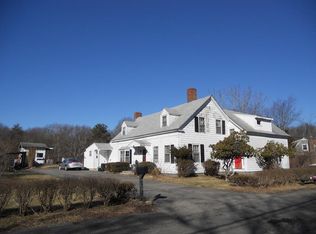
- $419,9993 bd2 ba1.3k sqft441 N Quincy St, Brockton, MA 02302For Sale
 MLS ID #73586291, William Roberts, Cape Cod Ken Real Estate. MLS PIN
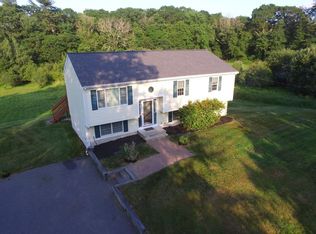
 - $489,0002 bd2 ba1.3k sqft252 Fairview Ave, Brockton, MA 02301For Sale
 MLS ID #73586550, Adam Devine, Dorrance Realty LLC. MLS PIN
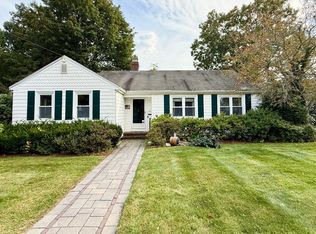
 - $489,9002 bd2 ba1.1k sqft79 Edson St, Brockton, MA 02302For Sale
 MLS ID #73553910, Michelle Saltmarsh, Lamacchia Realty, Inc.. MLS PIN
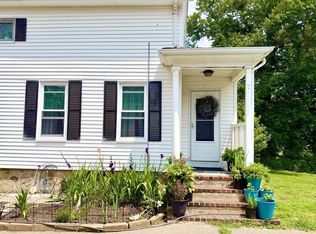
 - $460,0003 bd1 ba1.2k sqft28 Delmar Rd, Brockton, MA 02302For Sale
 MLS ID #73560404, Danielle Milligan, Better Living Real Estate, LLC. MLS PIN
