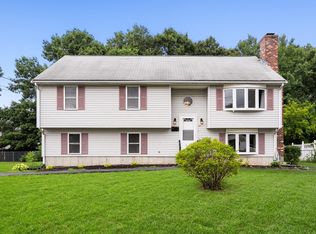
Move In Today - That's the way these folks are leaving their home! 20 years of upkeep, maintenance & improvements! Open & spacious inviting new & seasoned homeowners alike! Vinyl siding 2024, New roof 2025, New gas FHA heating system 2023, New doors & windows 2021/2022. New interior paint last week, last month! This truly is a peach plum of a home - Ready & Ripe! Nice wood cabinet kitchen, clean counters, gas stove, with lots of shelving & dining space, Bright & sunny comfortable living room. A few steps and you are either upstairs to 3 decent bedrooms & full bath or downstairs to the family room & extra bedroom! Parquet flooring on 2 levels - Lower level with walk out basement door, is carpeted, neat & spacious! More storage3-4ft x 30+ ft- the length of the home. out of the way utility space as well! Not done yet -Leased Solar panels performing at a high energy efficiency rate will allow surplus (FREE) energy for many months of the year. - Going once - Going Twice - Going soon!
Pending
$489,900
54 Carter St, Brockton, MA 02302
4beds
1,412sqft
Single Family Residence
Built in 1973
5,950 Square Feet Lot
$492,300 Zestimate®
$347/sqft
$-- HOA
What's special
Family roomExtra bedroomClean countersGas stoveNice wood cabinet kitchenNew interior paint
- 56 days
- 143
- 0
Zillow last checked:
Listing updated:
Listed by:
Kevin Fitzgerald 508-317-1766,
eXp Realty LLC 888-854-7493
Source: MLS PIN,MLS#: 73553140
Facts & features
Interior
Bedrooms & bathrooms
- Bedrooms: 4
- Bathrooms: 1
- Full bathrooms: 1
Primary bedroom
- Level: Second
Bedroom 2
- Level: Second
Bedroom 3
- Level: Second
Bedroom 4
- Level: Basement
Primary bathroom
- Features: No
Dining room
- Level: First
Family room
- Level: Basement
Kitchen
- Level: First
Living room
- Level: First
Heating
- Central, Forced Air, Floor Furnace, Natural Gas
Cooling
- Central Air
Appliances
- Included: Gas Water Heater, Water Heater, Range, Dishwasher, Microwave, Refrigerator, Freezer, Washer, Dryer
- Laundry: In Basement, Electric Dryer Hookup, Washer Hookup
Features
- Finish - Sheetrock, Internet Available - Unknown
- Flooring: Wood, Carpet, Hardwood
- Doors: Insulated Doors, Storm Door(s)
- Windows: Insulated Windows, Screens
- Basement: Full,Finished,Walk-Out Access,Interior Entry,Concrete
- Has fireplace: No
Interior area
- Total structure area: 1,412
- Total interior livable area: 1,412 sqft
- Finished area above ground: 1,012
- Finished area below ground: 400
Property
Parking
- Total spaces: 4
- Parking features: Paved Drive, Off Street, Driveway, Paved
- Uncovered spaces: 4
Features
- Levels: Front to Back Split
- Patio & porch: Porch, Deck - Wood, Patio
- Exterior features: Porch, Deck - Wood, Patio, Rain Gutters, Storage, Screens, Fenced Yard, Garden
- Fencing: Fenced
- Frontage length: 60.00
Lot
- Size: 5,950 Square Feet
- Features: Cleared, Level
Details
- Parcel number: 971384
- Zoning: R2
Construction
Type & style
- Home type: SingleFamily
- Property subtype: Single Family Residence
Materials
- Frame
- Foundation: Concrete Perimeter
- Roof: Shingle
Condition
- Year built: 1973
Utilities & green energy
- Electric: Circuit Breakers, 200+ Amp Service, Ready for Renewables
- Sewer: Public Sewer
- Water: Public
- Utilities for property: for Gas Range, for Gas Oven, for Electric Dryer, Washer Hookup
Community & HOA
Community
- Features: Public Transportation, Shopping, Park, Walk/Jog Trails, Medical Facility, Laundromat, Highway Access, House of Worship, Private School, Public School, T-Station, University
- Subdivision: 5 short streets & big park
HOA
- Has HOA: No
Location
- Region: Brockton
Financial & listing details
- Price per square foot: $347/sqft
- Tax assessed value: $407,800
- Annual tax amount: $4,938
- Date on market: 7/22/2026
- Listing terms: Contract
- Road surface type: Paved
Estimated market value
$492,300
$468,000 - $517,000
$3,789/mo
Price history
| Date | Event | Price |
|---|---|---|
| 9/2/2026 | Pending sale | $489,900$347/sqft |
Source: MLS PIN #73553140 Report a problem | ||
| 8/19/2026 | Contingent | $489,900$347/sqft |
Source: MLS PIN #73553140 Report a problem | ||
| 7/22/2026 | Listed for sale | $489,900$347/sqft |
Source: MLS PIN #73553140 Report a problem | ||
Public tax history
Tax history is unavailable.
Monthly payment
Est. payment
Payment breakdown
Explore the cost of this home by adjusting the details. Changes won't be saved.Climate risks
Neighborhood: 02302
Similar homes
- $465,0003 bd1 ba1.2k sqft28 Delmar Rd, Brockton, MA 02302For Sale
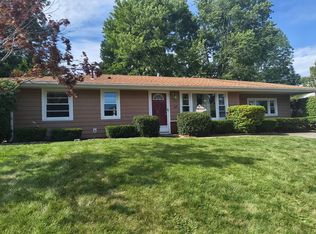 MLS ID #73560404, Danielle Milligan, Better Living Real Estate, LLC. MLS PIN
 - $459,9003 bd1 ba1k sqft126 Lynn Rd, Brockton, MA 02302For Sale
 MLS ID #73559236, Motolani Babalola, Citipoint Realty Services, LLC. MLS PIN
 - $464,9003 bd1 ba1.2k sqft52 Dodge Rd, Brockton, MA 02302For Sale
 MLS ID #73556748, Jillian Geden, Hingham Real Estate Co.. MLS PIN
 - $499,0004 bd1 ba1.4k sqft54 Clinton St, Brockton, MA 02302For Sale
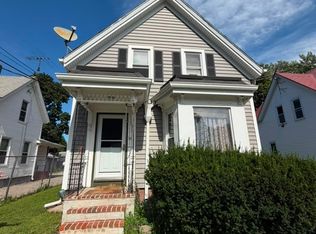 MLS ID #73523498, Gianni Martin, Martins & Assoc. R.E. Inc. MLS PIN
