Spacious, versatile, and move-in ready! This one owner, well-maintained raised ranch offers over 2,100 square feet of living space w/4+ beds, 2 full baths, and a flexible floor plan designed to accommodate a variety of living arrangements. The sun-filled main level features a cathedral-ceiling living room with a striking brick fireplace, an open dining area, and kitchen w/abundant cabinetry and breakfast bar, plus a heated sunroom overlooking the backyard. Three bedrooms and full bath complete the main level. The lower level provides exceptional bonus space with a large family room, 4th bedroom, home office(could make a 5th bedroom), a full bath, laundry area, and an additional kitchen space w/exterior access, offering excellent potential for teen suite, roommates, in-law, extended living, entertaining, hobbies, or work-from-home needs. Enjoy central air, natural gas heat & cooking, a partially fenced backyard, storage shed, and ample off-street parking. Conveniently located near a park, shopping, public transportation, and major commuter routes. Don't miss this outstanding opportunity to own a spacious home with room to grow!
Pending
$575,000
60 Carter St, Brockton, MA 02302
4beds
2,158sqft
Single Family Residence
Built in 1999
8,834 Square Feet Lot
$580,500 Zestimate®
$266/sqft
$-- HOA
What's special
Striking brick fireplaceCentral airLaundry areaHome officeStorage shedBreakfast barLarge family room
- 45 days
- 62
- 2
Likely to sell faster than
Zillow last checked:
Listing updated:
Listed by:
Jonathan Ashbridge 781-608-5007,
Keller Williams Realty 508-238-5000
Source: MLS PIN,MLS#: 73558641
Facts & features
Interior
Bedrooms & bathrooms
- Bedrooms: 4
- Bathrooms: 2
- Full bathrooms: 2
Primary bedroom
- Features: Flooring - Laminate, Closet - Double
- Level: First
- Area: 168
- Dimensions: 14 x 12
Bedroom 2
- Features: Closet, Flooring - Laminate
- Level: First
- Area: 100
- Dimensions: 10 x 10
Bedroom 3
- Features: Closet, Flooring - Laminate
- Level: First
- Area: 100
- Dimensions: 10 x 10
Bedroom 4
- Features: Closet, Flooring - Wall to Wall Carpet
- Level: Basement
- Area: 143
- Dimensions: 13 x 11
Primary bathroom
- Features: No
Bathroom 1
- Features: Bathroom - Full, Flooring - Laminate
- Level: First
- Area: 88
- Dimensions: 11 x 8
Bathroom 2
- Features: Bathroom - Full, Flooring - Vinyl
- Level: Basement
- Area: 96
- Dimensions: 12 x 8
Dining room
- Features: Flooring - Laminate, Open Floorplan
- Level: Main,First
- Area: 121
- Dimensions: 11 x 11
Family room
- Features: Closet, Flooring - Wall to Wall Carpet
- Level: Basement
- Area: 330
- Dimensions: 30 x 11
Kitchen
- Features: Flooring - Laminate, Open Floorplan
- Level: Main,First
- Area: 120
- Dimensions: 12 x 10
Living room
- Features: Cathedral Ceiling(s), Ceiling Fan(s), Flooring - Laminate, Open Floorplan
- Level: First
- Area: 210
- Dimensions: 15 x 14
Office
- Features: Closet, Flooring - Wall to Wall Carpet
- Level: Basement
- Area: 132
- Dimensions: 12 x 11
Heating
- Forced Air, Natural Gas
Cooling
- Central Air
Appliances
- Included: Gas Water Heater, Water Heater, Range, Refrigerator, Freezer, Washer, Range Hood, Plumbed For Ice Maker
- Laundry: In Basement, Electric Dryer Hookup, Washer Hookup
Features
- Cathedral Ceiling(s), Closet, Sun Room, Office, Kitchen
- Flooring: Tile, Vinyl, Carpet, Wood Laminate, Laminate, Flooring - Wall to Wall Carpet, Flooring - Stone/Ceramic Tile
- Doors: Insulated Doors
- Windows: Insulated Windows, Screens
- Basement: Full,Walk-Out Access,Interior Entry
- Number of fireplaces: 1
- Fireplace features: Living Room
Interior area
- Total structure area: 2,158
- Total interior livable area: 2,158 sqft
- Finished area above ground: 1,130
- Finished area below ground: 1,028
Video & virtual tour
Property
Parking
- Total spaces: 8
- Parking features: Paved Drive, Off Street
- Uncovered spaces: 8
Accessibility
- Accessibility features: No
Features
- Patio & porch: Patio
- Exterior features: Patio, Rain Gutters, Screens, Fenced Yard
- Fencing: Fenced/Enclosed,Fenced
Lot
- Size: 8,834 Square Feet
- Features: Corner Lot, Wooded, Cleared, Level
Details
- Foundation area: 1056
- Parcel number: 971385
- Zoning: R2
Construction
Type & style
- Home type: SingleFamily
- Architectural style: Raised Ranch
- Property subtype: Single Family Residence
Materials
- Frame
- Foundation: Concrete Perimeter
- Roof: Shingle
Condition
- Year built: 1999
Utilities & green energy
- Electric: Circuit Breakers
- Sewer: Public Sewer
- Water: Private
- Utilities for property: for Gas Range, for Electric Dryer, Washer Hookup, Icemaker Connection
Community & HOA
Community
- Features: Public Transportation, Shopping, Park, Medical Facility, House of Worship, T-Station
HOA
- Has HOA: No
Location
- Region: Brockton
Financial & listing details
- Price per square foot: $266/sqft
- Tax assessed value: $585,500
- Annual tax amount: $6,809
- Date on market: 8/3/2026
- Exclusions: Seller Personal Belongings.
Estimated market value
$580,500
$551,000 - $610,000
$4,386/mo
Price history
| Date | Event | Price |
|---|---|---|
| 8/26/2026 | Pending sale | $575,000$266/sqft |
Source: MLS PIN #73558641 Report a problem | ||
| 8/13/2026 | Contingent | $575,000$266/sqft |
Source: MLS PIN #73558641 Report a problem | ||
| 8/4/2026 | Listed for sale | $575,000+301.8%$266/sqft |
Source: MLS PIN #73558641 Report a problem | ||
| 4/5/1999 | Sold | $143,100$66/sqft |
Source: Public Record Report a problem | ||
Public tax history
| Year | Property taxes | Tax assessment |
|---|---|---|
| 2025 | $6,434 +1.9% | $531,300 +1.1% |
| 2024 | $6,315 +8% | $525,400 +16.6% |
| 2023 | $5,849 +9.9% | $450,600 +18.3% |
| 2022 | $5,320 +0.9% | $380,800 +4.7% |
| 2021 | $5,272 +2.3% | $363,600 +6.9% |
| 2020 | $5,154 +0.4% | $340,200 +2.9% |
| 2019 | $5,136 +10.1% | $330,500 +13.8% |
| 2018 | $4,665 +6.4% | $290,500 +6.6% |
| 2017 | $4,386 -0.3% | $272,400 +7.5% |
| 2016 | $4,397 -1.2% | $253,300 +3.3% |
| 2015 | $4,449 +4.7% | $245,100 +4.6% |
| 2014 | $4,248 +6.6% | $234,300 -0.7% |
| 2013 | $3,984 -1.3% | $236,000 -5.6% |
| 2012 | $4,035 +10.5% | $250,000 +4.7% |
| 2011 | $3,651 +11.1% | $238,800 +0.1% |
| 2010 | $3,286 +3% | $238,600 -17% |
| 2009 | $3,189 +1.3% | $287,300 -12.4% |
| 2008 | $3,147 +1.8% | $327,800 -0.4% |
| 2007 | $3,090 +1.3% | $329,100 +2.9% |
| 2006 | $3,050 +2.6% | $319,700 +14.2% |
| 2005 | $2,973 +15.1% | $279,900 +24.7% |
| 2004 | $2,583 +1% | $224,400 +10.9% |
| 2003 | $2,557 +5.3% | $202,300 +15.9% |
| 2002 | $2,429 | $174,600 |
Find assessor info on the county website
Monthly payment
Est. payment
Payment breakdown
Explore the cost of this home by adjusting the details. Changes won't be saved.Climate risks
Neighborhood: 02302
Nearby schools
Schools provided by the listing agent
- Elementary: Angelo Elementary
- Middle: Ashfield Middle
- High: Brockton High
Source: MLS PIN. This data may not be complete. We recommend contacting the local school district to confirm school assignments for this home.
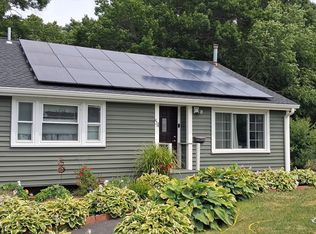
Similar homes
- $615,0004 bd3 ba2.4k sqft91 Gerald Ave, Brockton, MA 02302For Sale
 MLS ID #73573917, Stacey Green, Redfin Corp.. MLS PIN
 - $599,9003 bd2 ba1.7k sqft228 Sawtell Ave, Brockton, MA 02302For Sale
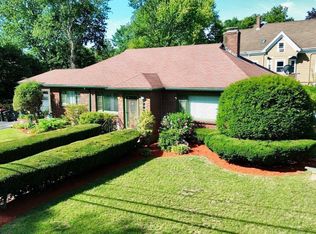 MLS ID #73568161, Evan Foley, REMAX Executive Realty. MLS PIN
 - $499,9003 bd1 ba1.1k sqft156 Boundary St, Brockton, MA 02302For Sale
 MLS ID #73578402, Reece Freeman, Berkshire Hathaway HomeServices Commonwealth Real Estate. MLS PIN
 - $550,0003 bd2 ba1.9k sqft1248 Pleasant St, Brockton, MA 02301For Sale
 MLS ID #73576233, Denise C. Higgins, Goodwin Realty Group, LLC. MLS PIN
