Discover the possibilities at 72 Kurland Ave, Brockton, MA. This Front to Back Split level 1966 single-family residence has been recently renovated and upgraded with new kitchen, and stainless-steel appliances, new hardwood floors throughout. There is also a new heating system. The home sits on an expansive 11,230 square foot lot. With four dedicated bedrooms, there is ample space for comfort and personalization, accommodating various living arrangements and individual needs. The property includes two brand new full bathrooms, providing convenience and essential amenities for daily routines. This property offers a unique opportunity to shape your future in a space designed for modern living.First Showing at Open house on Saturday June 20th from 11-1 pmIt wis on lockbox and easy to show after .
For sale
Price increase: $14K (7/14)
$569,000
72 Kurland Ave, Brockton, MA 02301
4beds
1,456sqft
:
Get pre-qualified$3,680/mo
Single Family Residence
Built in 1966
0.26 Acres Lot
$569,600 Zestimate®
$391/sqft
$-- HOA
What's special
- 55 days |
- 265 |
- 13 |
Zillow last checked:
Listing updated:
Listed by:
Denovan Blake 617-899-8003,
Crystal Realty Assoc., Inc. 617-822-1115,
Charity Coleman 617-869-1115
Source: MLS PIN,MLS#: 73538319
Facts & features
Interior
Bedrooms & bathrooms
- Bedrooms: 4
- Bathrooms: 2
- Full bathrooms: 2
Primary bedroom
- Features: Closet, Flooring - Hardwood
- Level: Second
Bedroom 2
- Features: Closet, Flooring - Hardwood
- Level: Second
Bedroom 3
- Features: Closet, Flooring - Hardwood
- Level: Second
Bedroom 4
- Features: Closet, Flooring - Vinyl
- Level: Basement
Bathroom 1
- Features: Bathroom - Full, Bathroom - Tiled With Tub & Shower, Flooring - Stone/Ceramic Tile, Cabinets - Upgraded, Lighting - Overhead
- Level: First
Bathroom 2
- Features: Bathroom - Full, Bathroom - Tiled With Shower Stall, Flooring - Vinyl, Countertops - Upgraded
- Level: Basement
Kitchen
- Features: Flooring - Hardwood, Dining Area, Countertops - Stone/Granite/Solid, Recessed Lighting, Stainless Steel Appliances, Lighting - Overhead
- Level: First
Living room
- Features: Flooring - Hardwood, Window(s) - Bay/Bow/Box, Half Vaulted Ceiling(s)
- Level: First
Heating
- Baseboard, Oil
Cooling
- Central Air
Appliances
- Included: Electric Water Heater, Range, Dishwasher, Disposal, Microwave, Refrigerator
- Laundry: Flooring - Vinyl, Electric Dryer Hookup, Laundry Chute, In Basement, Washer Hookup
Features
- Bathroom
- Flooring: Hardwood
- Basement: Full,Finished,Walk-Out Access
- Number of fireplaces: 1
- Fireplace features: Living Room
Interior area
- Total structure area: 1,456
- Total interior livable area: 1,456 sqft
- Finished area above ground: 1,049
- Finished area below ground: 407
Video & virtual tour
Property
Parking
- Total spaces: 2
- Parking features: Paved Drive, Off Street, Paved
- Uncovered spaces: 2
Features
- Levels: Front to Back Split
- Patio & porch: Covered
- Exterior features: Covered Patio/Deck, Rain Gutters, Storage
Lot
- Size: 0.26 Acres
- Features: Level
Details
- Parcel number: 955624
- Zoning: R1C
Construction
Type & style
- Home type: SingleFamily
- Property subtype: Single Family Residence
Materials
- Frame
- Foundation: Concrete Perimeter
- Roof: Shingle
Condition
- Year built: 1966
Utilities & green energy
- Electric: Circuit Breakers, 100 Amp Service
- Sewer: Public Sewer
- Water: Public
- Utilities for property: Washer Hookup
Community & HOA
Community
- Features: Public Transportation, Shopping, Park, Medical Facility, Highway Access, House of Worship, Public School, T-Station
HOA
- Has HOA: No
Location
- Region: Brockton
Financial & listing details
- Price per square foot: $391/sqft
- Tax assessed value: $428,400
- Annual tax amount: $5,188
- Date on market: 6/17/2026
- Road surface type: Paved
Estimated market value
$569,600
$541,000 - $598,000
$2,890/mo
Price history
| Date | Event | Price |
|---|---|---|
| 7/14/2026 | Price change | $569,000+2.5%$391/sqft |
Source: MLS PIN #73538319 Report a problem | ||
| 6/18/2026 | Listed for sale | $555,000-0.7%$381/sqft |
Source: MLS PIN #73538319 Report a problem | ||
| 6/16/2026 | Listing removed | $559,000$384/sqft |
Source: MLS PIN #73515161 Report a problem | ||
| 6/5/2026 | Price change | $559,000-1.8%$384/sqft |
Source: MLS PIN #73515161 Report a problem | ||
| 5/15/2026 | Listed for sale | $569,000+42.3%$391/sqft |
Source: MLS PIN #73515161 Report a problem | ||
| 12/23/2025 | Sold | $400,000-11.1%$275/sqft |
Source: MLS PIN #73429397 Report a problem | ||
| 10/15/2025 | Contingent | $449,700$309/sqft |
Source: MLS PIN #73429397 Report a problem | ||
| 9/25/2025 | Price change | $449,700-2.2%$309/sqft |
Source: MLS PIN #73429397 Report a problem | ||
| 9/11/2025 | Listed for sale | $460,000+3.8%$316/sqft |
Source: MLS PIN #73429397 Report a problem | ||
| 9/3/2025 | Sold | $443,075$304/sqft |
Source: Public Record Report a problem | ||
Public tax history
| Year | Property taxes | Tax assessment |
|---|---|---|
| 2025 | $5,188 +4.7% | $428,400 +3.9% |
| 2024 | $4,955 -4.3% | $412,200 +3.3% |
| 2023 | $5,180 +9.1% | $399,100 +17.4% |
| 2022 | $4,750 +4.3% | $340,000 +8.3% |
| 2021 | $4,552 +0.2% | $313,900 +4.7% |
| 2020 | $4,542 +9.3% | $299,800 +12.1% |
| 2019 | $4,157 -0.5% | $267,500 +2.8% |
| 2018 | $4,177 +11.2% | $260,100 +11.5% |
| 2017 | $3,756 -0.5% | $233,300 +7.3% |
| 2016 | $3,776 +1.2% | $217,500 +5.8% |
| 2015 | $3,730 +4.1% | $205,500 +4% |
| 2014 | $3,582 +12.1% | $197,600 +4.4% |
| 2013 | $3,194 -5.4% | $189,200 -9.6% |
| 2012 | $3,376 +3.1% | $209,200 -2.3% |
| 2011 | $3,274 +4.6% | $214,100 -5.8% |
| 2010 | $3,131 +15% | $227,400 -7.3% |
| 2009 | $2,722 +1.3% | $245,200 -12.4% |
| 2008 | $2,686 -3% | $279,800 -5.1% |
| 2007 | $2,769 +6% | $294,900 +7.7% |
| 2006 | $2,612 -4.7% | $273,800 +6.1% |
| 2005 | $2,741 +11.1% | $258,100 +20.4% |
| 2004 | $2,467 +9.6% | $214,300 +20.4% |
| 2003 | $2,250 -0.7% | $178,000 +9.3% |
| 2002 | $2,266 +13.5% | $162,900 +47.4% |
| 2000 | $1,996 | $110,500 |
Find assessor info on the county website
Monthly payment
Est. payment
Payment breakdown
Explore the cost of this home by adjusting the details. Changes won't be saved.Climate risks
Neighborhood: 02301
Nearby schools
GreatSchools rating
- 5/10Manthala George Jr. SchoolGrades: PK-5Distance: 0.4 mi
- 6/10North Middle SchoolGrades: 6-8Distance: 0.3 mi
- 2/10Brockton High SchoolGrades: 9-12Distance: 2.2 mi
Schools provided by the listing agent
- Elementary: Kennedy Elementary
Source: MLS PIN. This data may not be complete. We recommend contacting the local school district to confirm school assignments for this home.
- $537,7003 bd2 ba1.4k sqft260 Battles St, Brockton, MA 02301Off Market
- $581,9003 bd1 ba1.2k sqft62 Kurland Ave, Brockton, MA 02301Off Market
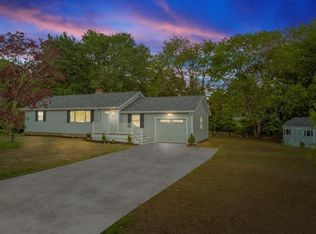
- $490,4002 bd1 ba1.2k sqft69 Kurland Ave, Brockton, MA 02301Off Market
- $511,8003 bd1 ba1.3k sqft248 Battles St, Brockton, MA 02301Off Market
- $646,0003 bd1 ba1.1k sqft203 Cross St, Brockton, MA 02301Off Market
- $598,5003 bd1 ba1k sqft55 Kurland Ave, Brockton, MA 02301Off Market
- $535,3003 bd1 ba1.2k sqft191 Cross St, Brockton, MA 02301Off Market
- $601,5003 bd2 ba1.5k sqft251 Battles St, Brockton, MA 02301Off Market
A local agent can set up tours, give advice and negotiate with sellers.
Similar homes
- $510,0004 bd2 ba1.4k sqft95 Augustine St, Brockton, MA 02301For Sale
 MLS ID #73554831, Webert Charles, LDS Realty Group, Inc.. MLS PIN
 - $569,0005 bd2 ba1.6k sqft39 Central St, Brockton, MA 02301For Sale
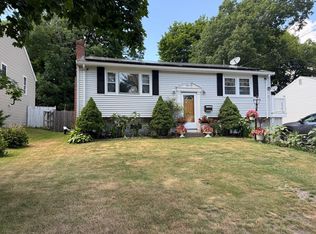 MLS ID #73545451, Martin Loughnane, The Johnson Group. MLS PIN
 - $575,0004 bd3 ba1.4k sqft189 Pleasant St, Brockton, MA 02301For Sale
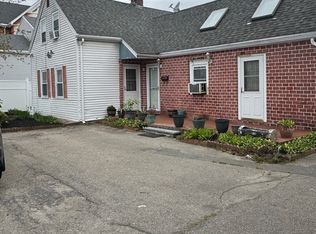 MLS ID #73497296, Chantal Chery, Real Broker MA, LLC. MLS PIN
 - $569,0003 bd3 ba1.4k sqft103 Manomet St, Brockton, MA 02301For Sale
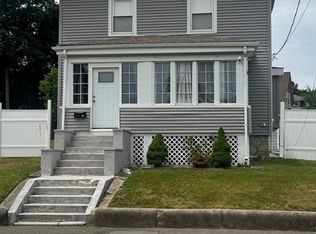 MLS ID #73552037, Sindy Barreau, MSC Realty Inc.. MLS PIN
 - $549,9003 bd2 ba1.9k sqft89 Wheeler Ave, Brockton, MA 02301For SaleMLS ID #73544739, Timothy Fabroski, Fabroski Realty Group. MLS PIN
- $489,9003 bd1 ba1k sqft41 Dawes Rd, Brockton, MA 02301For SaleMLS ID #73559956, Kevin Kelley, The Firm. MLS PIN
- $538,9993 bd2 ba1.5k sqft50 Baltic Ave, Brockton, MA 02302For SaleMLS ID #73523253, Wendy R. Whitty, Whitty Real Estate. MLS PIN
- $435,0003 bd1 ba1.3k sqft12 Tilton Ave, Brockton, MA 02301For SaleMLS ID #73560610, Kerri Candelet, Remax Revolution. MLS PIN
- $489,0003 bd1 ba1.2k sqft28 Delmar Rd, Brockton, MA 02302For SaleMLS ID #73560404, Danielle Milligan, Better Living Real Estate, LLC. MLS PIN
- $487,0004 bd2 ba1.5k sqft30 Stearns Ave, Brockton, MA 02302For SaleMLS ID #73521671, Regina Gabriel, Coldwell Banker Realty - Easton. MLS PIN
- $520,0003 bd2 ba1.5k sqft4 Baltic Ave, Brockton, MA 02302For SaleMLS ID #73550595, Daisy De La Rosa, Keller Williams Realty. MLS PIN
- $549,0003 bd2 ba1.3k sqft62 Arthur St, Brockton, MA 02302For SaleMLS ID #73499880, Francesca Alves-Hines, Andrade Associates Real Estate, Inc.. MLS PIN
- $629,0002 bd2 ba1.3k sqft46 Alexandras Way, Brockton, MA 02301For SaleMLS ID #73556798, Joao Pinheiro, T & L Real Estate. MLS PIN
- $539,9004 bd2 ba1.3k sqft3 Wayne Dr, Foxboro, MA 02035For SaleMLS ID #73561057, Connie Wigmore, RE/MAX Real Estate Center. MLS PIN
- $489,9004 bd1 ba1.4k sqft54 Carter St, Brockton, MA 02302For SaleMLS ID #73553140, Kevin Fitzgerald, eXp Realty LLC. MLS PIN
- $549,9903 bd1 ba1.3k sqft12 Hendricks St, Avon, MA 02322PendingMLS ID #73546067, Victor Rosario, Rosario Real Estate LLC. MLS PIN
- $635,0003 bd2 ba1.1k sqft48 Woodlawn St, Randolph, MA 02368For SaleMLS ID #73557023, Daniel Beirne, OpenDoor Brokerage LLC. MLS PIN
- $499,0003 bd1 ba1k sqft82 Brookside Rd, Rockland, MA 02370For SaleMLS ID #73559959, Edward P. Hubbard, Keller Williams Realty. MLS PIN
- $739,0004 bd2 ba1.8k sqft40 Border Rd, Holbrook, MA 02343For SaleMLS ID #73557512, Derek Greene, The Greene Realty Group. MLS PIN
- $625,0003 bd3 ba1.3k sqft12 Pine Ave, Randolph, MA 02368For Sale By Owner
