48 Woodlawn St is a two-story Randolph home with quartz countertops and stainless steel appliances in the kitchen, including a refrigerator and dishwasher for daily meal preparation. A brick fireplace anchors the main living area, adding warmth and a focal point to the room, with hardwood flooring extending through the living spaces for a durable, low-maintenance surface. An enclosed sunroom lined with windows provides additional space filled with natural light. The bedrooms continue the hardwood flooring, and the bathrooms include a tiled tub and shower along with a vanity for daily use. Outside, a raised deck provides outdoor seating that overlooks the backyard, completing a well-maintained residence with practical amenities throughout.. Included 100-Day Home Warranty with buyer activation
For sale
Price cut: $22K (9/17)
$600,000
48 Woodlawn St, Randolph, MA 02368
3beds
1,196sqft
Single Family Residence
Built in 1954
0.36 Acres Lot
$601,600 Zestimate®
$502/sqft
$-- HOA
What's special
Brick fireplaceOverlooks the backyardQuartz countertopsHardwood flooringRefrigerator and dishwasherStainless steel appliancesTiled tub and shower
- 75 days
- 437
- 22
Zillow last checked:
Listing updated:
Listed by:
Daniel Beirne,
OpenDoor Brokerage LLC 480-462-5392,
David Whitmore 678-990-6460
Source: MLS PIN,MLS#: 73557023
Facts & features
Interior
Bedrooms & bathrooms
- Bedrooms: 3
- Bathrooms: 2
- Full bathrooms: 1
- 1/2 bathrooms: 1
Heating
- Baseboard, Electric Baseboard, Oil
Cooling
- None
Appliances
- Included: Water Heater, Range, Dishwasher, Microwave, Refrigerator
Features
- Flooring: Wood, Tile, Vinyl
- Basement: Unfinished
- Number of fireplaces: 1
Interior area
- Total structure area: 1,196
- Total interior livable area: 1,196 sqft
- Finished area above ground: 1,196
- Finished area below ground: 572
Property
Parking
- Parking features: Driveway
- Has uncovered spaces: Yes
Lot
- Size: 0.36 Acres
- Features: Level
Details
- Parcel number: M:0061 B:000D L:0233,213530
- Zoning: RH
Construction
Type & style
- Home type: SingleFamily
- Architectural style: Colonial
- Property subtype: Single Family Residence
Materials
- Foundation: Concrete Perimeter
Condition
- Year built: 1954
Utilities & green energy
- Sewer: Public Sewer
- Water: Public
- Utilities for property: for Electric Range
Community & HOA
HOA
- Has HOA: No
Location
- Region: Randolph
Financial & listing details
- Price per square foot: $502/sqft
- Tax assessed value: $474,000
- Annual tax amount: $5,489
- Date on market: 8/8/2026
Estimated market value
$601,600
$572,000 - $632,000
$3,434/mo
Price history
| Date | Event | Price |
|---|---|---|
| 9/17/2026 | Price change | $600,000-3.5%$502/sqft |
Source: MLS PIN #73557023 Report a problem | ||
| 8/20/2026 | Price change | $622,000-2%$520/sqft |
Source: MLS PIN #73557023 Report a problem | ||
| 7/30/2026 | Listed for sale | $635,000$531/sqft |
Source: MLS PIN #73557023 Report a problem | ||
Public tax history
| Year | Property taxes | Tax assessment |
|---|---|---|
| 2025 | $5,105 +4.4% | $439,700 +3% |
| 2024 | $4,889 +1.7% | $427,000 +7.3% |
| 2023 | $4,809 +7.8% | $398,100 +21.3% |
| 2022 | $4,462 +5.8% | $328,100 +15% |
| 2021 | $4,218 -1.2% | $285,400 -0.3% |
| 2020 | $4,269 +3% | $286,300 +3.5% |
| 2019 | $4,143 +1.2% | $276,600 +7.3% |
| 2018 | $4,095 -0.4% | $257,900 +1.5% |
| 2017 | $4,113 +1.8% | $254,200 +9.4% |
| 2016 | $4,041 +3.8% | $232,400 +8% |
| 2015 | $3,893 +0.2% | $215,100 +0.6% |
| 2014 | $3,885 +4.2% | $213,800 -0.5% |
| 2013 | $3,729 +0.3% | $214,900 -7.3% |
| 2012 | $3,716 +1.4% | $231,800 -2.2% |
| 2011 | $3,665 +9.8% | $236,900 -1.1% |
| 2010 | $3,339 -0.1% | $239,500 -11% |
| 2009 | $3,343 +14.9% | $269,200 -11.4% |
| 2008 | $2,910 +2.7% | $303,800 -1.2% |
| 2007 | $2,834 -1% | $307,400 +5.8% |
| 2006 | $2,862 +3.5% | $290,600 +3% |
| 2005 | $2,766 -11.5% | $282,200 |
| 2004 | $3,127 +28.7% | $282,200 +47.1% |
| 2003 | $2,430 +0.6% | $191,800 +38.7% |
| 2001 | $2,415 +23.7% | $138,329 +13.2% |
| 1997 | $1,953 | $122,200 |
Find assessor info on the county website
Monthly payment
Est. payment
Payment breakdown
Explore the cost of this home by adjusting the details. Changes won't be saved.Climate risks
Neighborhood: 02368
Nearby schools
Schools provided by the listing agent
- Elementary: Martin E Young Elementary
- Middle: Randolph Community Middle
- High: Randolph High School
Source: MLS PIN. This data may not be complete. We recommend contacting the local school district to confirm school assignments for this home.
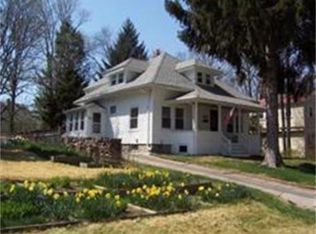
Similar homes
- $599,9993 bd2 ba1.2k sqft4 Niles Rd, Randolph, MA 02368For Sale
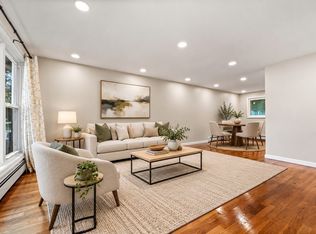 MLS ID #73573173, Dot Collection, Access. MLS PIN
 - $639,9003 bd1 ba1.1k sqft36 Vine St, Randolph, MA 02368For Sale
 MLS ID #73562832, Peter Hughes, Todd A. Sandler REALTORS®. MLS PIN
 - $565,0003 bd1 ba1k sqft29 Thayer Cir, Randolph, MA 02368For Sale
 MLS ID #73555870, Jayden Barra, Todd A. Sandler REALTORS®. MLS PIN
 - $499,9002 bd1 ba940 sqft10 Hayward St, Randolph, MA 02368For Sale
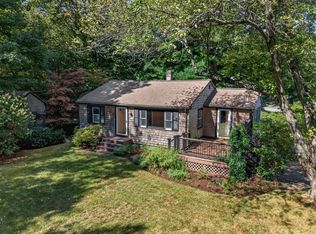 MLS ID #73575940, The Jowdy Group, RE/MAX Distinct Advantage. MLS PIN
