HUGE PRICE IMPROVEMENT!!!! Welcome to 190 Manomet Street! This beautifully renovated 4-bedroom Colonial perfectly blends classic charm with modern peace of mind. Step inside to find gleaming hardwood flooring flowing throughout the entire home. The brand new kitchen boasts stunning finishes and stainless steel appliances, ready for your inner chef. Upstairs, you’ll find three spacious bedrooms plus a versatile fourth smaller bedroom perfect for a nursery, home office, or walk-in closet. Big-ticket updates have already been done for you, including brand new vinyl siding and a brand-new roof featuring a 50 year warranty. Outside, enjoy a fully fenced yard with a composite deck, an oversized paved driveway, and a detached 2 car garage. Conveniently located with easy access to public transit, highway access, shopping, and local schools. Move right in and make it yours! Easy to show!!
For sale
Price cut: $20K (8/21)
$629,900
190 Manomet St, Brockton, MA 02301
4beds
1,680sqft
Single Family Residence
Built in 1923
8,281 Square Feet Lot
$627,600 Zestimate®
$375/sqft
$-- HOA
What's special
Stunning finishesComposite deckBrand new kitchenOversized paved drivewayStainless steel appliancesVersatile fourth smaller bedroomFully fenced yard
- 71 days
- 292
- 25
Zillow last checked:
Listing updated:
Listed by:
Andrea Herrero 508-846-2227,
Lamacchia Realty, Inc. 508-230-8200
Source: MLS PIN,MLS#: 73544755
Facts & features
Interior
Bedrooms & bathrooms
- Bedrooms: 4
- Bathrooms: 2
- Full bathrooms: 1
- 1/2 bathrooms: 1
Primary bedroom
- Features: Closet, Flooring - Hardwood, Remodeled
- Level: Second
- Area: 168
- Dimensions: 14 x 12
Bedroom 2
- Features: Closet, Flooring - Hardwood, Remodeled
- Level: Second
- Area: 121
- Dimensions: 11 x 11
Bedroom 3
- Features: Closet, Flooring - Hardwood, Remodeled
- Level: Second
- Area: 110
- Dimensions: 11 x 10
Bedroom 4
- Features: Closet, Flooring - Hardwood, Remodeled
- Level: Second
- Area: 56
- Dimensions: 8 x 7
Primary bathroom
- Features: Yes
Dining room
- Features: Flooring - Hardwood, Cable Hookup, Remodeled
- Level: Main,First
- Area: 156
- Dimensions: 13 x 12
Family room
- Features: Flooring - Hardwood, Cable Hookup, Recessed Lighting, Remodeled
- Level: First
- Area: 175
- Dimensions: 7 x 25
Kitchen
- Features: Flooring - Hardwood, Pantry, Countertops - Stone/Granite/Solid, Cable Hookup, Exterior Access, Recessed Lighting, Remodeled, Gas Stove
- Level: Main,First
- Area: 156
- Dimensions: 12 x 13
Living room
- Features: Flooring - Hardwood, Cable Hookup, Recessed Lighting, Remodeled
- Level: Main,First
- Area: 221
- Dimensions: 17 x 13
Heating
- Radiant, Natural Gas, Electric
Cooling
- Window Unit(s)
Appliances
- Included: Gas Water Heater, Water Heater, Range, Dishwasher, Trash Compactor, Microwave, Refrigerator, Washer, Dryer, ENERGY STAR Qualified Refrigerator, ENERGY STAR Qualified Dishwasher, Oven
- Laundry: In Basement, Electric Dryer Hookup, Washer Hookup
Features
- Walk-up Attic
- Flooring: Hardwood
- Doors: Storm Door(s)
- Windows: Insulated Windows, Screens
- Basement: Full,Concrete
- Has fireplace: No
Interior area
- Total structure area: 1,680
- Total interior livable area: 1,680 sqft
- Finished area above ground: 1,680
Video & virtual tour
Property
Parking
- Total spaces: 8
- Parking features: Detached, Storage, Paved Drive, Paved
- Garage spaces: 2
- Uncovered spaces: 6
Features
- Patio & porch: Porch, Deck, Deck - Roof, Deck - Composite
- Exterior features: Porch, Deck, Deck - Roof, Deck - Composite, Rain Gutters, Screens, Fenced Yard
- Fencing: Fenced/Enclosed,Fenced
Lot
- Size: 8,281 Square Feet
- Features: Level
Details
- Foundation area: 0
- Parcel number: 958290
- Zoning: R2
Construction
Type & style
- Home type: SingleFamily
- Architectural style: Colonial
- Property subtype: Single Family Residence
Materials
- Frame
- Foundation: Stone
- Roof: Asphalt/Composition Shingles
Condition
- Year built: 1923
Utilities & green energy
- Electric: 200+ Amp Service
- Sewer: Public Sewer
- Water: Public
- Utilities for property: for Gas Range, for Gas Oven, for Electric Dryer, Washer Hookup
Green energy
- Energy efficient items: Thermostat
Community & HOA
Community
- Features: Public Transportation, Shopping, Park, Walk/Jog Trails, Golf, Medical Facility, Laundromat, Conservation Area, Highway Access, House of Worship, Private School, Public School, T-Station, University
- Security: Security System
HOA
- Has HOA: No
Location
- Region: Brockton
Financial & listing details
- Price per square foot: $375/sqft
- Tax assessed value: $439,500
- Annual tax amount: $5,322
- Date on market: 8/5/2026
- Listing terms: Contract
Estimated market value
$627,600
$596,000 - $659,000
$3,080/mo
Price history
| Date | Event | Price |
|---|---|---|
| 8/21/2026 | Price change | $629,900-3.1%$375/sqft |
Source: MLS PIN #73544755 Report a problem | ||
| 7/30/2026 | Price change | $649,900-3%$387/sqft |
Source: MLS PIN #73544755 Report a problem | ||
| 7/16/2026 | Listed for sale | $669,900+55.1%$399/sqft |
Source: MLS PIN #73544755 Report a problem | ||
| 12/6/2021 | Sold | $432,000+4.1%$257/sqft |
Source: MLS PIN #72908438 Report a problem | ||
| 10/21/2021 | Contingent | $414,900$247/sqft |
Source: MLS PIN #72908438 Report a problem | ||
| 10/14/2021 | Listed for sale | $414,900$247/sqft |
Source: MLS PIN #72908438 Report a problem | ||
Public tax history
| Year | Property taxes | Tax assessment |
|---|---|---|
| 2025 | $5,322 +4.6% | $439,500 +3.8% |
| 2024 | $5,088 -0.7% | $423,300 +7.2% |
| 2023 | $5,125 +11.3% | $394,800 +19.7% |
| 2022 | $4,606 +13.5% | $329,700 +17.8% |
| 2021 | $4,059 -2.8% | $279,900 +1.6% |
| 2020 | $4,175 +10.2% | $275,600 +13% |
| 2019 | $3,789 +5.7% | $243,800 +9.2% |
| 2018 | $3,586 +8.9% | $223,300 +9.1% |
| 2017 | $3,294 -7.6% | $204,600 -0.4% |
| 2016 | $3,566 +12.5% | $205,400 +17.6% |
| 2015 | $3,169 +8.7% | $174,600 +8.6% |
| 2014 | $2,915 +2.2% | $160,800 -4.8% |
| 2013 | $2,851 -2.1% | $168,900 -6.4% |
| 2012 | $2,913 +11% | $180,500 +5.1% |
| 2011 | $2,625 +12.2% | $171,700 +1.1% |
| 2010 | $2,340 -2.5% | $169,900 -21.4% |
| 2009 | $2,399 -12.3% | $216,100 -24.1% |
| 2008 | $2,734 +4.4% | $284,800 +2.2% |
| 2007 | $2,618 +1.3% | $278,800 +2.9% |
| 2006 | $2,584 +5.8% | $270,900 +17.8% |
| 2005 | $2,443 -4.4% | $230,000 +3.6% |
| 2004 | $2,556 +10.6% | $222,100 +21.4% |
| 2003 | $2,312 +2% | $182,900 +12.2% |
| 2002 | $2,267 +18.5% | $163,000 +53.9% |
| 2000 | $1,913 | $105,900 |
Find assessor info on the county website
Monthly payment
Est. payment
Payment breakdown
Explore the cost of this home by adjusting the details. Changes won't be saved.Climate risks
Neighborhood: 02301
Nearby schools
Schools provided by the listing agent
- Elementary: Arnone Community School
- Middle: South Middle School
- High: Brockton High School
Source: MLS PIN. This data may not be complete. We recommend contacting the local school district to confirm school assignments for this home.
Similar homes
- $589,9003 bd2 ba1.4k sqft97 Burkeside Ave, Brockton, MA 02301For Sale
 MLS ID #73578610, Andrea Rosario, Pina & Savage Realty Inc.. MLS PIN
 - $679,0005 bd3 ba2.1k sqft132 Huntington St, Brockton, MA 02301For Sale
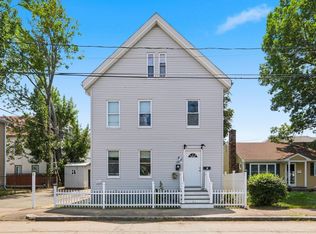 MLS ID #73556484, TJ George, RE/MAX Platinum. MLS PIN
 - $649,9994 bd2 ba1.5k sqft188 Page St, Avon, MA 02322For Sale
 MLS ID #73574413, Denise Lane, Premier Properties. MLS PIN
 - $640,0003 bd2 ba1.3k sqft119 Spallus Rd, Stoughton, MA 02072For Sale
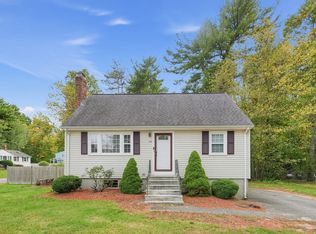 MLS ID #73587415, Carrera Properties Team, USA Realty LLC. MLS PIN
