Welcome to 50 Rustic Road, a charming and move-in-ready 3-bedroom, 1-bath Cape ideally located in Walpole. Offering approximately 1,190 sq. ft. of comfortable living space, this inviting home features a bright and functional floor plan with hardwood floors and plenty of natural light throughout. The kitchen opens to a spacious dining area, providing the perfect setting for everyday meals and entertaining. The living room offers a warm and welcoming space complete with a classic brick fireplace and built-ins. Three well-proportioned bedrooms provide flexibility for family, guests, or a home office. Outside, enjoy a fenced-in backyard with a generous patio and plenty of space for entertaining, play, gardening, or simply relaxing. An attached garage adds additional convenience and storage. Located in Walpole’s award-winning school district and offering easy access to commuter routes, the MBTA commuter rail, shopping, restaurants, and all that Walpole has to offer. A wonderful opportunity to enjoy a move-in-ready home in a convenient location!
For sale
Price cut: $19K (9/8)
$650,000
50 Rustic Rd, East Walpole, MA 02032
3beds
1,190sqft
Single Family Residence
Built in 1955
0.34 Acres Lot
$646,900 Zestimate®
$546/sqft
$-- HOA
What's special
Classic brick fireplaceGenerous patioHardwood floorsFenced-in backyardThree well-proportioned bedrooms
- 36 days
- 1,749
- 120
Likely to sell faster than
Zillow last checked:
Listing updated:
Listed by:
The Rogers Nosal Group 508-930-1678,
Coldwell Banker Realty - Westwood 781-320-0550,
Ulana Nosal 617-515-4380
Source: MLS PIN,MLS#: 73562964
Facts & features
Interior
Bedrooms & bathrooms
- Bedrooms: 3
- Bathrooms: 1
- Full bathrooms: 1
Primary bedroom
- Level: First
- Area: 120.75
- Dimensions: 11.5 x 10.5
Bedroom 2
- Level: Second
- Area: 159.04
- Dimensions: 11.2 x 14.2
Bedroom 3
- Level: Second
- Area: 168.75
- Dimensions: 12.5 x 13.5
Dining room
- Level: First
- Area: 145
- Dimensions: 11.6 x 12.5
Kitchen
- Level: First
- Area: 145
- Dimensions: 11.6 x 12.5
Living room
- Level: First
- Area: 204.75
- Dimensions: 11.7 x 17.5
Heating
- Baseboard, Heat Pump, Oil
Cooling
- Heat Pump
Features
- Has basement: No
- Number of fireplaces: 1
Interior area
- Total structure area: 1,190
- Total interior livable area: 1,190 sqft
- Finished area above ground: 1,190
Property
Parking
- Total spaces: 5
- Parking features: Garage
- Garage spaces: 1
- Uncovered spaces: 4
Lot
- Size: 0.34 Acres
- Features: Corner Lot
Details
- Parcel number: M:00029 B:00026 L:00000,248716
- Zoning: R
Construction
Type & style
- Home type: SingleFamily
- Architectural style: Cape
- Property subtype: Single Family Residence
Materials
- Foundation: Concrete Perimeter
Condition
- Year built: 1955
Utilities & green energy
- Sewer: Public Sewer
- Water: Public
Community & HOA
HOA
- Has HOA: No
Location
- Region: East Walpole
Financial & listing details
- Price per square foot: $546/sqft
- Tax assessed value: $473,600
- Annual tax amount: $6,076
- Date on market: 8/23/2026
Estimated market value
$646,900
$615,000 - $679,000
$3,301/mo
Price history
| Date | Event | Price |
|---|---|---|
| 9/8/2026 | Price change | $650,000-2.8%$546/sqft |
Source: MLS PIN #73562964 Report a problem | ||
| 8/13/2026 | Listed for sale | $669,000+37.9%$562/sqft |
Source: MLS PIN #73562964 Report a problem | ||
| 5/11/2023 | Listing removed | -- |
Source: MLS PIN #73105559 Report a problem | ||
| 5/2/2023 | Listed for rent | $3,000$3/sqft |
Source: MLS PIN #73105559 Report a problem | ||
| 2/19/2021 | Sold | $485,000+7.8%$408/sqft |
Source: Public Record Report a problem | ||
| 1/30/2021 | Pending sale | $449,900$378/sqft |
Source: MLS PIN #72773534 Report a problem | ||
| 1/20/2021 | Contingent | $449,900$378/sqft |
Source: MLS PIN #72773534 Report a problem | ||
| 1/11/2021 | Listed for sale | $449,900+22.3%$378/sqft |
Source: Conway - Canton #72773534 Report a problem | ||
| 6/25/2015 | Sold | $368,000+2.3%$309/sqft |
Source: Public Record Report a problem | ||
| 4/29/2015 | Pending sale | $359,900$302/sqft |
Source: RE/MAX Real Estate Center #71823822 Report a problem | ||
| 4/24/2015 | Listed for sale | $359,900+3.6%$302/sqft |
Source: RE/MAX Real Estate Center #71823822 Report a problem | ||
| 7/31/2008 | Sold | $347,500+35.2%$292/sqft |
Source: Public Record Report a problem | ||
| 7/31/2002 | Sold | $257,000$216/sqft |
Source: Public Record Report a problem | ||
Public tax history
| Year | Property taxes | Tax assessment |
|---|---|---|
| 2025 | $6,076 +2.7% | $473,600 +5.8% |
| 2024 | $5,916 +2.3% | $447,500 +7.5% |
| 2023 | $5,781 +4.8% | $416,200 +9.1% |
| 2022 | $5,515 +6.1% | $381,400 +8.9% |
| 2021 | $5,197 -0.5% | $350,200 +0.5% |
| 2020 | $5,221 +3.6% | $348,300 +4.3% |
| 2019 | $5,042 +8.9% | $333,900 +10.1% |
| 2018 | $4,630 +3.5% | $303,200 +3.9% |
| 2017 | $4,473 +2.4% | $291,800 +4% |
| 2016 | $4,368 +3.7% | $280,700 +4.6% |
| 2015 | $4,212 +3.2% | $268,300 +3.6% |
| 2014 | $4,083 +0.8% | $259,100 -1.4% |
| 2013 | $4,049 +6.9% | $262,900 -1.9% |
| 2012 | $3,788 +3.8% | $267,900 +0.4% |
| 2011 | $3,650 +2.1% | $266,800 -5.7% |
| 2010 | $3,575 -0.1% | $282,800 -7.8% |
| 2009 | $3,579 +4.4% | $306,700 -3.1% |
| 2008 | $3,427 -1.4% | $316,400 -2.4% |
| 2007 | $3,475 +3% | $324,200 +5.2% |
| 2006 | $3,373 +5.1% | $308,300 +5.6% |
| 2005 | $3,209 +12.8% | $292,000 +43% |
| 2003 | $2,845 +1.8% | $204,200 |
| 2002 | $2,795 +32% | $204,200 +42.9% |
| 1999 | $2,118 | $142,900 |
Find assessor info on the county website
Monthly payment
Est. payment
Payment breakdown
Explore the cost of this home by adjusting the details. Changes won't be saved.Climate risks
Neighborhood: East Walpole
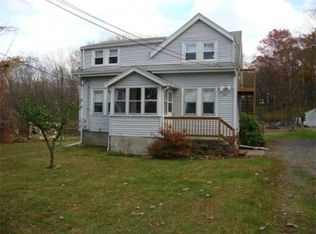
Similar homes
- $649,9003 bd1 ba1.2k sqft71 Carpenter Rd, Walpole, MA 02081For Sale
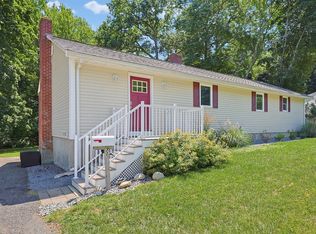 MLS ID #73560167, Sue Spendley, Conway - Walpole. MLS PIN
 - $649,9003 bd2 ba1.2k sqft142 S Main St, Sharon, MA 02067For Sale
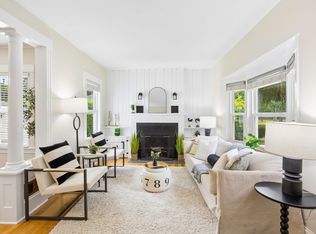 MLS ID #73556859, Abigail Phillips, Berkshire Hathaway HomeServices Commonwealth Real Estate. MLS PIN
 - $700,0003 bd2 ba1.5k sqft12 Summer St, Sharon, MA 02067For Sale
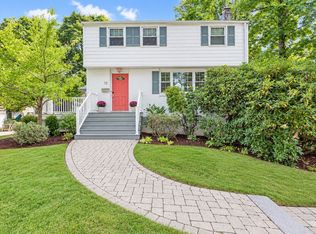 MLS ID #73573480, Seth Stollman, Keller Williams Elite - Sharon. MLS PIN
 - $639,9003 bd1 ba1.1k sqft36 Vine St, Randolph, MA 02368For Sale
 MLS ID #73562832, Peter Hughes, Todd A. Sandler REALTORS®. MLS PIN
