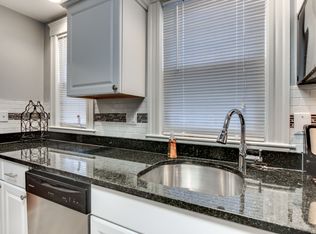
This well-maintained home offers 4 bedrooms and 2 full bathrooms, along with a spacious sunroom, a heated in-ground pool, a large beautifully landscaped backyard, and charming chicken coops.The upper level features two bedrooms and one full bathroom, while the lower level includes two additional bedrooms and another full bathroom, providing flexible living space for a variety of needs.The home boasts an updated kitchen with granite countertops, stainless steel appliances, hardwood floors, and a freshly painted interior. Additional features include central air conditioning, a one-car garage, and a heated pool for extended seasonal enjoyment.Step outside to the large fenced backyard, perfect for entertaining, gardening, raising chickens, or simply relaxing in your private outdoor retreat.This move-in-ready home combines comfort, functionality, and outdoor living—don't miss this must-see opportunity! A new three bedroom septic system will be build in Sep.
For sale
$899,000
15 High Plain St, Sharon, MA 02067
4beds
1,659sqft
Single Family Residence
Built in 1935
1.26 Acres Lot
$884,300 Zestimate®
$542/sqft
$-- HOA
What's special
Central air conditioningOne-car garageHeated in-ground poolCharming chicken coopsHardwood floorsSpacious sunroomStainless steel appliances
- 14 days
- 1,266
- 78
Zillow last checked:
Listing updated:
Listed by:
Wenli Zheng 617-447-5035,
Fairview Partners International LLC 978-494-0211,
Wenli Zheng 617-447-5035
Source: MLS PIN,MLS#: 73566467
Facts & features
Interior
Bedrooms & bathrooms
- Bedrooms: 4
- Bathrooms: 2
- Full bathrooms: 2
Primary bedroom
- Features: Bathroom - Full, Closet, Flooring - Hardwood, Window(s) - Bay/Bow/Box
- Level: Third
Bedroom 2
- Features: Closet, Flooring - Hardwood, Window(s) - Bay/Bow/Box, Recessed Lighting
- Level: Third
Bedroom 3
- Features: Fireplace, Flooring - Hardwood, Window(s) - Bay/Bow/Box, Recessed Lighting
- Level: Second
Bedroom 4
- Level: Second
Primary bathroom
- Features: Yes
Dining room
- Features: Flooring - Hardwood, Flooring - Wood, Recessed Lighting, Window Seat
- Level: Second
Kitchen
- Features: Flooring - Hardwood, Recessed Lighting
- Level: Second
Living room
- Features: Closet, Flooring - Wood, French Doors, Exterior Access, Recessed Lighting, Remodeled
- Level: First
Heating
- Forced Air, Baseboard, Oil
Cooling
- Central Air
Appliances
- Included: Electric Water Heater, Range, Dishwasher, Microwave, Refrigerator, Washer, Dryer, Plumbed For Ice Maker
- Laundry: Flooring - Laminate, In Basement, Electric Dryer Hookup, Washer Hookup
Features
- Sun Room, Walk-up Attic, High Speed Internet
- Flooring: Wood, Tile, Hardwood
- Doors: Insulated Doors
- Windows: Bay/Bow/Box, Insulated Windows, Storm Window(s)
- Basement: Walk-Out Access,Interior Entry,Bulkhead
- Number of fireplaces: 1
Interior area
- Total structure area: 1,659
- Total interior livable area: 1,659 sqft
- Finished area above ground: 1,659
- Finished area below ground: 520
Property
Parking
- Total spaces: 7
- Parking features: Detached, Garage Door Opener, Paved Drive, Off Street, Paved
- Garage spaces: 1
- Uncovered spaces: 6
Features
- Levels: Multi/Split
- Patio & porch: Patio
- Exterior features: Patio, Pool - Inground Heated, Rain Gutters, Storage, Fenced Yard, Gazebo, Garden, Outdoor Shower, Other
- Has private pool: Yes
- Pool features: Pool - Inground Heated
- Fencing: Fenced/Enclosed,Fenced
Lot
- Size: 1.26 Acres
Details
- Additional structures: Gazebo
- Parcel number: 130008000
- Zoning: RE
Construction
Type & style
- Home type: SingleFamily
- Property subtype: Single Family Residence
- Attached to another structure: Yes
Materials
- Frame
- Foundation: Stone, Brick/Mortar
- Roof: Shingle
Condition
- Year built: 1935
Utilities & green energy
- Electric: Circuit Breakers, 200+ Amp Service
- Sewer: Private Sewer
- Water: Public
- Utilities for property: for Electric Range, for Electric Dryer, Washer Hookup, Icemaker Connection
Green energy
- Energy efficient items: Thermostat
Community & HOA
Community
- Features: Shopping, Pool, Walk/Jog Trails, Golf, Highway Access
HOA
- Has HOA: No
Location
- Region: Sharon
Financial & listing details
- Price per square foot: $542/sqft
- Tax assessed value: $690,600
- Annual tax amount: $11,900
- Date on market: 8/20/2026
- Road surface type: Paved
Estimated market value
$884,300
$840,000 - $929,000
$3,790/mo
Price history
| Date | Event | Price |
|---|---|---|
| 8/20/2026 | Listed for sale | $899,000$542/sqft |
Source: MLS PIN #73566467 Report a problem | ||
| 7/31/2026 | Listing removed | $899,000$542/sqft |
Source: MLS PIN #73534960 Report a problem | ||
| 7/1/2026 | Pending sale | $899,000$542/sqft |
Source: MLS PIN #73534960 Report a problem | ||
| 6/17/2026 | Contingent | $899,000$542/sqft |
Source: MLS PIN #73534960 Report a problem | ||
| 6/12/2026 | Listed for sale | $899,000+93.3%$542/sqft |
Source: MLS PIN #73534960 Report a problem | ||
| 6/30/2023 | Sold | $465,000$280/sqft |
Source: Public Record Report a problem | ||
Public tax history
| Year | Property taxes | Tax assessment |
|---|---|---|
| 2025 | $11,241 +5% | $643,100 +5.7% |
| 2024 | $10,701 +1.7% | $608,700 +7.5% |
| 2023 | $10,522 +7.1% | $566,000 +13.8% |
| 2022 | $9,824 +1.2% | $497,400 +4.7% |
| 2021 | $9,706 +16.5% | $475,100 +8.3% |
| 2020 | $8,333 +2.1% | $438,600 +4.3% |
| 2019 | $8,164 +2% | $420,600 +1.8% |
| 2018 | $8,002 +2.3% | $413,100 +3.6% |
| 2017 | $7,824 +1.7% | $398,800 +4.2% |
| 2016 | $7,696 +7% | $382,700 +8% |
| 2015 | $7,190 +7.9% | $354,200 +9.2% |
| 2014 | $6,664 +3.3% | $324,300 +2.8% |
| 2013 | $6,450 +2.8% | $315,400 +1.1% |
| 2012 | $6,272 +3.3% | $311,900 |
| 2011 | $6,073 -0.1% | $311,900 -8.1% |
| 2010 | $6,082 -1.7% | $339,400 -2.8% |
| 2009 | $6,188 +8.5% | $349,200 +2.8% |
| 2008 | $5,705 +9.3% | $339,800 -7.8% |
| 2007 | $5,221 +2.4% | $368,700 +9.3% |
| 2006 | $5,097 +2.7% | $337,300 +5.9% |
| 2005 | $4,961 | $318,400 |
| 2004 | $4,961 +8.1% | $318,400 +35% |
| 2003 | $4,591 +28.3% | $235,900 +15% |
| 2001 | $3,579 +21% | $205,200 +34.6% |
| 1997 | $2,959 | $152,500 |
Find assessor info on the county website
Monthly payment
Est. payment
Payment breakdown
Explore the cost of this home by adjusting the details. Changes won't be saved.Climate risks
Neighborhood: 02067
Nearby schools
Schools provided by the listing agent
- Middle: Sharon Middle
- High: Sharon High
Source: MLS PIN. This data may not be complete. We recommend contacting the local school district to confirm school assignments for this home.

Similar homes
- $659,9003 bd2 ba1.2k sqft142 S Main St, Sharon, MA 02067For Sale
 MLS ID #73556859, Abigail Phillips, Berkshire Hathaway HomeServices Commonwealth Real Estate. MLS PIN
 - $999,9004 bd3 ba2.3k sqft2 Harley Ln, Foxboro, MA 02035For Sale
 MLS ID #73559544, Jennifer Barsamian, Compass. MLS PIN
 - $850,0004 bd2 ba2.3k sqft10 Azalea Cir, Dedham, MA 02026For Sale
 MLS ID #73569119, Watson Homes Team, RE/MAX Real Estate Center. MLS PIN
 - $730,0005 bd2 ba1.7k sqft401 Turnpike St, Stoughton, MA 02072For Sale
 MLS ID #73569290, Chris Yang, Metropolitan Realty. MLS PIN
