
Flexible living in Dedham’s desirable Riverdale neighborhood! This 4-bedroom, 2-bath home offers room to live, work, gather, and adapt to changing needs. With a bedroom, full bath and laundry on the main level, comfortable first-floor living is a real possibility. Newly refinished hardwood floors and fresh paint give the home a bright, refreshed feel, while the charming enclosed front porch provides an inviting bonus space. The main level features a spacious family room, bedroom, full bath and updated kitchen (2020) leading to the laundry area, new deck (2026) and backyard. The second floor, three additional bedrooms, a second full bath and bonus space that can offer added flexibility for guests, extended family, a home office, hobbies or a private retreat, with access to an outdoor deck. The finished lower-level office/gym provides even more room to work, exercise or pursue hobbies. Outside, enjoy a lovely yard with plenty of space for entertaining, gardening or relaxing. Additional updates include roof (2015), Burnham boiler (2011), water heater (2023) and Gray Seal-coated basement. Owned by the same family since 1923, this special home offers something increasingly hard to find: space and flexibility to make a home truly work for you. Convenient to I-95, VFW Parkway, Hersey Commuter Rail, neighborhood amenities and all that Dedham has to offer.
For sale
Price cut: $20K (9/14)
$729,000
18 Kiely Rd, Dedham, MA 02026
4beds
1,945sqft
Single Family Residence
Built in 1923
6,042 Square Feet Lot
$723,600 Zestimate®
$375/sqft
$-- HOA
What's special
Spacious family roomNewly refinished hardwood floorsCharming enclosed front porchFresh paint
- 48 days
- 1,380
- 100
Zillow last checked:
Listing updated:
Listed by:
Jennifer Barsamian 617-733-4194,
Compass 781-365-9954
Source: MLS PIN,MLS#: 73563602
Facts & features
Interior
Bedrooms & bathrooms
- Bedrooms: 4
- Bathrooms: 2
- Full bathrooms: 2
Primary bedroom
- Features: Flooring - Hardwood
- Level: Second
- Area: 195
- Dimensions: 15 x 13
Bedroom 2
- Features: Flooring - Hardwood
- Level: Second
- Area: 99
- Dimensions: 9 x 11
Bedroom 3
- Features: Flooring - Laminate
- Level: Second
- Area: 180
- Dimensions: 12 x 15
Bedroom 4
- Features: Ceiling Fan(s), Flooring - Hardwood
- Level: First
- Area: 117
- Dimensions: 9 x 13
Primary bathroom
- Features: Yes
Bathroom 1
- Features: Bathroom - Full, Bathroom - Tiled With Tub & Shower
- Level: First
- Area: 40
- Dimensions: 4 x 10
Bathroom 2
- Features: Bathroom - Full, Bathroom - With Tub & Shower
- Level: Second
- Area: 55
- Dimensions: 5 x 11
Dining room
- Features: Ceiling Fan(s), Flooring - Hardwood
- Level: First
- Area: 169
- Dimensions: 13 x 13
Kitchen
- Features: Flooring - Hardwood, Dining Area, Lighting - Pendant
- Level: First
- Area: 100
- Dimensions: 10 x 10
Living room
- Features: Ceiling Fan(s), Flooring - Hardwood
- Level: First
- Area: 104
- Dimensions: 13 x 8
Heating
- Steam, Natural Gas
Cooling
- Window Unit(s)
Appliances
- Included: Gas Water Heater, Range, Oven, Dishwasher, Disposal, Microwave, Refrigerator, Washer, Dryer
- Laundry: Flooring - Stone/Ceramic Tile, Washer Hookup, First Floor
Features
- Exercise Room
- Flooring: Wood, Laminate
- Doors: French Doors
- Basement: Partially Finished,Walk-Out Access,Concrete
- Number of fireplaces: 1
Interior area
- Total structure area: 1,945
- Total interior livable area: 1,945 sqft
- Finished area above ground: 1,657
- Finished area below ground: 288
Video & virtual tour
Property
Parking
- Total spaces: 2
- Parking features: Paved Drive, Off Street, Paved
- Uncovered spaces: 2
Accessibility
- Accessibility features: Accessible Entrance
Features
- Patio & porch: Deck - Wood
- Exterior features: Deck - Wood, Storage
Lot
- Size: 6,042 Square Feet
Details
- Additional structures: Workshop
- Parcel number: M:0039 L:0129,67168
- Zoning: G
Construction
Type & style
- Home type: SingleFamily
- Architectural style: Bungalow,Craftsman
- Property subtype: Single Family Residence
Materials
- Stone
- Foundation: Stone
- Roof: Shingle
Condition
- Year built: 1923
Utilities & green energy
- Electric: 100 Amp Service
- Sewer: Public Sewer
- Water: Public
- Utilities for property: for Gas Range
Community & HOA
Community
- Features: Shopping, Park, Walk/Jog Trails, Highway Access, House of Worship, Private School, Public School
- Subdivision: Rivedale
HOA
- Has HOA: No
Location
- Region: Dedham
Financial & listing details
- Price per square foot: $375/sqft
- Tax assessed value: $586,700
- Annual tax amount: $7,404
- Date on market: 8/13/2026
- Listing terms: Seller W/Participate
Estimated market value
$723,600
$687,000 - $760,000
$4,083/mo
Price history
| Date | Event | Price |
|---|---|---|
| 9/14/2026 | Price change | $729,000-2.7%$375/sqft |
Source: MLS PIN #73563602 Report a problem | ||
| 8/13/2026 | Listed for sale | $749,000$385/sqft |
Source: MLS PIN #73563602 Report a problem | ||
Public tax history
| Year | Property taxes | Tax assessment |
|---|---|---|
| 2025 | $7,404 +8.3% | $586,700 +7.3% |
| 2024 | $6,835 +8.5% | $546,800 +11.5% |
| 2023 | $6,299 +5.8% | $490,600 +10% |
| 2022 | $5,953 +8% | $445,900 +10.5% |
| 2021 | $5,514 -7.5% | $403,400 -7.2% |
| 2020 | $5,963 +12.9% | $434,600 +16.5% |
| 2019 | $5,281 +4.2% | $373,200 +7.2% |
| 2018 | $5,066 +1.8% | $348,200 +3.3% |
| 2017 | $4,976 +0.4% | $337,100 +5.4% |
| 2016 | $4,954 -9.3% | $319,800 -7.1% |
| 2015 | $5,461 +5% | $344,100 +6.4% |
| 2014 | $5,202 +3.6% | $323,500 +1.7% |
| 2013 | $5,023 +1% | $318,100 -1.3% |
| 2012 | $4,972 +3.6% | $322,200 -3.5% |
| 2011 | $4,798 +6.5% | $333,900 +0.6% |
| 2010 | $4,505 +2.8% | $332,000 -4.4% |
| 2009 | $4,384 +3.8% | $347,400 -0.9% |
| 2008 | $4,222 +0.6% | $350,400 -8.8% |
| 2007 | $4,198 +6% | $384,100 +8.1% |
| 2006 | $3,962 +21.3% | $355,300 +14.1% |
| 2005 | $3,265 +61.5% | $311,500 +57.6% |
| 2004 | $2,022 -27.1% | $197,700 |
| 2003 | $2,774 +5% | $197,700 |
| 2002 | $2,643 +27.4% | $197,700 +33.9% |
| 1999 | $2,075 | $147,700 |
Find assessor info on the county website
Monthly payment
Est. payment
Payment breakdown
Explore the cost of this home by adjusting the details. Changes won't be saved.Climate risks
Neighborhood: Riverdale
Nearby schools
Schools provided by the listing agent
- Elementary: Riverdale
- Middle: Dedham Middle
- High: Dedham High
Source: MLS PIN. This data may not be complete. We recommend contacting the local school district to confirm school assignments for this home.
Similar homes
- $699,0004 bd2 ba1.5k sqft21 Lamoine St, Dedham, MA 02026For Sale
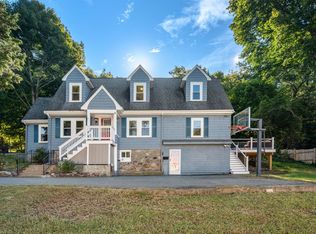 MLS ID #73574082, Christman Johnsson Group, Hammond Residential Real Estate. MLS PIN
 - $699,0003 bd1 ba1.6k sqft7 Williams Ave, Dedham, MA 02026For Sale
 MLS ID #73571902, Herley Beliard, Keller Williams Realty Colonial Partners. MLS PIN
 - $660,0002 bd2 ba1.8k sqft39 Hillsdale Rd, Dedham, MA 02026For Sale
 MLS ID #73559449, Cathy Chaisson, Mass Properties Real Estate, Inc.. MLS PIN
 - $799,0004 bd2 ba1.5k sqft18 Thurlow St, West Roxbury, MA 02132For Sale
 MLS ID #73567597, Danielle M. O'Brien, Parkway Real Estate, LLC. MLS PIN
