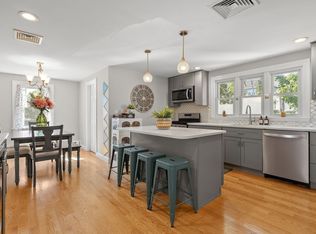
You'll love this spacious Milton condo with 2,000+ square feet across two levels and a garage plus three additional parking spots. The main level is full of original character. Coffered ceilings, bay windows, and gleaming hardwood floors set the tone in the living room, which flows into a sunny dining area. The kitchen is the heart of it all, with a large center island, granite counters, a gas range, stainless appliances, and recessed lighting. A main-level bedroom with a walk-in closet sits near a full bath. There's also a den that opens to a private front balcony overlooking the trees, plus a home office and a bright laundry room with walls of windows and a back deck. Head upstairs and the space really opens up. The primary suite is over 300 square feet with vaulted ceilings, recessed lights, a mini-split, and two walk-in closets. The primary bath has a double vanity, a soaking tub, and a separate shower. A second bedroom rounds out the upper level. Three bedrooms, two full baths, an office, and a den give you room to work from home, host guests, or just spread out. All this in a classic shingle-style home on historic Brush Hill Road, with easy access to the Blue Hills, Legacy Place, Route 138, I-93 and I-95 and the T. Come see it in person, You'll be glad you did...
For sale
$625,000
162 Brush Hill Rd #2, Milton, MA 02186
3beds
2,097sqft
Condominium
Built in 1918
-- sqft lot
$614,200 Zestimate®
$298/sqft
$250/mo HOA
What's special
Separate showerClassic shingle-style homeBack deckHome officeGleaming hardwood floorsRecessed lightingRecessed lights
- 26 days
- 496
- 45
Zillow last checked:
Listing updated:
Listed by:
Rayna Shelton-Wynn 617-869-5164,
MIG 617-651-5406
Source: MLS PIN,MLS#: 73589069
Facts & features
Interior
Bedrooms & bathrooms
- Bedrooms: 3
- Bathrooms: 2
- Full bathrooms: 2
Primary bedroom
- Features: Bathroom - Full, Vaulted Ceiling(s), Walk-In Closet(s)
- Level: Second
- Area: 368
- Dimensions: 16 x 23
Bedroom 2
- Level: First
- Area: 150.58
- Dimensions: 11.58 x 13
Bedroom 3
- Level: Second
- Area: 99
- Dimensions: 11 x 9
Bathroom 1
- Level: Second
- Area: 156.21
- Dimensions: 13.58 x 11.5
Bathroom 2
- Level: First
- Area: 42.44
- Dimensions: 8.08 x 5.25
Dining room
- Level: First
- Area: 157.34
- Dimensions: 13.58 x 11.58
Kitchen
- Level: First
- Area: 240
- Dimensions: 16 x 15
Living room
- Features: Beamed Ceilings
- Level: First
- Area: 168
- Dimensions: 12 x 14
Office
- Area: 88.92
- Dimensions: 8.08 x 11
Heating
- Baseboard, Natural Gas, Ductless
Cooling
- Ductless
Appliances
- Included: Range, Refrigerator, Washer, Dryer
- Laundry: First Floor, In Unit
Features
- Home Office, Den
- Flooring: Tile, Carpet, Hardwood
- Has basement: Yes
- Has fireplace: No
Interior area
- Total structure area: 2,097
- Total interior livable area: 2,097 sqft
- Finished area above ground: 2,097
Video & virtual tour
Property
Parking
- Total spaces: 4
- Parking features: Off Street, Tandem, Deeded, Paved
- Garage spaces: 1
- Uncovered spaces: 3
Features
- Entry location: Unit Placement(Upper)
- Patio & porch: Porch, Deck - Composite
- Exterior features: Porch, Deck - Composite, Fenced Yard
- Fencing: Fenced
- Waterfront features: Lake/Pond, Ocean, 1 to 2 Mile To Beach
Details
- Parcel number: M:000C B:0012 L:002A,5030997
- Zoning: RC
Construction
Type & style
- Home type: Condo
- Property subtype: Condominium
Materials
- Roof: Shingle
Condition
- Year built: 1918
Utilities & green energy
- Electric: 100 Amp Service
- Sewer: Public Sewer
- Water: Public
- Utilities for property: for Gas Range
Community & HOA
HOA
- Services included: Water, Sewer, Insurance
- HOA fee: $250 monthly
Location
- Region: Milton
Financial & listing details
- Price per square foot: $298/sqft
- Tax assessed value: $455,900
- Annual tax amount: $5,384
- Date on market: 10/18/2026
- Exclusions: Stand Alone Freezer
Estimated market value
$614,200
$565,000 - $669,000
$4,179/mo
Price history
| Date | Event | Price |
|---|---|---|
| 10/13/2026 | Listed for sale | $625,000+6.5%$298/sqft |
Source: MLS PIN #73589069 Report a problem | ||
| 7/11/2025 | Sold | $587,000-2%$280/sqft |
Source: MLS PIN #73358432 Report a problem | ||
| 4/10/2025 | Listed for sale | $599,000+33.4%$286/sqft |
Source: MLS PIN #73358432 Report a problem | ||
| 8/1/2018 | Sold | $449,000$214/sqft |
Source: Agent Provided Report a problem | ||
Public tax history
| Year | Property taxes | Tax assessment |
|---|---|---|
| 2025 | $5,324 -0.5% | $480,100 -2% |
| 2024 | $5,349 -4.9% | $489,800 -0.7% |
| 2023 | $5,622 -5.7% | $493,200 +3.1% |
| 2022 | $5,964 +0.5% | $478,300 +5.8% |
| 2021 | $5,933 +3.4% | $451,900 +3.3% |
| 2020 | $5,739 +0.1% | $437,400 +0.6% |
| 2019 | $5,732 | $434,900 |
Find assessor info on the county website
Monthly payment
Est. payment
Payment breakdown
Explore the cost of this home by adjusting the details. Changes won't be saved.Climate risks
Neighborhood: 02186
Nearby schools
Schools provided by the listing agent
- Elementary: Tucker Elementary School
- Middle: Pierce Middle School
- High: Milton Hs
Source: MLS PIN. This data may not be complete. We recommend contacting the local school district to confirm school assignments for this home.


Similar homes
- $599,0003 bd2 ba2k sqft84 West St APT 2, Quincy, MA 02169For Sale
 MLS ID #73591392, Austin Partain, William Raveis R.E. & Home Services. MLS PIN
- $550,0003 bd2 ba1.3k sqft35 George St Floor 2, Boston, MA 02136For Sale
 MLS ID #73534325, Bobby Gist, Insight Realty Group, Inc.. MLS PIN
- $620,0003 bd2 ba1.8k sqft19 Emery St, Holbrook, MA 02343For Sale
 MLS ID #73599575, Adriana Habchi, eXp Realty LLC - Corporate Office. MLS PIN
- $675,0002 bd2 ba1.5k sqft224 Florence St APT 10, Boston, MA 02131For Sale
 MLS ID #73579176, Steven Cohen Team, Keller Williams Realty Boston-Metro | Back Bay. MLS PIN
