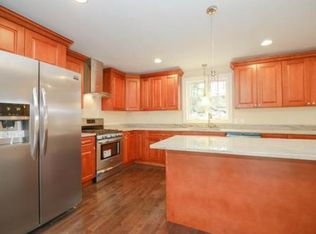
This spacious and beautifully updated bi-level condo offers 3 bedrooms and 2 full baths across the second and third floors. Renovated in 2018, the home features an updated kitchen with stainless steel appliances and quartz countertops, renovated bathrooms, and hardwood flooring throughout. The private third-floor primary suite includes a full bath with tiled shower. Additional features include gas heat, central A/C replaced in 2021, in-unit laundry, generous closet space, additional basement storage, and two assigned parking spaces. Conveniently located just 1 mile from Quincy Adams Red Line station with easy access to I-93 and Route 3. Enjoy nearby Blue Hills hiking trails, the restaurants and amenities of Quincy Center just 1.5 miles away, and South Shore Plaza approximately 2 miles away. A move-in-ready home offering plenty of space in a convenient location.
For sale
$599,000
84 West St APT 2, Quincy, MA 02169
3beds
2,001sqft
Condominium
Built in 1888
-- sqft lot
$590,700 Zestimate®
$299/sqft
$242/mo HOA
What's special
Gas heatIn-unit laundryTwo assigned parking spacesQuartz countertopsPrivate third-floor primary suiteHardwood flooring throughoutGenerous closet space
- 2 days
- 264
- 18
Zillow last checked:
Listing updated:
Listed by:
Austin Partain 617-903-0736,
William Raveis R.E. & Home Services 617-322-3933
Source: MLS PIN,MLS#: 73591392
Facts & features
Interior
Bedrooms & bathrooms
- Bedrooms: 3
- Bathrooms: 2
- Full bathrooms: 2
- Main level bathrooms: 1
- Main level bedrooms: 2
Primary bedroom
- Features: Bathroom - Full, Skylight, Closet, Flooring - Hardwood, Window(s) - Bay/Bow/Box, Recessed Lighting, Remodeled, Lighting - Overhead
- Level: Second
- Area: 273
- Dimensions: 21 x 13
Bedroom 2
- Features: Closet, Flooring - Hardwood, Window(s) - Bay/Bow/Box, Recessed Lighting, Remodeled, Lighting - Overhead
- Level: Main,First
- Area: 169
- Dimensions: 13 x 13
Bedroom 3
- Features: Closet, Flooring - Hardwood, Window(s) - Bay/Bow/Box, Recessed Lighting, Remodeled, Lighting - Overhead
- Level: Main,First
- Area: 132
- Dimensions: 12 x 11
Primary bathroom
- Features: Yes
Bathroom 1
- Features: Bathroom - Full, Bathroom - Tiled With Tub & Shower, Flooring - Stone/Ceramic Tile, Window(s) - Bay/Bow/Box, Countertops - Stone/Granite/Solid, Cabinets - Upgraded, Remodeled, Lighting - Overhead
- Level: Main,First
- Area: 56
- Dimensions: 8 x 7
Bathroom 2
- Features: Bathroom - Full, Bathroom - Tiled With Shower Stall, Flooring - Stone/Ceramic Tile, Window(s) - Bay/Bow/Box, Countertops - Stone/Granite/Solid, Countertops - Upgraded, Cabinets - Upgraded, Remodeled, Lighting - Overhead
- Level: Second
- Area: 64
- Dimensions: 8 x 8
Dining room
- Features: Flooring - Hardwood, Window(s) - Bay/Bow/Box
- Level: Main,First
- Area: 64
- Dimensions: 8 x 8
Kitchen
- Features: Flooring - Hardwood, Window(s) - Bay/Bow/Box, Countertops - Stone/Granite/Solid, Countertops - Upgraded, Kitchen Island, Wet Bar, Exterior Access, Recessed Lighting, Remodeled, Stainless Steel Appliances, Lighting - Overhead
- Level: Main,First
- Area: 225
- Dimensions: 15 x 15
Living room
- Features: Flooring - Hardwood, Window(s) - Bay/Bow/Box, Cable Hookup, Recessed Lighting, Remodeled, Lighting - Overhead
- Level: Main,First
- Area: 204
- Dimensions: 12 x 17
Heating
- Baseboard, Natural Gas
Cooling
- Central Air
Appliances
- Included: Range, Dishwasher, Disposal, Microwave, Refrigerator, Washer, Dryer
- Laundry: First Floor, In Unit
Features
- Flooring: Hardwood
- Doors: Insulated Doors
- Windows: Insulated Windows
- Has basement: Yes
- Has fireplace: No
- Common walls with other units/homes: No One Above,End Unit
Interior area
- Total structure area: 2,001
- Total interior livable area: 2,001 sqft
- Finished area above ground: 2,001
Property
Parking
- Total spaces: 2
- Uncovered spaces: 2
Features
- Entry location: Unit Placement(Upper)
- Patio & porch: Deck
- Exterior features: Deck
Details
- Parcel number: 182944
- Zoning: RES
Construction
Type & style
- Home type: Condo
- Property subtype: Condominium
Materials
- Frame
- Roof: Shingle
Condition
- Year built: 1888
- Major remodel year: 2024
Utilities & green energy
- Electric: 200+ Amp Service
- Sewer: Public Sewer
- Water: Public
- Utilities for property: for Gas Range
Green energy
- Energy efficient items: Thermostat
Community & HOA
Community
- Features: Public Transportation, Tennis Court(s), Walk/Jog Trails, Golf, Conservation Area, Highway Access, House of Worship, T-Station
HOA
- Services included: Insurance, Maintenance Structure, Road Maintenance, Maintenance Grounds, Snow Removal, Trash, Reserve Funds
- HOA fee: $242 monthly
Location
- Region: Quincy
Financial & listing details
- Price per square foot: $299/sqft
- Tax assessed value: $688,300
- Annual tax amount: $8,108
- Date on market: 10/15/2026
Estimated market value
$590,700
$561,000 - $620,000
$1,930/mo
Price history
| Date | Event | Price |
|---|---|---|
| 10/15/2026 | Listed for sale | $599,000+7%$299/sqft |
Source: MLS PIN #73591392 Report a problem | ||
| 7/26/2021 | Sold | $560,000+7.9%$280/sqft |
Source: Public Record Report a problem | ||
| 7/12/2021 | Pending sale | $519,000$259/sqft |
Source: MLS PIN #72853876 Report a problem | ||
| 6/28/2021 | Contingent | $519,000$259/sqft |
Source: MLS PIN #72853876 Report a problem | ||
| 6/22/2021 | Listed for sale | $519,000+107.7%$259/sqft |
Source: MLS PIN #72853876 Report a problem | ||
| 4/18/2019 | Listing removed | $1,000 |
Source: Zillow Rental Network Report a problem | ||
| 4/16/2019 | Listed for rent | $1,000 |
Source: Zillow Rental Network Report a problem | ||
| 4/17/2015 | Sold | $249,900$125/sqft |
Source: Public Record Report a problem | ||
Public tax history
| Year | Property taxes | Tax assessment |
|---|---|---|
| 2025 | $7,558 +3.5% | $655,500 +1.1% |
| 2024 | $7,304 +14.1% | $648,100 +12.7% |
| 2023 | $6,400 +11% | $575,000 +19.5% |
| 2022 | $5,766 +2.4% | $481,300 +3.8% |
| 2021 | $5,629 +22.2% | $463,700 +25.1% |
| 2020 | $4,608 +14.3% | $370,700 +15.4% |
| 2019 | $4,030 +1.6% | $321,100 +8% |
| 2018 | $3,966 +4% | $297,300 +10.5% |
| 2017 | $3,813 -9.3% | $269,100 -8% |
| 2016 | $4,202 -8.5% | $292,600 -7% |
| 2015 | $4,592 | $314,500 |
Find assessor info on the county website
Monthly payment
Est. payment
Payment breakdown
Explore the cost of this home by adjusting the details. Changes won't be saved.Climate risks
Neighborhood: 02169


Similar homes
- $528,0003 bd1 ba1.1k sqft111 Sumner St #2, Quincy, MA 02169For Sale
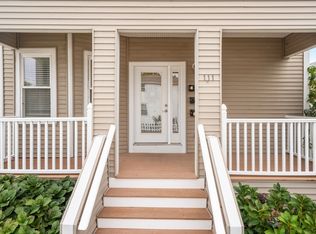 MLS ID #73587516, Kiky Papadopoulos, Coldwell Banker Realty - Westwood. MLS PIN
 - $699,9004 bd3 ba1.9k sqft35 Perkins St, Quincy, MA 02169For Sale
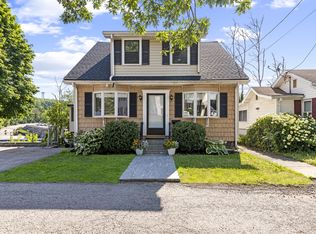 MLS ID #73547348, Jacqueline Rose, eXp Realty LLC - Corporate Office. MLS PIN
 - $865,0004 bd2 ba1.8k sqft19 Penn St, Quincy, MA 02169For Sale
 MLS ID #73578617, Colleen Foulsham, FC Realty Group. MLS PIN
 - $599,9993 bd2 ba1.2k sqft4 Niles Rd, Randolph, MA 02368For Sale
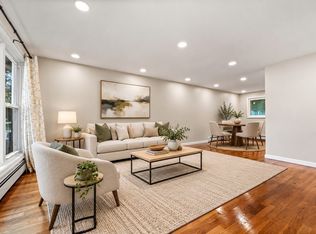 MLS ID #73573173, Dot Collection, Access. MLS PIN
