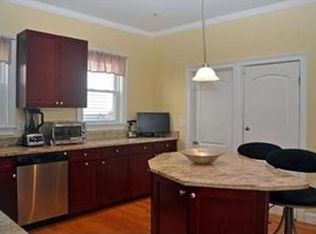
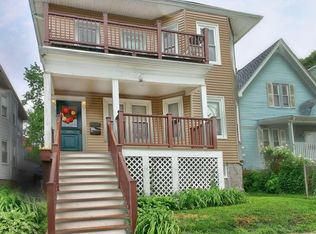
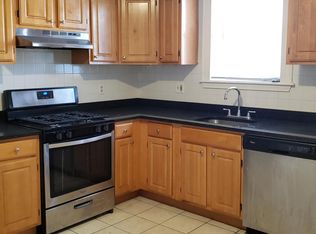
Welcome to 285 Minot St #2, a sun-filled, updated multi-level home in the desirable Adams Village neighborhood, just a few blocks from Ashmont Station. This inviting residence blends classic charm with modern comfort, featuring an attractive exterior, covered entry, front and rear balconies, and a shared backyard surrounded by mature trees. Inside, natural light fills the open living and dining areas, highlighted by warm hardwood floors throughout, a ceiling fan, and pendant lighting. The updated kitchen offers two-tone cabinetry, generous counter and storage space, stainless steel appliances, a contemporary backsplash, and a large island with seating—ideal for everyday living and entertaining. Multiple well-appointed bedrooms provide flexibility, including a spacious primary suite with abundant natural light and generous closet space. An additional updated bathroom features a modern vanity and stylish tiled tub/shower surround, while convenient in-unit laundry adds everyday ease. Enjoy year-round comfort with central AC and a dedicated office/workspace. The front and rear balconies extend the living space outdoors, while the shared backyard offers room to relax or entertain. Additional basement storage provides valuable space for seasonal items and bikes. With easy access to major highways, Ashmont Station, neighborhood amenities, restaurants, shops, and green spaces, this well-located home offers the ideal combination of character, updates, space, and convenience. Don’t miss the opportunity to make this exceptional Adams Village residence your next home!
For sale
$699,000
285 Minot St #2, Dorchester, MA 02124
2beds
1,250sqft
Condominium
Built in 1910
-- sqft lot
$684,900 Zestimate®
$559/sqft
$300/mo HOA
What's special
Central acContemporary backsplashUpdated kitchenCeiling fanUpdated multi-level homeFront and rear balconiesConvenient in-unit laundry
- 2 days
- 192
- 15
Zillow last checked:
Listing updated:
Listed by:
Elynn Chen 617-775-1285,
Redfin Corp. 617-340-7803
Source: MLS PIN,MLS#: 73572902
Facts & features
Interior
Bedrooms & bathrooms
- Bedrooms: 2
- Bathrooms: 2
- Full bathrooms: 2
Primary bedroom
- Features: Bathroom - Full, Ceiling Fan(s), Closet, Flooring - Hardwood, Recessed Lighting, Lighting - Overhead, Crown Molding, Closet - Double
- Level: Second
- Area: 191.63
- Dimensions: 15.75 x 12.17
Bedroom 2
- Features: Flooring - Hardwood, Recessed Lighting, Crown Molding
- Level: Second
- Area: 117
- Dimensions: 12 x 9.75
Bedroom 3
- Features: Closet, Flooring - Hardwood, Recessed Lighting, Crown Molding
- Level: Second
- Area: 121.42
- Dimensions: 10.33 x 11.75
Bathroom 1
- Features: Bathroom - Full, Bathroom - With Tub & Shower, Flooring - Stone/Ceramic Tile, Recessed Lighting, Lighting - Overhead
- Level: Second
- Area: 60.13
- Dimensions: 6.17 x 9.75
Bathroom 2
- Features: Bathroom - Full, Bathroom - With Shower Stall, Flooring - Stone/Ceramic Tile, Recessed Lighting, Lighting - Overhead, Crown Molding
- Level: Second
- Area: 100.63
- Dimensions: 8.75 x 11.5
Dining room
- Features: Flooring - Hardwood, Exterior Access, Recessed Lighting, Lighting - Pendant, Crown Molding
- Level: Second
- Area: 121.06
- Dimensions: 12.42 x 9.75
Kitchen
- Features: Flooring - Hardwood, Pantry, Countertops - Stone/Granite/Solid, Kitchen Island, Breakfast Bar / Nook, Recessed Lighting, Stainless Steel Appliances, Gas Stove, Lighting - Pendant, Crown Molding
- Level: Second
- Area: 212.33
- Dimensions: 13 x 16.33
Living room
- Features: Ceiling Fan(s), Flooring - Hardwood, Recessed Lighting, Lighting - Overhead, Crown Molding
- Level: Second
- Area: 207.96
- Dimensions: 13.42 x 15.5
Heating
- Forced Air, Natural Gas
Cooling
- Central Air
Appliances
- Included: Range, Dishwasher, Disposal, Microwave, Refrigerator, Freezer, Washer, Dryer
- Laundry: Lighting - Overhead, Second Floor, In Unit, Gas Dryer Hookup, Washer Hookup
Features
- Flooring: Tile, Hardwood
- Doors: Insulated Doors
- Windows: Insulated Windows, Screens
- Has basement: Yes
- Number of fireplaces: 1
Interior area
- Total structure area: 1,250
- Total interior livable area: 1,250 sqft
- Finished area above ground: 1,250
Property
Features
- Patio & porch: Porch, Deck
- Exterior features: Porch, Deck, Fenced Yard, Screens, Rain Gutters
- Fencing: Security,Fenced
- Waterfront features: River, 1/10 to 3/10 To Beach, Beach Ownership(Public)
Lot
- Size: 1,250 Square Feet
Details
- Parcel number: W:16 P:03424 S:004,4761981
- Zoning: CD
Construction
Type & style
- Home type: Condo
- Property subtype: Condominium
Materials
- Frame
- Roof: Shingle
Condition
- Year built: 1910
Utilities & green energy
- Electric: 200+ Amp Service
- Sewer: Public Sewer
- Water: Public
- Utilities for property: for Gas Range, for Gas Oven, for Gas Dryer, Washer Hookup
Green energy
- Energy efficient items: Thermostat
Community & HOA
Community
- Features: Public Transportation, Shopping, Park, Walk/Jog Trails, Bike Path, Highway Access, T-Station
HOA
- Services included: Water, Sewer, Insurance, Reserve Funds
- HOA fee: $300 monthly
Location
- Region: Dorchester
Financial & listing details
- Price per square foot: $559/sqft
- Tax assessed value: $621,500
- Annual tax amount: $7,197
- Date on market: 9/8/2026
Estimated market value
$684,900
$651,000 - $719,000
$3,553/mo
Price history
| Date | Event | Price |
|---|---|---|
| 9/8/2026 | Listed for sale | $699,000+8%$559/sqft |
Source: MLS PIN #73572902 Report a problem | ||
| 8/23/2022 | Sold | $647,000-0.3%$518/sqft |
Source: MLS PIN #73001727 Report a problem | ||
| 6/22/2022 | Listed for sale | $649,000+23.4%$519/sqft |
Source: MLS PIN #73001727 Report a problem | ||
| 5/16/2019 | Sold | $526,000+1.3%$421/sqft |
Source: Public Record Report a problem | ||
| 3/12/2019 | Pending sale | $519,000$415/sqft |
Source: The Galvin Group, LLC #72460523 Report a problem | ||
| 3/5/2019 | Listed for sale | $519,000+50%$415/sqft |
Source: The Galvin Group, LLC #72460523 Report a problem | ||
| 4/18/2014 | Sold | $346,000-0.9%$277/sqft |
Source: Public Record Report a problem | ||
| 3/4/2014 | Pending sale | $349,000+27.6%$279/sqft |
Source: Gibson Sotheby's International Realty #71637798 Report a problem | ||
| 11/25/2008 | Sold | $273,500$219/sqft |
Source: Public Record Report a problem | ||
Public tax history
| Year | Property taxes | Tax assessment |
|---|---|---|
| 2025 | $7,197 +13% | $621,500 +6.4% |
| 2024 | $6,368 +9.8% | $584,200 +8.2% |
| 2023 | $5,801 +4.7% | $540,100 +6% |
| 2022 | $5,542 +5% | $509,400 +3% |
| 2021 | $5,277 +19.1% | $494,600 +17.9% |
| 2020 | $4,431 +6.2% | $419,600 +6% |
| 2019 | $4,171 +8.6% | $395,700 +8% |
| 2018 | $3,841 +344.4% | $366,500 +9% |
| 2017 | $864 -75% | $336,300 +7% |
| 2016 | $3,457 -0.3% | $314,300 +9.8% |
| 2015 | $3,466 +0.4% | $286,200 +9% |
| 2013 | $3,451 +10% | $262,600 +9.1% |
| 2012 | $3,137 +1.9% | $240,600 |
| 2011 | $3,077 +7.7% | $240,600 |
| 2010 | $2,858 | $240,600 |
Find assessor info on the county website
Monthly payment
Est. payment
Payment breakdown
Explore the cost of this home by adjusting the details. Changes won't be saved.Climate risks
Neighborhood: South Dorchester
Nearby schools
Schools provided by the listing agent
- Elementary: Kenny Elementary
- High: Henderson K-12 Inclusion
Source: MLS PIN. This data may not be complete. We recommend contacting the local school district to confirm school assignments for this home.

Similar homes
- $689,9004 bd2 ba1.6k sqft39 Mellen St #A, Dorchester Center, MA 02124For Sale
 MLS ID #73573294, The Goodrich Team, Compass. MLS PIN
 - $799,0004 bd3 ba1.5k sqft80 Hillsdale St, Dorchester, MA 02124For Sale
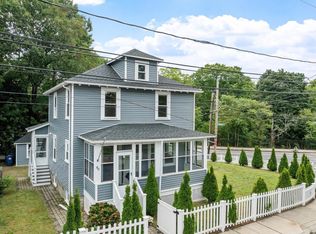 MLS ID #73572809, Stefanie Clifford, Keller Williams Realty Boston Northwest. MLS PIN
 - $699,0002 bd2 ba1.2k sqft40 Westmoreland St #2, Dorchester Center, MA 02124For Sale
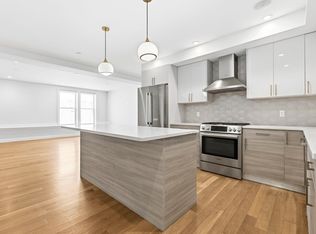 MLS ID #73539232, Joyce Lebedew, Joyce Lebedew Real Estate. MLS PIN
 - $630,0003 bd2 ba1.3k sqft38 Colonial Ave #2, Dorchester Center, MA 02124For Sale
 MLS ID #73573944, Nicole Reid, Aluxety. MLS PIN
