A true penthouse loft in the heart of Roslindale Village, where dramatic architecture and meticulous craftsmanship converge at an address unlike any other in the neighborhood. This stunning duplex residence commands attention with a soaring open floor plan, three private decks, and a roof deck that elevates outdoor living to its logical conclusion. Custom details throughout reflect the kind of intentional design that cannot be replicated—every surface, fixture, and finish chosen with precision and purpose. The gourmet chef's kitchen is appointed with a full Bosch suite—dishwasher, refrigerator, microwave, and stove—anchored by granite countertops and hardwood floors that flow seamlessly throughout. A movie projector in the living room transforms evening entertaining into an experience. Two full bathrooms serve the residence with ease, while the loft-level primary suite is anchored by a spa-like bath that redefines daily ritual. Samsung washer and dryer in-unit. Two-car indoor garage parking and direct elevator access to your floor eliminate every friction point of city living. Walk to Roslindale Village's shops, restaurants, and commuter rail—or hop the bus to Forest Hills. This is penthouse living without pretense, and without parallel.
For sale
$695,000
224 Florence St APT 10, Boston, MA 02131
2beds
1,530sqft
Condominium
Built in 2010
-- sqft lot
$685,700 Zestimate®
$454/sqft
$413/mo HOA
What's special
Loft-level primary suiteTrue penthouse loftSpa-like bathMeticulous craftsmanshipDramatic architectureGranite countertopsTwo-car indoor garage parking
- 2 days
- 172
- 28
Zillow last checked:
Listing updated:
Listed by:
Steven Cohen Team 617-861-3636,
Keller Williams Realty Boston-Metro | Back Bay 617-542-0012,
Kevin Concannon 978-930-5104
Source: MLS PIN,MLS#: 73579176
Facts & features
Interior
Bedrooms & bathrooms
- Bedrooms: 2
- Bathrooms: 2
- Full bathrooms: 2
Heating
- Forced Air, Natural Gas
Cooling
- Central Air
Appliances
- Included: Range, Dishwasher, Disposal, Microwave, Refrigerator, Freezer, Washer, Dryer
Features
- Has basement: No
- Has fireplace: No
Interior area
- Total structure area: 1,530
- Total interior livable area: 1,530 sqft
- Finished area above ground: 1,530
Property
Parking
- Total spaces: 2
- Parking features: Under, Assigned
- Attached garage spaces: 2
Features
- Entry location: Unit Placement(Upper)
- Patio & porch: Deck - Roof
- Exterior features: Deck - Roof
Lot
- Size: 1,530 Square Feet
Details
- Parcel number: W:19 P:03883 S:030,4870855
- Zoning: CD
Construction
Type & style
- Home type: Condo
- Property subtype: Condominium
Materials
- Frame
Condition
- Year built: 2010
Utilities & green energy
- Sewer: Public Sewer
- Water: Public
Community & HOA
Community
- Features: Public Transportation, Shopping, Park, Medical Facility, Highway Access, House of Worship, Private School, Public School, T-Station, University
- Security: Intercom
HOA
- Amenities included: Elevator(s)
- Services included: Water, Sewer, Insurance, Maintenance Structure, Maintenance Grounds, Snow Removal, Reserve Funds
- HOA fee: $413 monthly
Location
- Region: Boston
Financial & listing details
- Price per square foot: $454/sqft
- Tax assessed value: $616,400
- Annual tax amount: $7,643
- Date on market: 9/17/2026
Estimated market value
$685,700
$651,000 - $720,000
$3,755/mo
Price history
| Date | Event | Price |
|---|---|---|
| 9/17/2026 | Listed for sale | $695,000+40.4%$454/sqft |
Source: MLS PIN #73579176 Report a problem | ||
| 7/31/2017 | Sold | $495,000-0.8%$324/sqft |
Source: Public Record Report a problem | ||
| 5/18/2017 | Listed for sale | $499,000+11.1%$326/sqft |
Source: Ellen, Janis and Josh Real Estate Team #72165785 Report a problem | ||
| 7/19/2013 | Sold | $449,000$293/sqft |
Source: Public Record Report a problem | ||
Public tax history
| Year | Property taxes | Tax assessment |
|---|---|---|
| 2025 | $7,067 +12.4% | $610,300 +5.8% |
| 2024 | $6,289 +6.6% | $577,000 +5.1% |
| 2023 | $5,898 +5.6% | $549,200 +7% |
| 2022 | $5,584 -2.9% | $513,200 -4.8% |
| 2021 | $5,750 +12% | $538,900 +10.8% |
| 2020 | $5,135 +5.2% | $486,300 +5% |
| 2019 | $4,881 +6.2% | $463,100 +5.6% |
| 2018 | $4,595 +579.6% | $438,500 -6% |
| 2017 | $676 -85.5% | $466,700 +10% |
| 2016 | $4,666 +16.3% | $424,200 +28.1% |
| 2015 | $4,011 +3.1% | $331,200 +7.1% |
| 2014 | $3,891 -4.3% | $309,300 |
| 2013 | $4,064 | $309,300 |
Find assessor info on the county website
Monthly payment
Est. payment
Payment breakdown
Explore the cost of this home by adjusting the details. Changes won't be saved.Climate risks
Neighborhood: Roslindale


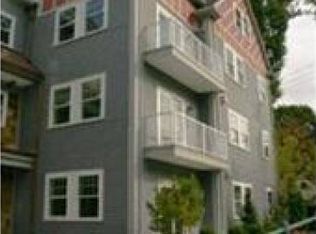
Similar homes
- $599,0002 bd1 ba1k sqft11 Sherwood St #1, Roslindale, MA 02131For Sale
 MLS ID #73577536, Dory Noll, Coldwell Banker Realty - Milton. MLS PIN
 - $599,0003 bd2 ba980 sqft4294 Washington St Floor 2, Roslindale, MA 02131For Sale
 MLS ID #73577273, Focus Team, Focus Real Estate. MLS PIN
 - $749,0002 bd2 ba1.5k sqft12 Eastbourne St, Roslindale, MA 02131For Sale
 MLS ID #73579060, Laurie Crane, Gibson Sotheby's International Realty. MLS PIN
 - $849,0003 bd2 ba1.7k sqft25 Bexley Rd, Roslindale, MA 02131For Sale
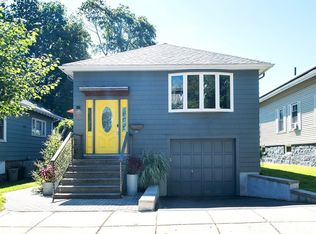 MLS ID #73578901, Darren Franco, Spectrum Real Estate, LLC. MLS PIN
