This spacious upper bilevel condo in Brighton’s Oak Square lives like a single family home, with four bedrooms, two bathrooms, front and back interior staircases, rear parking and a fenced backyard. The generous 2,100-plus sq ft begins with an open foyer facing an oversize living room, open to the most window-filled sunroom you’ve ever seen. This expanse, which extends to the dining room, provides endless light and a remarkable space for lounging and entertaining. The dining room opens into the fully outfitted kitchen, with its own window-seat breakfast nook. Find updated appliances including Bosch, a wine fridge, and extensive cabinetry and counter space. From here, make your way onto the private deck overlooking the shared backyard. The bedrooms are thoughtfully spread between the two floors. On the main level, an enclosed hallway hosts two bedrooms and a full bathroom with large jetted tub. One bedroom offers a wide closet; the other, direct access onto the private deck. A perfectly private wing for long-stay guests and home office. On the upper level, find a king-size primary suite featuring a sitting area, walk-in closet, and en-suite shower bathroom, shared Jack and Jill style with the fourth bedroom, which also has a walk-in closet. This setup allows for a young one to share that level with you, or for an expanded bedroom suite with dressing room or office. The skylit lengthwise hallway features lovely wall art space, a side-by-side laundry closet and two sizable storage closets. Enjoy young, efficient systems: 2025 tankless hot water and 2022 HVAC with cooling. In the basement with direct walk-out, stash your gear in the private 350 sq ft enclosed storage area. Wade into Oak Square shopping along Washington Street. Nearby, get out to Boston Landing’s dining, live music and sports in one mile; Rogers Park tennis courts and McKinney Playground in short blocks; and Charles River trails and bike path in half mile. Quick access to the Mass Pike (Rte 90); 0.8 mile to the Green Line B train.
For sale
$975,000
63 Parsons St #2, Brighton, MA 02135
4beds
2,183sqft
Condominium, Duplex
Built in 1920
-- sqft lot
$950,900 Zestimate®
$447/sqft
$273/mo HOA
What's special
En-suite shower bathroomDining roomOpen foyerTwo bathroomsTwo sizable storage closetsSide-by-side laundry closetKing-size primary suite
- 13 days
- 685
- 72
Zillow last checked:
Listing updated:
Listed by:
Good Boston Living Team 617-971-7080,
Gibson Sotheby's International Realty 617-522-2200,
Melony Swasey 617-971-7080
Source: MLS PIN,MLS#: 73593004
Facts & features
Interior
Bedrooms & bathrooms
- Bedrooms: 4
- Bathrooms: 2
- Full bathrooms: 2
Primary bedroom
- Level: Third
Bedroom 2
- Level: Second
Bedroom 3
- Level: Second
Bedroom 4
- Level: Third
Primary bathroom
- Features: Yes
Bathroom 1
- Level: Second
Bathroom 2
- Level: Third
Dining room
- Level: Second
Kitchen
- Level: Second
Living room
- Level: Second
Heating
- Forced Air
Cooling
- Central Air
Appliances
- Included: Dishwasher, Disposal, Refrigerator, Washer, Dryer
- Laundry: Third Floor, In Unit
Features
- Sun Room
- Flooring: Wood, Tile
- Has basement: Yes
- Has fireplace: No
- Common walls with other units/homes: No One Above
Interior area
- Total structure area: 2,183
- Total interior livable area: 2,183 sqft
- Finished area above ground: 2,183
Property
Parking
- Total spaces: 1
- Parking features: Off Street, Assigned, Paved
- Uncovered spaces: 1
Features
- Entry location: Unit Placement(Upper)
- Patio & porch: Deck, Deck - Wood, Deck - Composite
- Exterior features: Deck, Deck - Wood, Deck - Composite
Lot
- Size: 2,183 Square Feet
Details
- Parcel number: W:22 P:02490 S:004,4409638
- Zoning: CD
Construction
Type & style
- Home type: Condo
- Property subtype: Condominium, Duplex
- Attached to another structure: Yes
Materials
- Roof: Shingle,Slate,Rubber
Condition
- Year built: 1920
Utilities & green energy
- Electric: 100 Amp Service
- Sewer: Public Sewer
- Water: Public
Community & HOA
Community
- Features: Public Transportation, Shopping, Tennis Court(s), Park, T-Station
HOA
- Services included: Water, Sewer, Insurance
- HOA fee: $273 monthly
Location
- Region: Brighton
Financial & listing details
- Price per square foot: $447/sqft
- Tax assessed value: $884,200
- Annual tax amount: $6,610
- Date on market: 10/20/2026
Estimated market value
$950,900
$903,000 - $998,000
$4,414/mo
Price history
| Date | Event | Price |
|---|---|---|
| 10/20/2026 | Listed for sale | $975,000+13.9%$447/sqft |
Source: MLS PIN #73593004 Report a problem | ||
| 3/24/2020 | Sold | $856,000+2%$392/sqft |
Source: Public Record Report a problem | ||
| 2/18/2020 | Listed for sale | $839,000$384/sqft |
Source: Compass #72618422 Report a problem | ||
| 2/18/2020 | Pending sale | $839,000$384/sqft |
Source: Compass #72618422 Report a problem | ||
| 2/12/2020 | Listed for sale | $839,000+3.6%$384/sqft |
Source: Compass #72618422 Report a problem | ||
| 11/29/2018 | Listing removed | $2,350$1/sqft |
Source: Encore Realty Report a problem | ||
| 10/12/2018 | Listed for rent | $2,350$1/sqft |
Source: Steph Anderson Real Estate Report a problem | ||
| 6/26/2018 | Sold | $810,000+4%$371/sqft |
Source: Public Record Report a problem | ||
| 4/25/2018 | Pending sale | $779,000$357/sqft |
Source: Unlimited Sotheby's International Realty #72311611 Report a problem | ||
| 4/19/2018 | Listed for sale | $779,000+23.5%$357/sqft |
Source: Unlimited Sotheby's International Realty #72311611 Report a problem | ||
| 5/18/2015 | Sold | $631,000+7.9%$289/sqft |
Source: Public Record Report a problem | ||
| 4/1/2015 | Pending sale | $585,000$268/sqft |
Source: RE/MAX Leading Edge #71806492 Report a problem | ||
| 3/25/2015 | Listed for sale | $585,000+21%$268/sqft |
Source: RE/MAX Leading Edge #71806492 Report a problem | ||
| 6/17/2011 | Sold | $483,450-3.1%$221/sqft |
Source: Public Record Report a problem | ||
| 5/4/2011 | Price change | $499,000-3.9%$229/sqft |
Source: Vanguard Realty #71213466 Report a problem | ||
| 4/11/2011 | Listed for sale | $519,000-6.2%$238/sqft |
Source: Vanguard Realty #71213466 Report a problem | ||
| 5/16/2006 | Sold | $553,500+21.1%$254/sqft |
Source: Public Record Report a problem | ||
| 2/27/2004 | Sold | $457,000$209/sqft |
Source: Public Record Report a problem | ||
Public tax history
| Year | Property taxes | Tax assessment |
|---|---|---|
| 2025 | $10,038 +13.2% | $866,800 +6.6% |
| 2024 | $8,867 +1.5% | $813,500 |
| 2023 | $8,737 +3.6% | $813,500 +5% |
| 2022 | $8,430 +4% | $774,800 +2% |
| 2021 | $8,105 -7.9% | $759,600 -8.8% |
| 2020 | $8,800 +11.6% | $833,300 +11.4% |
| 2019 | $7,882 +5.1% | $747,802 +4.5% |
| 2018 | $7,499 +502.4% | $715,600 +8% |
| 2017 | $1,245 -82.5% | $662,550 +2.7% |
| 2016 | $7,099 +10.2% | $645,400 +21.3% |
| 2015 | $6,441 +1.5% | $531,900 +10.1% |
| 2013 | $6,348 -4.5% | $483,100 -5.2% |
| 2012 | $6,646 +14.4% | $509,700 +12.2% |
| 2011 | $5,808 +6.6% | $454,100 -1% |
| 2010 | $5,449 +4.9% | $458,700 -6.1% |
| 2009 | $5,193 -4% | $488,500 -0.9% |
| 2008 | $5,408 -1.3% | $493,000 -1.1% |
| 2007 | $5,479 | $498,500 |
Find assessor info on the county website
Monthly payment
Est. payment
Payment breakdown
Explore the cost of this home by adjusting the details. Changes won't be saved.Climate risks
Neighborhood: Brighton

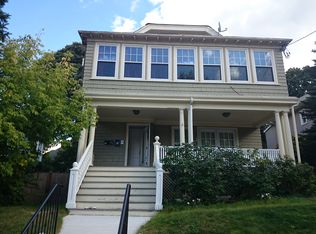


Similar homes
- $1,050,0003 bd3 ba2.6k sqft121 Nonantum St #A, Brighton, MA 02135For Sale
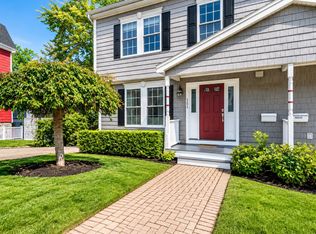 MLS ID #73588206, Marika & Associates Group, Hammond Residential Real Estate. MLS PIN
- $1,000,0003 bd3 ba1.7k sqft192 Wren St, West Roxbury, MA 02132For Sale
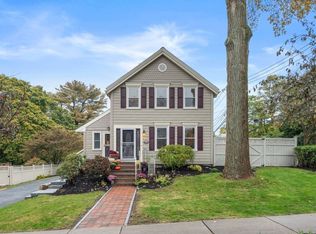 MLS ID #73596383, Janet Deegan, Coldwell Banker Realty - Boston. MLS PIN
- $1,050,0003 bd3 ba1.9k sqft750 Mount Auburn St #750, Watertown, MA 02472For Sale
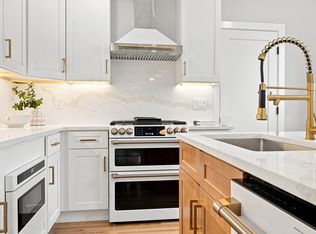 MLS ID #73571242, Joseph Maiorana, Jason Mitchell Group. MLS PIN
- $999,0003 bd2 ba1.5k sqft15 Woodbine Ter, Newton, MA 02466For Sale
 MLS ID #73597361, Sino-US Realty Team, Keller Williams Realty. MLS PIN
