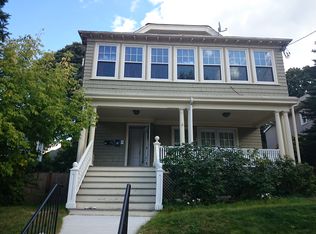
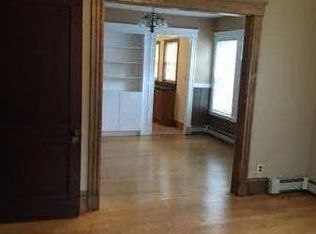
Motivated Sellers: Sun drenched and charming, this spacious, 2 bedroom, 1.5 bathroom open floor plan home is located steps away from the heart of Brighton's Oak Square. With convenient access the Boston Landing Commuter Rail stop, multiple bus lines, St. Elizabeth's Hospital, and the abundant cultural amenities on offer in the neighborhood, it boasts an ideal location. Further benefits include private outdoor space, off-street deeded parking, an additional ~350 square feet of private storage and personal washer/dryer in basement. The efficiently managed condominium association with low fees makes this a great opportunity for both the owner occupant and investor landlord.
Sold for $615,000
$615,000
63 Parsons St #1, Brighton, MA 02135
2beds
1,011sqft
Condominium
Built in 1920
-- sqft lot
$657,500 Zestimate®
$608/sqft
$3,276 Estimated rent
Home value
$657,500
$625,000 - $697,000
$3,276/mo
Zestimate® history
Owner options
List your home for rent
$3,276/mo
Rent Zestimate®
Find your next renter with Zillow Rental Manager. Plus, with online applications, you can quickly screen prospective tenants – for free.
$3,276/mo
Rent Zestimate®
Refinance and save
$4,015/mo
Est. payment
Refinancing to a lower rate could help reduce your monthly payments and save thousands over the life of the loan.
$4,015/mo
Est. payment
Explore your selling options
Work with a Zillow partner agent
Leverage their expertise and Zillow's premium Showcase listings to get your home seen by more buyers.
Get startedList with your own agent
Get your home in front of millions of buyers by listing it on Zillow.
Learn how to do itSell it yourself
Take full control of how buyers see your home on Zillow by listing For Sale by Owner (FSBO).
List your homeWhat's special
Off-street deeded parkingPrivate outdoor spaceMultiple bus linesOpen floor plan
Zillow last checked:
Listing updated:
Listed by:
Jason G. Mahoney Esq. 617-839-2093,
Vitruvius Realty 617-839-2093,
Jason G. Mahoney Esq. 617-839-2093
Bought with:
Jason G. Mahoney Esq.
Vitruvius Realty
Source: MLS PIN,MLS#: 73146452
Facts & features
Interior
Bedrooms & bathrooms
- Bedrooms: 2
- Bathrooms: 2
- Full bathrooms: 1
- 1/2 bathrooms: 1
- Main level bathrooms: 2
- Main level bedrooms: 2
Primary bedroom
- Features: Closet, Flooring - Hardwood, Deck - Exterior, Exterior Access
- Level: Main,First
- Area: 156
- Dimensions: 12 x 13
Bedroom 2
- Features: Closet, Flooring - Hardwood
- Level: Main,First
- Area: 110
- Dimensions: 11 x 10
Bathroom 1
- Features: Bathroom - Full, Bathroom - Tiled With Tub & Shower, Flooring - Marble, Jacuzzi / Whirlpool Soaking Tub
- Level: Main,First
Bathroom 2
- Features: Bathroom - Half, Flooring - Marble
- Level: Main,First
Dining room
- Features: Flooring - Hardwood, Window(s) - Picture, Open Floorplan
- Level: Main,Third
- Area: 143
- Dimensions: 13 x 11
Kitchen
- Features: Flooring - Stone/Ceramic Tile, Window(s) - Bay/Bow/Box, Dining Area, Pantry, Countertops - Stone/Granite/Solid, Deck - Exterior, Exterior Access, Open Floorplan, Remodeled, Wine Chiller, Peninsula
- Level: Main,First
- Area: 209
- Dimensions: 19 x 11
Living room
- Features: Closet, Flooring - Hardwood, French Doors, Deck - Exterior, Exterior Access, Open Floorplan
- Level: Main,First
- Area: 204
- Dimensions: 17 x 12
Heating
- Central, Forced Air, Natural Gas, Individual, Unit Control
Cooling
- Central Air, Individual, Unit Control
Appliances
- Included: Range, Dishwasher, Disposal, Microwave, Refrigerator, Washer, Dryer
- Laundry: In Basement, In Building
Features
- Flooring: Tile, Hardwood
- Doors: French Doors
- Has basement: Yes
- Has fireplace: No
Interior area
- Total structure area: 1,011
- Total interior livable area: 1,011 sqft
Property
Parking
- Total spaces: 1
- Parking features: Off Street, Deeded
- Uncovered spaces: 1
Features
- Patio & porch: Porch, Deck, Deck - Composite, Deck - Access Rights
- Exterior features: Porch, Deck, Deck - Composite, Deck - Access Rights, Rain Gutters
Lot
- Size: 1,011 Square Feet
Details
- Parcel number: W:22 P:02490 S:002,4421292
- Zoning: CD
Construction
Type & style
- Home type: Condo
- Property subtype: Condominium
Materials
- Frame
- Roof: Slate
Condition
- Year built: 1920
- Major remodel year: 2004
Utilities & green energy
- Electric: Circuit Breakers
- Sewer: Public Sewer
- Water: Public
Community & HOA
Community
- Features: Public Transportation, Shopping, Walk/Jog Trails, Medical Facility, Highway Access, House of Worship, Marina, Private School, Public School, T-Station, University
HOA
- Services included: Water, Sewer, Insurance
- HOA fee: $185 monthly
Location
- Region: Brighton
Financial & listing details
- Price per square foot: $608/sqft
- Tax assessed value: $624,300
- Annual tax amount: $6,705
- Date on market: 10/29/2025
Price history
| Date | Event | Price |
|---|---|---|
| 11/27/2023 | Sold | $615,000-1.6%$608/sqft |
Source: MLS PIN #73146452 Report a problem | ||
| 11/5/2023 | Contingent | $624,900$618/sqft |
Source: MLS PIN #73146452 Report a problem | ||
| 11/1/2023 | Price change | $624,900-3.7%$618/sqft |
Source: MLS PIN #73146452 Report a problem | ||
| 10/11/2023 | Price change | $649,000-3%$642/sqft |
Source: MLS PIN #73146452 Report a problem | ||
| 9/27/2023 | Price change | $669,000-4.3%$662/sqft |
Source: MLS PIN #73146452 Report a problem | ||
| 9/13/2023 | Price change | $699,000-2.9%$691/sqft |
Source: MLS PIN #73146452 Report a problem | ||
| 8/16/2023 | Listed for sale | $720,000+23.1%$712/sqft |
Source: MLS PIN #73146452 Report a problem | ||
| 2/28/2019 | Sold | $585,000-4.1%$579/sqft |
Source: Public Record Report a problem | ||
| 1/9/2019 | Pending sale | $609,900$603/sqft |
Source: Keller Williams Elite #72406147 Report a problem | ||
| 11/15/2018 | Price change | $609,900-3.2%$603/sqft |
Source: Keller Williams Elite #72406147 Report a problem | ||
| 10/5/2018 | Listed for sale | $629,900+103.2%$623/sqft |
Source: Keller Williams Realty - Foxboro/North Attleboro #72406147 Report a problem | ||
| 8/27/2012 | Sold | $310,000-21.5%$307/sqft |
Source: Public Record Report a problem | ||
| 4/16/2004 | Sold | $395,000$391/sqft |
Source: Public Record Report a problem | ||
Public tax history
| Year | Property taxes | Tax assessment |
|---|---|---|
| 2025 | $6,832 +0.4% | $590,000 -5.5% |
| 2024 | $6,805 +1.5% | $624,300 |
| 2023 | $6,705 +3.6% | $624,300 +5% |
| 2022 | $6,469 +4% | $594,600 +2% |
| 2021 | $6,220 +11.8% | $582,900 +10.7% |
| 2020 | $5,562 +4.2% | $526,700 +4% |
| 2019 | $5,340 +5.1% | $506,600 +4.5% |
| 2018 | $5,081 +641.5% | $484,800 +8% |
| 2017 | $685 -85.4% | $448,900 +5% |
| 2016 | $4,703 +5.9% | $427,500 +16.6% |
| 2015 | $4,440 +1.5% | $366,600 +10.1% |
| 2013 | $4,376 -0.2% | $333,000 -0.9% |
| 2012 | $4,383 +10.4% | $336,100 +8.3% |
| 2011 | $3,970 +6.6% | $310,400 -1% |
| 2010 | $3,724 +4.7% | $313,500 -6.3% |
| 2009 | $3,558 -3.9% | $334,700 -0.9% |
| 2008 | $3,703 -1.3% | $337,600 -1.1% |
| 2007 | $3,752 | $341,400 |
Find assessor info on the county website
Neighborhood: Brighton
Nearby homes
- $1,079,8004 bd2 ba2.1k sqft63 Parsons St #2, Brighton, MA 02135Off Market

- $1,336,1004 bd3 ba6k sqft63 Parsons St, Brighton, MA 02135Off Market
- $1,267,7002 bd1 ba2.3k sqft61 Parsons St, Brighton, MA 02135Off Market

- $--2 bd1 ba-- sqft61 Parsons St #F2, Boston, MA 02135Off Market
- $--2 bd1 ba-- sqft61 Parsons St #2CV, Boston, MA 02135Off Market
- $--2 bd1 ba9.9k sqft61 Parsons St #2, Brighton, MA 02135Off Market
- $1,151,6004 bd2 ba2.3k sqft65 Parsons St, Brighton, MA 02135Off Market
- $--4 bd2 ba-- sqft62 Parsons St #66, Brighton, MA 02135Off Market
Nearby schools
GreatSchools rating
- 7/10Winship Elementary SchoolGrades: PK-6Distance: 0.3 mi
- 3/10Mary Lyon K-8 SchoolGrades: K-8Distance: 0.4 mi
- 4/10Lyon High SchoolGrades: 9-12Distance: 0.3 mi
Get a cash offer in 3 minutes
Find out how much your home could sell for in as little as 3 minutes with a no-obligation cash offer.
Estimated market value
$657,500
Get a cash offer in 3 minutes
Find out how much your home could sell for in as little as 3 minutes with a no-obligation cash offer.
Estimated market value
$657,500
- Massachusetts
- Suffolk County
- Boston
- 02135
- Brighton
- 63 Parsons St Unit 1
