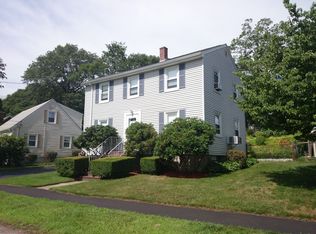
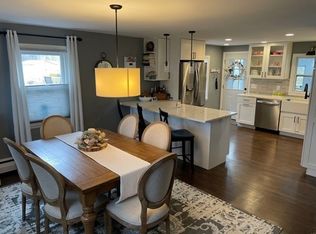
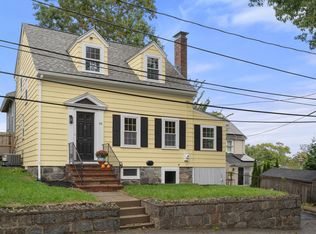
Premium Transformation on Woodley Ave, Nothing To Do but Move In! Fully renovated 3BR/2BA on a quiet West Roxbury private way. All-new systems, windows, floors, finishes and a beautifully transformed backyard. Brand-new kitchen with quartz counters, full-height quartz backsplash, maple cabinets, under-cabinet lighting, stainless steel appliances, outdoor-venting hybrid microwave/convection oven. Off the kitchen, a sunlit room that opens to the backyard - ideal as lounge, home office or guest entertaining area. Two floor-to-ceiling tiled full baths with built-in storage closets: one with a deep steel soaking tub, one with a wall-to-wall walk-in shower and glass door. New 4" white oak hardwood throughout with premium protective finish. Brand-new windows, mostly triple-pane for energy efficiency, incl. a large bay and 2 architectural windows that flood the home with natural light. Mineral wool soundproofing in all bath walls and the ceiling between basement and 1st floor, acoustic rubber underlayment between 1st and 2nd floors, 1.75" solid-core interior doors throughout. All-new major systems: Bosch 2-zone heat pump (central A/C and heating) with gas furnace backup, 80-gal Wi-Fi heat pump water heater w/ leak detection, Wi-Fi Bosch HVAC controls. A 200amp Leviton smart-ready electrical panel with whole-home surge protection, pre-wired with two dedicated electrical circuits for additional appliances, AFCI/GFCI on most circuits and EV-charger pre-wire. Newly finished basement: 2 versatile rooms you can use as additional bedrooms, office, gym, media, playroom or recreation spaces, mechanical room with a stainless steel sink and storage area, additional closet and a dedicated laundry room with gas and electric laundry hookups. Freshly reimagined backyard built for summer nights and slow gardening mornings. CertainTeed roof (2022) with transferable warranty. Granite front and rear stairs, Techo-Bloc patio and walkways, custom landscape lighting, updated and powered shed, refreshed landscaping, newly paved driveway and parking for 3+ cars. Ring doorbell and cameras. On the bus line, close to commuter rail, major highways, Centre Street shops and restaurants, Dedham Mall, Legacy Place & Longwood Medical Area. Boston residential exemption reduces property taxes by $4,354 for qualified owner occupants.
Under contract
Price cut: $19K (10/29)
$879,888
107 Woodley Ave, West Roxbury, MA 02132
3beds
2,385sqft
Single Family Residence
Built in 1960
5,836 Square Feet Lot
$920,700 Zestimate®
$369/sqft
$-- HOA
What's special
Ev-charger pre-wireUpdated and powered shedAdditional closetFull-height quartz backsplashStainless steel appliancesWi-fi bosch hvac controlsMaple cabinets
- 46 days
- 1,384
- 113
Zillow last checked:
Listing updated:
Listed by:
Karina Demurchyan 617-549-5503,
Real Broker MA, LLC 855-450-0442
Source: MLS PIN,MLS#: 73583548
Facts & features
Interior
Bedrooms & bathrooms
- Bedrooms: 3
- Bathrooms: 2
- Full bathrooms: 2
Heating
- Central, Forced Air, Heat Pump, Natural Gas, Electric
Cooling
- Central Air, Heat Pump
Appliances
- Included: Electric Water Heater, Water Heater, Range, Dishwasher, Disposal, Microwave, Refrigerator, Washer, Dryer, ENERGY STAR Qualified Refrigerator, ENERGY STAR Qualified Dishwasher, Range Hood
- Laundry: Gas Dryer Hookup, Electric Dryer Hookup, Washer Hookup
Features
- Finish - Sheetrock, Internet Available - Broadband, High Speed Internet
- Flooring: Tile, Hardwood
- Doors: Insulated Doors
- Windows: Insulated Windows
- Basement: Full,Finished,Interior Entry,Bulkhead
- Has fireplace: No
Interior area
- Total structure area: 2,385
- Total interior livable area: 2,385 sqft
- Finished area above ground: 1,594
- Finished area below ground: 791
Property
Parking
- Total spaces: 3
- Parking features: Paved Drive, Off Street, Tandem, Paved
- Uncovered spaces: 3
Features
- Patio & porch: Patio
- Exterior features: Permeable Paving, Patio, Storage, Decorative Lighting, Garden
Lot
- Size: 5,836 Square Feet
- Features: Level
Details
- Parcel number: 1437860
- Zoning: R1
Construction
Type & style
- Home type: SingleFamily
- Architectural style: Cape
- Property subtype: Single Family Residence
Materials
- Frame
- Foundation: Concrete Perimeter
- Roof: Shingle
Condition
- Year built: 1960
Utilities & green energy
- Electric: Circuit Breakers, 200+ Amp Service, Other (See Remarks)
- Sewer: Public Sewer
- Water: Public
- Utilities for property: for Electric Range, for Electric Oven, for Gas Dryer, for Electric Dryer, Washer Hookup
Green energy
- Energy efficient items: Thermostat
Community & HOA
Community
- Features: Public Transportation, Shopping, Park, Medical Facility, Laundromat, House of Worship, T-Station
- Security: Security System
HOA
- Has HOA: No
Location
- Region: West Roxbury
Financial & listing details
- Price per square foot: $369/sqft
- Tax assessed value: $764,500
- Annual tax amount: $9,480
- Date on market: 9/28/2026
Estimated market value
$920,700
$875,000 - $967,000
$4,083/mo
Price history
| Date | Event | Price |
|---|---|---|
| 11/4/2026 | Contingent | $879,888$369/sqft |
Source: MLS PIN #73583548 Report a problem | ||
| 10/29/2026 | Price change | $879,888-2.1%$369/sqft |
Source: MLS PIN #73583548 Report a problem | ||
| 10/27/2026 | Price change | $898,8880%$377/sqft |
Source: MLS PIN #73583548 Report a problem | ||
| 10/16/2026 | Price change | $899,000-5.3%$377/sqft |
Source: MLS PIN #73583548 Report a problem | ||
| 9/28/2026 | Listed for sale | $949,000+156.5%$398/sqft |
Source: MLS PIN #73583548 Report a problem | ||
| 11/26/2003 | Sold | $370,000$155/sqft |
Source: Public Record Report a problem | ||
Public tax history
| Year | Property taxes | Tax assessment |
|---|---|---|
| 2025 | $7,706 +20.8% | $665,500 +13.7% |
| 2024 | $6,381 +6.5% | $585,400 +5% |
| 2023 | $5,990 +6.6% | $557,700 +8% |
| 2022 | $5,617 +10.6% | $516,300 +8.4% |
| 2021 | $5,080 +7.2% | $476,100 +6.1% |
| 2020 | $4,737 +11.7% | $448,600 +11.5% |
| 2019 | $4,240 +5.6% | $402,300 +5% |
| 2018 | $4,014 +684.4% | $383,000 +2.1% |
| 2017 | $512 -87.2% | $375,300 +3% |
| 2016 | $4,008 +4.5% | $364,400 +15.1% |
| 2015 | $3,835 +1.7% | $316,700 +10.3% |
| 2013 | $3,772 +2.2% | $287,100 +1.4% |
| 2012 | $3,690 +7.1% | $283,000 +5% |
| 2011 | $3,446 +2.3% | $269,400 -5% |
| 2010 | $3,370 -1.8% | $283,700 -12.1% |
| 2009 | $3,431 -4.9% | $322,800 -1.8% |
| 2008 | $3,606 -4.5% | $328,700 -4.3% |
| 2007 | $3,775 | $343,500 |
Find assessor info on the county website
Monthly payment
Est. payment
Payment breakdown
Explore the cost of this home by adjusting the details. Changes won't be saved.Climate risks
Neighborhood: West Roxbury


Similar homes
- $799,0004 bd3 ba2k sqft1 Belnap Rd, Hyde Park, MA 02136For Sale
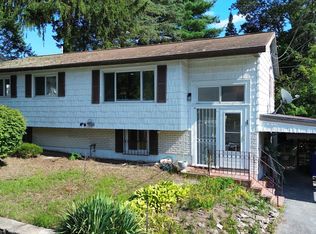 MLS ID #73565724, Tiandao Dong, Keller Williams Boston MetroWest. MLS PIN
- $749,0003 bd2 ba2.1k sqft10 Kardon Rd, Hyde Park, MA 02136For Sale
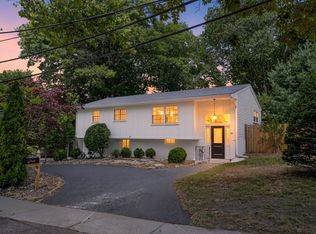 MLS ID #73564778, Sabbor Sheikh Team, Coldwell Banker Realty - Boston. MLS PIN
- $889,0003 bd2 ba1.4k sqft88 Decker St, Milton, MA 02186For Sale
 MLS ID #73587033, Matthew Freeman, Coldwell Banker Realty - Milton. MLS PIN
- $879,0003 bd4 ba2.4k sqft31 Westmore Rd #31, Mattapan, MA 02126For Sale
 MLS ID #73593388, Jennifer Christie, A.C.B. Realty Inc.. MLS PIN
