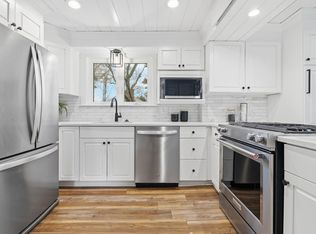
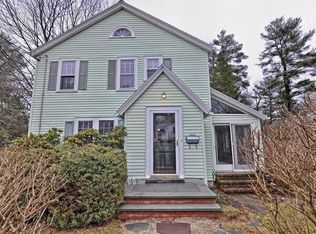
OPPORTUNITY KNOCKS! CHARMING COLONIAL NEAR TOWN AND TRAIN! Welcome to this wonderful Colonial home offering 3 bedrooms, 2½ bathrooms, and a convenient location close to town and the train. From the moment you enter, you’ll appreciate the home’s original wood detailing and extensive hardwood floors, which add warmth and character throughout.The inviting living room features a beautiful brick fireplace and opens to a versatile adjoining room that can be used as a formal dining room, office, or study. A built-in hutch/office cabinet adds both charm and functionality. The appealing kitchen features stainless steel appliances, granite countertops, and generous custom cabinetry. The kitchen flows seamlessly into a spacious family room and additional dining area, complete with wonderful built-in custom cabinetry—an ideal space for entertaining, relaxing, and everyday living. A laundry area and half bath complete the first floor. Upstairs, you’ll find three generously sized bedrooms, each with custom-built closets. Two bedrooms feature colorful custom-painted walls, adding personality and charm. The spacious primary suite offers double closets and a full bathroom enhanced by skylights. A second full family bathroom serves the additional bedrooms. The fantastic and exceptionally spacious lower level provides even more room for relaxing, recreation, or gathering, with convenient direct access to the outdoors. Additional amenities include central air conditioning, newly covered gutters, natural gas heat and cooking, newer upgraded bathrooms, and a one-car garage. Available for immediate occupancy—come make this wonderful Colonial your new home!
For sale
$1,295,000
1028 Webster St, Needham, MA 02492
3beds
2,619sqft
Single Family Residence
Built in 1930
6,970 Square Feet Lot
$1,265,300 Zestimate®
$494/sqft
$-- HOA
What's special
Beautiful brick fireplaceLaundry areaOne-car garageSpacious family roomOriginal wood detailingVersatile adjoining roomThree generously sized bedrooms
- 9 days
- 322
- 28
Zillow last checked:
Listing updated:
Listed by:
Jill Finkelstein & Associates 781-258-7014,
Compass 781-365-9954,
Jill Finkelstein 781-258-7014
Source: MLS PIN,MLS#: 73569393
Facts & features
Interior
Bedrooms & bathrooms
- Bedrooms: 3
- Bathrooms: 3
- Full bathrooms: 2
- 1/2 bathrooms: 1
Primary bedroom
- Features: Bathroom - Full, Closet/Cabinets - Custom Built, Flooring - Hardwood, Recessed Lighting
- Level: Second
- Area: 200
- Dimensions: 20 x 10
Bedroom 2
- Features: Closet/Cabinets - Custom Built, Flooring - Wall to Wall Carpet, Recessed Lighting, Lighting - Sconce
- Level: Second
- Area: 238
- Dimensions: 17 x 14
Bedroom 3
- Features: Closet/Cabinets - Custom Built, Flooring - Wall to Wall Carpet, Recessed Lighting
- Level: Second
- Area: 192
- Dimensions: 16 x 12
Primary bathroom
- Features: Yes
Bathroom 1
- Features: Bathroom - Half, Countertops - Stone/Granite/Solid, Pedestal Sink
- Level: First
Bathroom 2
- Features: Bathroom - Full, Bathroom - Tiled With Tub & Shower, Flooring - Stone/Ceramic Tile, Countertops - Stone/Granite/Solid
- Level: Second
Bathroom 3
- Features: Bathroom - Full, Bathroom - Tiled With Tub & Shower, Flooring - Stone/Ceramic Tile, Countertops - Stone/Granite/Solid
- Level: Second
Dining room
- Features: Closet/Cabinets - Custom Built, Exterior Access, Recessed Lighting
- Level: Main,First
- Area: 135
- Dimensions: 15 x 9
Family room
- Features: Closet/Cabinets - Custom Built, Exterior Access, Recessed Lighting
- Level: Main,First
- Area: 285
- Dimensions: 19 x 15
Kitchen
- Features: Closet/Cabinets - Custom Built, Flooring - Hardwood, Countertops - Stone/Granite/Solid, Exterior Access, Recessed Lighting, Stainless Steel Appliances, Gas Stove
- Level: Main,First
- Area: 208
- Dimensions: 16 x 13
Living room
- Features: Flooring - Hardwood, French Doors
- Level: Main,First
- Area: 228
- Dimensions: 19 x 12
Heating
- Baseboard, Natural Gas
Cooling
- Central Air
Appliances
- Included: Oven, Dishwasher, Disposal, Microwave, Range, Refrigerator, Freezer, Washer, Dryer, Range Hood
- Laundry: Main Level, Electric Dryer Hookup, Exterior Access, Washer Hookup, First Floor
Features
- Closet/Cabinets - Custom Built, Recessed Lighting, Study, Great Room
- Flooring: Tile, Carpet, Hardwood, Flooring - Wall to Wall Carpet
- Doors: French Doors
- Windows: Screens
- Basement: Full,Finished,Walk-Out Access,Interior Entry,Garage Access
- Number of fireplaces: 1
- Fireplace features: Living Room
Interior area
- Total structure area: 2,619
- Total interior livable area: 2,619 sqft
- Finished area above ground: 2,139
- Finished area below ground: 480
Property
Parking
- Total spaces: 3
- Parking features: Attached, Garage Door Opener, Paved Drive, Paved
- Attached garage spaces: 1
- Uncovered spaces: 2
Features
- Patio & porch: Deck
- Exterior features: Deck, Rain Gutters, Sprinkler System, Screens
Lot
- Size: 6,970 Square Feet
- Features: Wooded
Details
- Parcel number: 138927
- Zoning: SFR
Construction
Type & style
- Home type: SingleFamily
- Architectural style: Colonial
- Property subtype: Single Family Residence
Materials
- Frame
- Foundation: Block
- Roof: Shingle
Condition
- Year built: 1930
Utilities & green energy
- Electric: Circuit Breakers
- Sewer: Public Sewer
- Water: Public
Community & HOA
Community
- Features: Public Transportation, Shopping, Pool, Tennis Court(s), Park, Walk/Jog Trails, Golf, Medical Facility, Bike Path, Highway Access, House of Worship, Private School, Public School, T-Station, University, Sidewalks
HOA
- Has HOA: No
Location
- Region: Needham
Financial & listing details
- Price per square foot: $494/sqft
- Tax assessed value: $902,500
- Annual tax amount: $9,567
- Date on market: 9/17/2026
- Road surface type: Paved
Estimated market value
$1,265,300
$1.20M - $1.33M
$5,387/mo
Price history
| Date | Event | Price |
|---|---|---|
| 8/28/2026 | Listed for sale | $1,295,000+113.5%$494/sqft |
Source: MLS PIN #73569393 Report a problem | ||
| 12/2/2008 | Sold | $606,500+1.3%$232/sqft |
Source: Public Record Report a problem | ||
| 10/4/2008 | Listed for sale | $599,000-4.2%$229/sqft |
Source: NRT NewEngland #70829414 Report a problem | ||
| 1/12/2007 | Sold | $625,000$239/sqft |
Source: Public Record Report a problem | ||
Public tax history
| Year | Property taxes | Tax assessment |
|---|---|---|
| 2025 | $9,567 -10% | $902,500 +6.3% |
| 2024 | $10,629 -0.9% | $849,000 +3.2% |
| 2023 | $10,729 +3.9% | $822,800 +6.6% |
| 2022 | $10,322 +2.6% | $772,000 |
| 2021 | $10,059 +4.1% | $772,000 -0.2% |
| 2020 | $9,661 +7.7% | $773,500 +6.9% |
| 2019 | $8,969 +4.3% | $723,900 |
| 2018 | $8,600 +5% | $723,900 +5.1% |
| 2017 | $8,193 +3% | $689,100 |
| 2016 | $7,952 | $689,100 |
Find assessor info on the county website
Monthly payment
Est. payment
Payment breakdown
Explore the cost of this home by adjusting the details. Changes won't be saved.Climate risks
Neighborhood: 02492
Nearby schools
Schools provided by the listing agent
- Elementary: Newman
- Middle: Hirock/Pollard
- High: Needham
Source: MLS PIN. This data may not be complete. We recommend contacting the local school district to confirm school assignments for this home.

Similar homes
- $1,299,9993 bd2 ba1.3k sqft119 Sylvan Rd, Needham, MA 02492For Sale
 MLS ID #73576011, Patricia Bradley, Rutledge Properties. MLS PIN
 - $1,299,0003 bd2 ba2.3k sqft41-A Hunnewell St, Wellesley Hills, MA 02481For Sale
 MLS ID #73575899, Christine Norcross & Partners, William Raveis R.E. & Home Services. MLS PIN
 - $1,550,0004 bd3 ba2.4k sqft298 Marked Tree Rd, Needham, MA 02492For Sale
 MLS ID #73551159, Collin Sullivan, William Raveis R.E. & Home Services. MLS PIN
 - $1,390,0004 bd4 ba3k sqft675 Gay St, Westwood, MA 02090For Sale
 MLS ID #73581287, Elena Price, Coldwell Banker Realty - Westwood. MLS PIN
