Nestled on almost an acre, 42 Country Club Road is a gracious center-entrance Colonial that perfectly balances classic New England charm with a comprehensive, thoughtful restoration. Surrounded by the tranquility of nature and located just moments from the Dedham Country Polo Club, Westwood, and Needham, this home offers a serene retreat with easy access to city transit.Step inside to a home that feels entirely renewed. The foyer, once tiled, now features gleaming hardwood that creates a seamless, sophisticated flow into the spacious living and dining rooms. Every inch of the interior—from the walls and ceilings to the trim and cabinetry—has been freshly painted in a timeless palette. The dining room has been elevated with elegant new wainscoting and crown molding, providing a stunning backdrop for hosting. Throughout the home, the hardwood floors, stair treads, and railings have been professionally sanded and stained, lending a warm, cohesive glow to every room.The kitchen is a chef’s delight, featuring a new dishwasher and refrigerator, both under warranty, alongside freshly painted cabinetry. For those who love the outdoors, the three-season sunroom offers a peaceful spot to enjoy the surrounding greenery. The upper level is home to a spacious primary suite designed for relaxation. It features a versatile adjoining room, perfect for a dedicated home office or a quiet nursery.Beyond the aesthetic updates, the sellers have invested heavily in the home’s longevity and performance. A brand-new septic system was installed in late 2024 and cleared inspection in early 2026. The mechanical systems have been meticulously prepared for the seasons ahead, including a new expansion tank, a new well water pressure tank, and a full furnace servicing with a professionally cleaned flue. Outside, the masonry has been carefully maintained with new chimney caps and brick pointing, while new exterior electrical outlets and floodlights enhance the home’s utility.Complete with a two-car garage and a location that offers both privacy and convenience, this property is a rare find where every detail has been handled with care. It is truly a move-in-ready sanctuary waiting for its next chapter. Offers, if any, are due by Monday, 11/5 at 3:00 PM
For sale
$1,199,000
42 Country Club Rd, Dedham, MA 02026
4beds
2,374sqft
Single Family Residence
Built in 1966
0.93 Acres Lot
$1,156,100 Zestimate®
$505/sqft
$-- HOA
What's special
Two-car garage
- 13 days
- 1,547
- 106
Zillow last checked:
Listing updated:
Listed by:
Linda Dwinell Logan 781-801-6482,
Compass 781-365-9954,
Natalie Marsh 617-816-1318
Source: MLS PIN,MLS#: 73598919
Facts & features
Interior
Bedrooms & bathrooms
- Bedrooms: 4
- Bathrooms: 3
- Full bathrooms: 2
- 1/2 bathrooms: 1
Primary bedroom
- Features: Bathroom - Full, Closet/Cabinets - Custom Built, Flooring - Hardwood
- Level: Second
- Area: 219.15
- Dimensions: 13.08 x 16.75
Bedroom 2
- Features: Flooring - Hardwood
- Level: Second
- Area: 150.17
- Dimensions: 13.25 x 11.33
Bedroom 3
- Features: Flooring - Hardwood
- Level: Second
- Area: 147.78
- Dimensions: 11.08 x 13.33
Bedroom 4
- Features: Flooring - Hardwood
- Level: Second
- Area: 116.38
- Dimensions: 12.25 x 9.5
Primary bathroom
- Features: Yes
Bathroom 1
- Features: Bathroom - Half, Dryer Hookup - Electric, Washer Hookup
- Level: First
Bathroom 2
- Features: Bathroom - Tiled With Tub & Shower, Countertops - Stone/Granite/Solid, Flooring - Engineered Hardwood
- Level: Second
Bathroom 3
- Features: Bathroom - Full, Bathroom - Tiled With Tub, Flooring - Stone/Ceramic Tile, Countertops - Stone/Granite/Solid, Countertops - Upgraded
- Level: Second
Dining room
- Features: Flooring - Hardwood
- Level: First
- Area: 131.08
- Dimensions: 11 x 11.92
Family room
- Features: Flooring - Hardwood
- Level: First
- Area: 234.67
- Dimensions: 11 x 21.33
Kitchen
- Features: Flooring - Stone/Ceramic Tile
- Level: First
- Area: 180.39
- Dimensions: 15.92 x 11.33
Living room
- Features: Flooring - Hardwood
- Level: First
- Area: 214.78
- Dimensions: 13.08 x 16.42
Office
- Features: Flooring - Hardwood
- Level: First
- Area: 89.4
- Dimensions: 13.08 x 6.83
Heating
- Baseboard, Oil
Cooling
- Window Unit(s)
Appliances
- Included: Water Heater, Range, Dishwasher, Disposal, Microwave, Refrigerator, Washer, Dryer, Water Treatment, Range Hood
- Laundry: Bathroom - Half, First Floor, Electric Dryer Hookup, Washer Hookup
Features
- Ceiling Fan(s), Sun Room, Office, Internet Available - Unknown
- Flooring: Wood, Tile, Hardwood, Flooring - Wall to Wall Carpet, Flooring - Hardwood
- Doors: French Doors
- Windows: Insulated Windows, Storm Window(s), Screens
- Basement: Full,Interior Entry,Garage Access,Sump Pump,Concrete,Unfinished
- Number of fireplaces: 2
- Fireplace features: Living Room
Interior area
- Total structure area: 2,374
- Total interior livable area: 2,374 sqft
- Finished area above ground: 2,374
Property
Parking
- Total spaces: 6
- Parking features: Under, Garage Door Opener, Paved Drive, Driveway, Paved
- Attached garage spaces: 2
- Uncovered spaces: 4
Features
- Exterior features: Rain Gutters, Professional Landscaping, Screens
- Has view: Yes
- View description: Scenic View(s)
Lot
- Size: 0.93 Acres
- Features: Gentle Sloping
Details
- Parcel number: 69325
- Zoning: A
Construction
Type & style
- Home type: SingleFamily
- Architectural style: Colonial
- Property subtype: Single Family Residence
Materials
- Frame
- Foundation: Concrete Perimeter
- Roof: Shingle
Condition
- Year built: 1966
Utilities & green energy
- Electric: 200+ Amp Service
- Sewer: Private Sewer
- Water: Private
- Utilities for property: for Electric Range, for Electric Dryer, Washer Hookup
Community & HOA
Community
- Features: Public Transportation, Shopping, Pool, Tennis Court(s), Walk/Jog Trails, Medical Facility, Conservation Area, Highway Access, House of Worship, Private School, Public School, T-Station
- Subdivision: Precinct 1
HOA
- Has HOA: No
Location
- Region: Dedham
Financial & listing details
- Price per square foot: $505/sqft
- Tax assessed value: $960,900
- Annual tax amount: $11,819
- Date on market: 11/4/2026
- Listing terms: Contract
Estimated market value
$1,156,100
$1.10M - $1.21M
$5,075/mo
Price history
| Date | Event | Price |
|---|---|---|
| 11/16/2026 | Listed for sale | $1,199,000$505/sqft |
Source: MLS PIN #73598919 Report a problem | ||
| 11/11/2026 | Contingent | $1,199,000$505/sqft |
Source: MLS PIN #73598919 Report a problem | ||
| 11/4/2026 | Listed for sale | $1,199,000+30.3%$505/sqft |
Source: MLS PIN #73598919 Report a problem | ||
| 12/6/2024 | Sold | $920,000-3.2%$388/sqft |
Source: MLS PIN #73290748 Report a problem | ||
| 10/15/2024 | Price change | $950,000-4.5%$400/sqft |
Source: MLS PIN #73290748 Report a problem | ||
| 10/1/2024 | Price change | $995,000-2.9%$419/sqft |
Source: MLS PIN #73290748 Report a problem | ||
| 9/16/2024 | Listed for sale | $1,025,000+65.6%$432/sqft |
Source: MLS PIN #73290748 Report a problem | ||
| 8/20/2018 | Sold | $619,000-4.8%$261/sqft |
Source: Public Record Report a problem | ||
| 6/26/2018 | Pending sale | $649,900$274/sqft |
Source: Coldwell Banker Residential Brokerage - Westwood #72340980 Report a problem | ||
| 6/6/2018 | Price change | $649,900-3%$274/sqft |
Source: Coldwell Banker Residential Brokerage - Westwood #72340980 Report a problem | ||
| 5/3/2018 | Price change | $669,900-1.5%$282/sqft |
Source: Coldwell Banker Residential Brokerage - Dedham #72307722 Report a problem | ||
| 4/12/2018 | Listed for sale | $679,900+94.3%$286/sqft |
Source: Coldwell Banker Residential Brokerage - Dedham #72307722 Report a problem | ||
| 4/21/1998 | Sold | $350,000$147/sqft |
Source: Public Record Report a problem | ||
Public tax history
| Year | Property taxes | Tax assessment |
|---|---|---|
| 2025 | $12,546 +5.7% | $994,100 +4.7% |
| 2024 | $11,874 +18.2% | $949,900 +21.4% |
| 2023 | $10,046 +7.9% | $782,400 +12.2% |
| 2022 | $9,313 +3.2% | $697,600 +5.7% |
| 2021 | $9,025 +2.5% | $660,200 +2.9% |
| 2020 | $8,805 +1.9% | $641,800 +5.1% |
| 2019 | $8,639 +0.9% | $610,500 +3.8% |
| 2018 | $8,560 +6.3% | $588,300 +7.9% |
| 2017 | $8,049 -1.4% | $545,300 +3.4% |
| 2016 | $8,166 -3.5% | $527,200 -1.1% |
| 2015 | $8,459 -3% | $533,000 -1.8% |
| 2014 | $8,723 +14.8% | $542,500 +12.7% |
| 2013 | $7,601 +4.7% | $481,400 +2.3% |
| 2012 | $7,261 +14.5% | $470,600 +6.6% |
| 2011 | $6,343 +2.4% | $441,400 -3.3% |
| 2010 | $6,196 -4.5% | $456,600 -11.2% |
| 2009 | $6,488 +2.8% | $514,100 -1.9% |
| 2008 | $6,314 +5.2% | $524,000 -4.6% |
| 2007 | $6,004 -7.3% | $549,300 -5.4% |
| 2006 | $6,474 +6.4% | $580,600 |
| 2005 | $6,085 +50.8% | $580,600 +47.2% |
| 2004 | $4,034 -27.1% | $394,300 |
| 2003 | $5,532 +4.9% | $394,300 |
| 2002 | $5,272 +16.1% | $394,300 +22% |
| 1999 | $4,542 | $323,300 |
Find assessor info on the county website
Monthly payment
Est. payment
Payment breakdown
Explore the cost of this home by adjusting the details. Changes won't be saved.Climate risks
Neighborhood: Dexter
Nearby schools
Schools provided by the listing agent
- Elementary: Riverdale
- Middle: Dedham
- High: Dedham
Source: MLS PIN. This data may not be complete. We recommend contacting the local school district to confirm school assignments for this home.
Similar homes
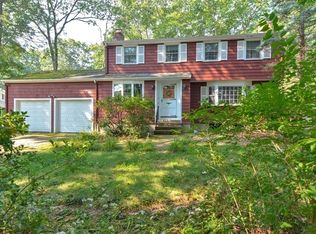
- $1,225,0004 bd3 ba2.6k sqft68 Court St, Dedham, MA 02026For Sale
 MLS ID #73593632, Linda Dwinell Logan, Compass. MLS PIN
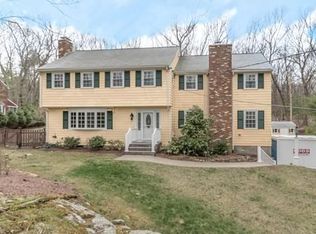
- $1,299,9004 bd3 ba2.5k sqft129 Dover Rd, Westwood, MA 02090For Sale
 MLS ID #73568049, Theresa M. David, Gibson Sotheby's International Realty. MLS PIN
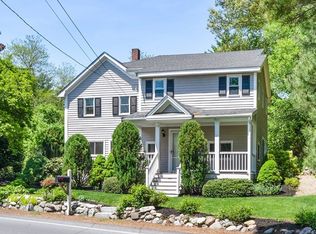
- $799,9003 bd2 ba1.8k sqft23 Evergreen Way, Dedham, MA 02026For Sale
 MLS ID #73577846, Vilma Michienzi, RE/MAX Real Estate Center. MLS PIN
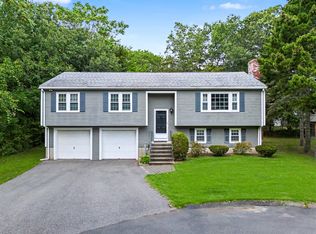
- $879,0004 bd3 ba2k sqft15 Mills St, Dedham, MA 02026For Sale
 MLS ID #73584935, Amy Black, Donahue Real Estate Co.. MLS PIN
