THE SELLER IS OFFERING A GENEROUS $30,000 CREDIT TO BUYER AT CLOSING, providing a powerful head start for your move. Whether you choose to use these funds for a significant mortgage rate buy-down to lower your monthly payments, cover your closing costs, or capital investments, this credit puts the choice in your hands. And this home is worth seeing! Steeped in history yet thoughtfully transformed for today’s lifestyle, 320 Western Avenue is a remarkable four-bedroom, three-bath antique set on three beautifully landscaped acres. From its distinctive curb appeal to its exceptional renovation, the home seamlessly marries historic character with contemporary comfort. The comprehensive renovation has thoughtfully addressed every detail, creating a home that is as efficient as it is inviting. Behind its classic façade are a state-of-the-art geothermal climate system, closed-cell spray foam insulation, newer well and windows, beautifully updated bathrooms, a newly renovated kitchen, and a fresh, sophisticated interior palette. The flexible floor plan offers versatile spaces for modern living, whether for working from home, entertaining, or a peaceful retreat. Sun-filled interiors extend naturally outdoors, with a spacious living room opening to a large back deck overlooking the level yard and charming gardens. The result is an effortless connection between the warmth and character of the home and its idyllic outdoor setting. Located in sought-after Sherborn, known for its top-rated schools, bucolic Farm Pond, and extensive trail network, 320 Western Avenue offers a rare opportunity to enjoy the character of a historic home with the comfort, efficiency, and design of a thoughtfully modernized property. Don’t miss this chance to secure a beautiful property with this incredible financial incentive.
For sale
$1,385,000
320 Western Ave, Sherborn, MA 01770
4beds
3,076sqft
Single Family Residence
Built in 1742
3.22 Acres Lot
$1,349,400 Zestimate®
$450/sqft
$-- HOA
What's special
State-of-the-art geothermal climate systemSun-filled interiorsDistinctive curb appealFour-bedroom three-bath antiqueNewer well and windowsExceptional renovationFresh sophisticated interior palette
- 2 days
- 444
- 20
Zillow last checked:
Listing updated:
Listed by:
The Powissett Group 508-294-9318,
Compass 781-365-9954,
Meg Hyde 978-895-5492
Source: MLS PIN,MLS#: 73588052
Facts & features
Interior
Bedrooms & bathrooms
- Bedrooms: 4
- Bathrooms: 3
- Full bathrooms: 2
- 1/2 bathrooms: 1
- Main level bathrooms: 1
Primary bedroom
- Features: Cathedral Ceiling(s), Ceiling Fan(s), Beamed Ceilings, Closet - Linen, Closet, Flooring - Hardwood, Recessed Lighting, Closet - Double
- Level: Second
Bedroom 2
- Features: Bathroom - Full, Ceiling Fan(s), Closet, Flooring - Wood, Closet - Double
- Level: Second
Bedroom 3
- Features: Ceiling Fan(s), Flooring - Wood, Closet - Double
- Level: Second
Bedroom 4
- Features: Ceiling Fan(s), Closet, Flooring - Wood
- Level: Second
Bathroom 1
- Features: Bathroom - Full, Flooring - Wood
- Level: Main,First
Bathroom 2
- Features: Bathroom - Full, Bathroom - Tiled With Tub & Shower, Closet - Linen
- Level: Second
Bathroom 3
- Features: Bathroom - Full, Bathroom - Tiled With Tub & Shower
- Level: Second
Dining room
- Features: Closet/Cabinets - Custom Built, Flooring - Wood, Archway
- Level: First
Family room
- Features: Flooring - Wood, Open Floorplan
- Level: First
Kitchen
- Features: Bathroom - Half, Wood / Coal / Pellet Stove, Flooring - Stone/Ceramic Tile, Countertops - Stone/Granite/Solid, Countertops - Upgraded, Kitchen Island, Cabinets - Upgraded, Deck - Exterior, Exterior Access, Recessed Lighting, Remodeled, Stainless Steel Appliances, Lighting - Pendant, Lighting - Overhead
- Level: Main,First
Living room
- Features: Beamed Ceilings, Closet/Cabinets - Custom Built, Flooring - Wood, Window(s) - Picture, Balcony / Deck, Balcony - Exterior, Deck - Exterior, Exterior Access, Open Floorplan, Remodeled
- Level: First
Office
- Features: Flooring - Wood, French Doors, Decorative Molding
- Level: Main
Heating
- Geothermal, Wood Stove
Cooling
- Geothermal
Appliances
- Included: Electric Water Heater, Water Heater, Dishwasher, Microwave, Refrigerator, Water Treatment, Wine Refrigerator, ENERGY STAR Qualified Dishwasher, Plumbed For Ice Maker
- Laundry: Laundry Closet, Electric Dryer Hookup, Sink, First Floor, Washer Hookup
Features
- Decorative Molding, Office, Play Room
- Flooring: Wood, Tile, Flooring - Wood
- Doors: French Doors
- Windows: Insulated Windows, Screens
- Basement: Full,Walk-Out Access,Interior Entry,Radon Remediation System,Unfinished
- Number of fireplaces: 3
- Fireplace features: Dining Room, Living Room, Master Bedroom
Interior area
- Total structure area: 3,076
- Total interior livable area: 3,076 sqft
- Finished area above ground: 3,076
Property
Parking
- Total spaces: 12
- Parking features: Attached, Garage Door Opener, Storage, Paved Drive
- Attached garage spaces: 2
- Uncovered spaces: 10
Features
- Patio & porch: Screened, Deck - Wood, Patio
- Exterior features: Porch - Screened, Deck - Wood, Patio, Storage, Screens, Garden, Horses Permitted
- Waterfront features: Lake/Pond
Lot
- Size: 3.22 Acres
- Features: Wooded, Cleared, Level
Details
- Parcel number: 741284
- Zoning: RB
- Horses can be raised: Yes
Construction
Type & style
- Home type: SingleFamily
- Architectural style: Colonial,Antique
- Property subtype: Single Family Residence
Materials
- Frame
- Foundation: Block, Stone, Granite
- Roof: Shingle
Condition
- Year built: 1742
Utilities & green energy
- Electric: 200+ Amp Service
- Sewer: Private Sewer
- Water: Private
- Utilities for property: for Electric Range, for Electric Oven, for Electric Dryer, Washer Hookup, Icemaker Connection
Green energy
- Energy efficient items: Thermostat
Community & HOA
Community
- Features: Public Transportation, Shopping, Pool, Tennis Court(s), Park, Walk/Jog Trails, Stable(s), Golf, Medical Facility, Laundromat, Bike Path, Conservation Area, Highway Access, House of Worship, Private School, Public School, T-Station, University
HOA
- Has HOA: No
Location
- Region: Sherborn
Financial & listing details
- Price per square foot: $450/sqft
- Tax assessed value: $1,192,700
- Annual tax amount: $18,677
- Date on market: 10/7/2026
- Exclusions: Washer And Dryer
Estimated market value
$1,349,400
$1.28M - $1.42M
$5,455/mo
Price history
| Date | Event | Price |
|---|---|---|
| 10/7/2026 | Listed for sale | $1,385,000-0.7%$450/sqft |
Source: MLS PIN #73588052 Report a problem | ||
| 10/7/2026 | Listing removed | $1,395,000$454/sqft |
Source: MLS PIN #73562668 Report a problem | ||
| 8/27/2026 | Price change | $1,395,000-3.8%$454/sqft |
Source: MLS PIN #73562668 Report a problem | ||
| 8/12/2026 | Listed for sale | $1,450,000+137.7%$471/sqft |
Source: MLS PIN #73562668 Report a problem | ||
| 4/26/2012 | Sold | $610,000-9.5%$198/sqft |
Source: Public Record Report a problem | ||
| 4/29/2011 | Price change | $674,000-8.8%$219/sqft |
Source: Hauck Properties #71195628 Report a problem | ||
| 3/25/2011 | Price change | $739,000-4%$240/sqft |
Source: Bruce Hauck #71195628 Report a problem | ||
| 3/13/2011 | Price change | $769,900-7.2%$250/sqft |
Source: Bruce Hauck #71195628 Report a problem | ||
| 10/7/2010 | Listed for sale | $829,900+16.5%$270/sqft |
Source: Hauck Properties #71195628 Report a problem | ||
| 12/1/1999 | Sold | $712,500+14%$232/sqft |
Source: Public Record Report a problem | ||
| 12/2/1998 | Sold | $625,000+31.4%$203/sqft |
Source: Public Record Report a problem | ||
| 4/24/1995 | Sold | $475,500$155/sqft |
Source: Public Record Report a problem | ||
Public tax history
| Year | Property taxes | Tax assessment |
|---|---|---|
| 2025 | $16,801 +4.2% | $1,013,300 +6.5% |
| 2024 | $16,121 +4% | $951,100 +10.5% |
| 2023 | $15,505 +7.4% | $860,900 +13.5% |
| 2022 | $14,430 -3.1% | $758,300 |
| 2021 | $14,885 +3.5% | $758,300 +2.6% |
| 2020 | $14,383 +1.8% | $739,100 +2.7% |
| 2019 | $14,124 +1.7% | $719,900 |
| 2018 | $13,894 -0.3% | $719,900 +5.7% |
| 2017 | $13,929 +2.8% | $680,800 +3.3% |
| 2016 | $13,554 +1.8% | $658,900 +0.6% |
| 2015 | $13,310 +13.8% | $655,000 +13.9% |
| 2014 | $11,698 +4.3% | $575,100 +1.1% |
| 2013 | $11,215 -16.5% | $568,700 -22.8% |
| 2012 | $13,430 +2.9% | $737,100 +0% |
| 2011 | $13,056 +5% | $736,800 +3.4% |
| 2010 | $12,433 +0.2% | $712,900 -5.1% |
| 2009 | $12,405 +3.9% | $750,900 -1.5% |
| 2008 | $11,939 -8.6% | $762,400 -13.1% |
| 2007 | $13,069 +10.2% | $877,700 +3.3% |
| 2006 | $11,858 +3.7% | $849,400 +10.2% |
| 2005 | $11,435 +1.4% | $771,100 +3.1% |
| 2004 | $11,272 +6.3% | $748,000 +2.4% |
| 2003 | $10,602 +9.6% | $730,700 +12% |
| 2001 | $9,673 +14.8% | $652,700 +12.1% |
| 2000 | $8,427 +14.3% | $582,000 +23.5% |
| 1998 | $7,373 | $471,400 |
Find assessor info on the county website
Monthly payment
Est. payment
Payment breakdown
Explore the cost of this home by adjusting the details. Changes won't be saved.Climate risks
Neighborhood: 01770
Nearby schools
Schools provided by the listing agent
- Elementary: Pine Hill School
- Middle: Dover Sherborn Middle School
- High: Dover Sherborn High School
Source: MLS PIN. This data may not be complete. We recommend contacting the local school district to confirm school assignments for this home.


Similar homes
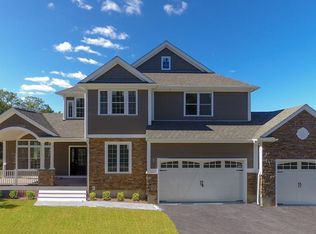
- $959,0003 bd2 ba2.8k sqft24 Great Rock Rd, Sherborn, MA 01770For Sale
 MLS ID #73584053, Laura Mastrobuono, Compass. MLS PIN
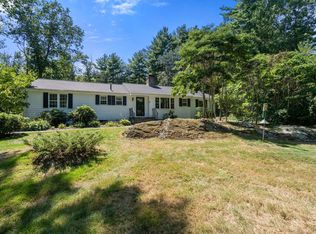
 - $1,399,0003 bd3 ba3.5k sqft9 Oakley Rd, Dover, MA 02030For Sale
 MLS ID #73586722, The Bohlin Group, Compass. MLS PIN
 - $1,390,0004 bd4 ba3k sqft675 Gay St, Westwood, MA 02090For Sale
 MLS ID #73581287, Elena Price, Coldwell Banker Realty - Westwood. MLS PIN
 - $1,399,0004 bd4 ba2.6k sqft8 Pemberton Rd, Wayland, MA 01778For Sale
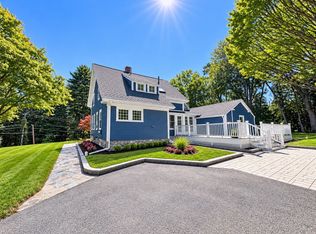 MLS ID #73550692, Amanda Rosen, Real Broker MA, LLC. MLS PIN
