Beautiful Expanded Cape in Fabulous Broadmeadow School Location! Sunny and bright addition of Family Room with Cathedral Ceiling and gas fireplace. Oversized formal dining room perfect for holiday gatherings. Updated kitchen with center island and breakfast bar. Second floor addition of primary suite with full bath. 2 other bedrooms and a full bath round out the second floor. The 1st floor has two bedrooms (one being used as a home office) perfect for guests. The lower level is nicely finished with a playroom and half bath. Tons of storage in the unfinished basement and loads of potential for a home gym or music room. Very Private fenced in backyard with nice plantings. Easy walk to Hersey Commuter rail and Needham Golf Course. Many recent updates. This home shows beautifully! HURRY!!
For sale
$1,459,000
14 Longacre Rd, Needham, MA 02492
5beds
2,646sqft
Single Family Residence
Built in 1953
10,324 Square Feet Lot
$1,444,000 Zestimate®
$551/sqft
$-- HOA
What's special
Gas fireplace
- 1 day
- 461
- 48
Zillow last checked:
Listing updated:
Listed by:
Maureen S. Steverman 781-799-7133,
William Raveis R.E. & Home Services 781-400-2398
Source: MLS PIN,MLS#: 73603392
Facts & features
Interior
Bedrooms & bathrooms
- Bedrooms: 5
- Bathrooms: 4
- Full bathrooms: 3
- 1/2 bathrooms: 1
Primary bedroom
- Features: Bathroom - Full, Walk-In Closet(s), Flooring - Laminate, Window(s) - Picture, Double Vanity, Recessed Lighting, Remodeled, Lighting - Sconce, Closet - Double
- Level: Second
- Area: 182
- Dimensions: 14 x 13
Bedroom 2
- Features: Walk-In Closet(s), Flooring - Laminate, Recessed Lighting
- Level: Second
- Area: 276
- Dimensions: 23 x 12
Bedroom 3
- Features: Walk-In Closet(s), Recessed Lighting
- Level: Second
- Area: 190
- Dimensions: 19 x 10
Bedroom 4
- Features: Flooring - Hardwood
- Level: First
- Area: 168
- Dimensions: 14 x 12
Bedroom 5
- Features: Flooring - Hardwood
- Level: First
- Area: 108
- Dimensions: 12 x 9
Primary bathroom
- Features: Yes
Bathroom 1
- Features: Bathroom - Full, Bathroom - Tiled With Tub & Shower, Flooring - Stone/Ceramic Tile, Lighting - Sconce
- Level: First
Bathroom 2
- Features: Bathroom - Double Vanity/Sink, Bathroom - Tiled With Tub & Shower, Cathedral Ceiling(s), Flooring - Stone/Ceramic Tile, Lighting - Sconce
- Level: Second
Bathroom 3
- Features: Bathroom - Half, Bathroom - Tiled With Tub & Shower
- Level: Second
Dining room
- Features: Flooring - Hardwood, Window(s) - Bay/Bow/Box, French Doors, Exterior Access, Open Floorplan, Recessed Lighting, Remodeled
- Level: First
- Area: 294
- Dimensions: 21 x 14
Family room
- Features: Flooring - Hardwood, Window(s) - Bay/Bow/Box, High Speed Internet Hookup, Recessed Lighting
- Level: First
- Area: 560
- Dimensions: 28 x 20
Kitchen
- Features: Closet/Cabinets - Custom Built, Flooring - Hardwood, Flooring - Wood, Countertops - Stone/Granite/Solid, Countertops - Upgraded, Kitchen Island, Breakfast Bar / Nook, Cabinets - Upgraded, Open Floorplan, Recessed Lighting, Remodeled, Stainless Steel Appliances, Lighting - Pendant
- Level: First
- Area: 168
- Dimensions: 14 x 12
Living room
- Features: Flooring - Hardwood
- Level: First
- Area: 216
- Dimensions: 18 x 12
Heating
- Baseboard, Natural Gas
Cooling
- Central Air, Ductless
Appliances
- Included: Gas Water Heater, Range, Dishwasher, Disposal, Microwave, Refrigerator, Washer, Dryer, Plumbed For Ice Maker
- Laundry: In Basement, Electric Dryer Hookup, Washer Hookup
Features
- Bathroom - Half, Play Room
- Flooring: Wood, Tile, Carpet, Laminate, Hardwood, Flooring - Wall to Wall Carpet
- Doors: Insulated Doors, Storm Door(s)
- Windows: Insulated Windows, Storm Window(s), Screens
- Basement: Full,Partially Finished,Concrete
- Number of fireplaces: 2
- Fireplace features: Family Room, Living Room
Interior area
- Total structure area: 2,646
- Total interior livable area: 2,646 sqft
- Finished area above ground: 2,646
Property
Parking
- Total spaces: 5
- Parking features: Attached, Garage Door Opener, Storage, Garage Faces Side, Paved Drive, Off Street
- Attached garage spaces: 1
- Uncovered spaces: 4
Features
- Patio & porch: Patio
- Exterior features: Patio, Rain Gutters, Storage, Professional Landscaping, Screens, Fenced Yard
- Fencing: Fenced
Lot
- Size: 10,324 Square Feet
- Features: Level
Details
- Parcel number: M:0199 L:008.000300000.,137124
- Zoning: SRB
Construction
Type & style
- Home type: SingleFamily
- Architectural style: Cape
- Property subtype: Single Family Residence
Materials
- Frame
- Foundation: Concrete Perimeter
- Roof: Shingle
Condition
- Year built: 1953
Utilities & green energy
- Electric: Circuit Breakers, 200+ Amp Service
- Sewer: Public Sewer
- Water: Public
- Utilities for property: for Electric Range, for Electric Dryer, Washer Hookup, Icemaker Connection
Green energy
- Energy efficient items: Thermostat
Community & HOA
Community
- Features: Public Transportation, Shopping, Park, Golf, Medical Facility, Conservation Area, Highway Access, House of Worship, Private School, Public School, T-Station, University
HOA
- Has HOA: No
Location
- Region: Needham
Financial & listing details
- Price per square foot: $551/sqft
- Tax assessed value: $1,333,300
- Annual tax amount: $14,440
- Date on market: 11/18/2026
Estimated market value
$1,444,000
$1.37M - $1.52M
$6,438/mo
Price history
| Date | Event | Price |
|---|---|---|
| 11/18/2026 | Listed for sale | $1,459,000+55.2%$551/sqft |
Source: MLS PIN #73603392 Report a problem | ||
| 8/23/2016 | Sold | $940,000+4.6%$355/sqft |
Source: Public Record Report a problem | ||
| 6/13/2016 | Pending sale | $899,000$340/sqft |
Source: RE/MAX HOME TEAM #72020546 Report a problem | ||
| 6/9/2016 | Listed for sale | $899,000+222.2%$340/sqft |
Source: RE/MAX Home Team #72020546 Report a problem | ||
| 7/15/1997 | Sold | $279,000+20%$105/sqft |
Source: Public Record Report a problem | ||
| 9/22/1992 | Sold | $232,500$88/sqft |
Source: Public Record Report a problem | ||
Public tax history
| Year | Property taxes | Tax assessment |
|---|---|---|
| 2025 | $13,065 -1.5% | $1,232,500 +16.3% |
| 2024 | $13,264 -0.8% | $1,059,400 +3.3% |
| 2023 | $13,374 +3.5% | $1,025,600 +6.1% |
| 2022 | $12,922 +2.6% | $966,500 |
| 2021 | $12,593 +3.7% | $966,500 -0.6% |
| 2020 | $12,140 +6.7% | $972,000 +5.8% |
| 2019 | $11,379 +4.3% | $918,400 |
| 2018 | $10,911 +6.1% | $918,400 +6.1% |
| 2017 | $10,287 +8.4% | $865,200 +5.2% |
| 2016 | $9,493 | $822,600 |
Find assessor info on the county website
Monthly payment
Est. payment
Payment breakdown
Explore the cost of this home by adjusting the details. Changes won't be saved.Climate risks
Neighborhood: 02492
Nearby schools
Schools provided by the listing agent
- Elementary: Broadmeadow
- Middle: Pollard
- High: Nhs
Source: MLS PIN. This data may not be complete. We recommend contacting the local school district to confirm school assignments for this home.
Similar homes
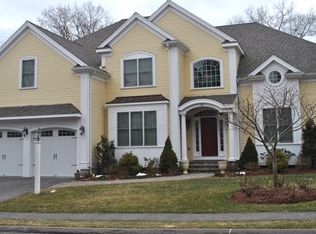
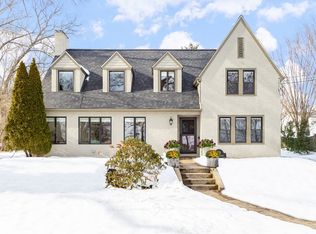
- $1,498,0004 bd3 ba2.4k sqft298 Marked Tree Rd, Needham, MA 02492For Sale
 MLS ID #73551159, Collin Sullivan, William Raveis R.E. & Home Services. MLS PIN
- $1,295,0003 bd3 ba2.7k sqft1028 Webster St, Needham, MA 02492For Sale
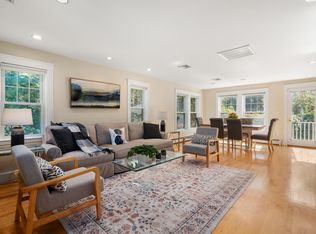 MLS ID #73588642, Arthur Cantor, Coldwell Banker Realty - Newton. MLS PIN
- $1,399,0004 bd3 ba2.8k sqft18 Rosegate Rd, Needham, MA 02494For Sale
 MLS ID #73601559, The Varano Realty Group, Keller Williams Realty. MLS PIN
- $1,199,0004 bd3 ba2.3k sqft42 Country Club Rd, Dedham, MA 02026For Sale
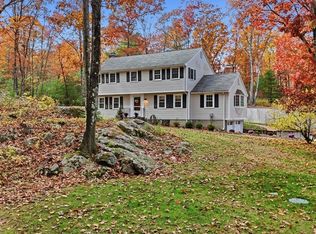 MLS ID #73598919, Linda Dwinell Logan, Compass. MLS PIN
