Welcome to sought-after Spring Valley Estates, where timeless Colonial charm meets modern comfort in this beautifully appointed four-bedroom home. Offering nine spacious rooms, two full baths, and an inviting floor plan, this residence showcases elegant decorative moldings, a dramatic two-story foyer, and wonderful architectural details throughout. The well-appointed kitchen features granite countertops, ample cabinetry, and generous space for everyday living and entertaining. Upstairs, the spacious primary bedroom offers a walk-in closet, while three additional bedrooms provide flexibility for family, guests, or a home office. Abundant storage and a one-car garage add everyday convenience.The home's exceptional outdoor spaces are equally impressive! Relax on the charming covered farmer's porch, entertain on the rear patio, or enjoy summer days by the newer above-ground swimming pool. The level, fully fenced backyard offers privacy, room for recreation, and a convenient storage shed. Ideally situated in one of the area's most desirable neighborhoods, this property offers the convenience of walking to the commuter rail, neighborhood streets, and highly sought-after Kennedy School. A wonderful opportunity to own a distinctive home in a premier neighborhood, offering the perfect combination of charm, comfort, location, and lifestyle.
For sale
$1,025,000
2 Pine Cone Rd, Canton, MA 02021
4beds
2,460sqft
Single Family Residence
Built in 1956
0.34 Acres Lot
$1,013,400 Zestimate®
$417/sqft
$-- HOA
What's special
Wonderful architectural details throughoutRear patioOne-car garageWell-appointed kitchenSpacious primary bedroomGranite countertopsConvenient storage shed
- 2 days
- 842
- 45
Zillow last checked:
Listing updated:
Listed by:
Britta Reissfelder Group 781-718-2710,
Coldwell Banker Realty - Westwood 781-320-0550,
Britta S. Reissfelder 781-718-2710
Source: MLS PIN,MLS#: 73596471
Facts & features
Interior
Bedrooms & bathrooms
- Bedrooms: 4
- Bathrooms: 2
- Full bathrooms: 2
Primary bedroom
- Features: Walk-In Closet(s), Flooring - Hardwood
- Level: Second
Bedroom 2
- Features: Closet/Cabinets - Custom Built, Flooring - Hardwood
- Level: First
Bedroom 3
- Features: Closet/Cabinets - Custom Built, Flooring - Hardwood
- Level: Second
Bedroom 4
- Features: Closet/Cabinets - Custom Built, Flooring - Hardwood
- Level: Second
Bathroom 1
- Features: Bathroom - Full, Bathroom - With Tub, Flooring - Stone/Ceramic Tile
- Level: First
Bathroom 2
- Features: Bathroom - Full, Bathroom - Double Vanity/Sink, Bathroom - Tiled With Shower Stall, Bathroom - Tiled With Tub, Flooring - Stone/Ceramic Tile
- Level: Second
Dining room
- Features: Flooring - Hardwood, Slider
- Level: First
Family room
- Features: Flooring - Hardwood, Decorative Molding
- Level: First
Kitchen
- Features: Closet/Cabinets - Custom Built, Flooring - Stone/Ceramic Tile, Countertops - Stone/Granite/Solid, Stainless Steel Appliances
- Level: First
Living room
- Features: Flooring - Hardwood
- Level: First
Heating
- Baseboard
Cooling
- Window Unit(s)
Appliances
- Included: Tankless Water Heater, Range, Dishwasher, Refrigerator
- Laundry: Flooring - Stone/Ceramic Tile, First Floor, Electric Dryer Hookup, Washer Hookup
Features
- Flooring: Tile, Hardwood
- Windows: Screens
- Has basement: No
- Number of fireplaces: 1
- Fireplace features: Living Room
Interior area
- Total structure area: 2,460
- Total interior livable area: 2,460 sqft
- Finished area above ground: 2,460
Property
Parking
- Total spaces: 6
- Parking features: Attached, Off Street, Driveway
- Attached garage spaces: 1
- Uncovered spaces: 5
Features
- Patio & porch: Porch, Patio
- Exterior features: Porch, Patio, Pool - Above Ground, Rain Gutters, Storage, Professional Landscaping, Decorative Lighting, Screens, Fenced Yard
- Has private pool: Yes
- Pool features: Above Ground
- Fencing: Fenced
Lot
- Size: 0.34 Acres
- Features: Level
Details
- Parcel number: 53432
- Zoning: res
Construction
Type & style
- Home type: SingleFamily
- Architectural style: Colonial
- Property subtype: Single Family Residence
Materials
- Frame
- Foundation: Slab
- Roof: Shingle
Condition
- Year built: 1956
Utilities & green energy
- Electric: Circuit Breakers
- Sewer: Public Sewer
- Water: Public
- Utilities for property: for Gas Range, for Electric Range, for Electric Dryer, Washer Hookup
Community & HOA
Community
- Features: Public Transportation, Shopping, Pool, Tennis Court(s), Park, Walk/Jog Trails, Stable(s), Golf, Medical Facility, Highway Access, House of Worship, Private School, Public School, T-Station, University
- Subdivision: Spring Valley Estates
HOA
- Has HOA: No
Location
- Region: Canton
Financial & listing details
- Price per square foot: $417/sqft
- Tax assessed value: $917,600
- Annual tax amount: $8,947
- Date on market: 10/29/2026
Estimated market value
$1,013,400
$963,000 - $1.06M
$4,758/mo
Price history
| Date | Event | Price |
|---|---|---|
| 10/29/2026 | Listed for sale | $1,025,000+76.7%$417/sqft |
Source: MLS PIN #73596471 Report a problem | ||
| 7/13/2016 | Sold | $580,000+0.9%$236/sqft |
Source: Public Record Report a problem | ||
| 7/22/2013 | Sold | $575,000$234/sqft |
Source: Public Record Report a problem | ||
Public tax history
| Year | Property taxes | Tax assessment |
|---|---|---|
| 2025 | $8,714 +2.4% | $881,100 +3.2% |
| 2024 | $8,509 +2.7% | $853,500 +8.9% |
| 2023 | $8,283 +3.7% | $783,600 +11.4% |
| 2022 | $7,984 +2.5% | $703,400 +10.2% |
| 2021 | $7,790 +4% | $638,500 +4.2% |
| 2020 | $7,493 +3.8% | $612,700 +5.3% |
| 2019 | $7,216 +3.1% | $581,900 +3.3% |
| 2018 | $6,997 -1.6% | $563,400 +1.3% |
| 2017 | $7,113 +1.8% | $556,100 +1.8% |
| 2016 | $6,986 | $546,200 |
Find assessor info on the county website
Monthly payment
Est. payment
Payment breakdown
Explore the cost of this home by adjusting the details. Changes won't be saved.Climate risks
Neighborhood: 02021
Nearby schools
Schools provided by the listing agent
- Elementary: Kennedy
- Middle: Galvin Middle
- High: Canton Sr
Source: MLS PIN. This data may not be complete. We recommend contacting the local school district to confirm school assignments for this home.

Similar homes
- $899,9004 bd4 ba2.5k sqft93 Sherman St, Canton, MA 02021For Sale
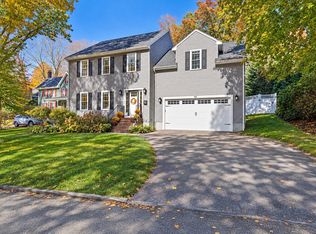 MLS ID #73595974, Melissa Mayer, Compass. MLS PIN
- $1,200,0005 bd4 ba3.3k sqft11 Colonial Ln, Canton, MA 02021For Sale
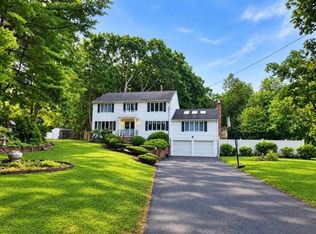 MLS ID #73593320, Colleen O'Toole, Lifestyle Realty Group LLC. MLS PIN
- $845,0004 bd3 ba1.9k sqft20 Algonquin Rd, Canton, MA 02021For Sale
 MLS ID #73567701, Deborah Piazza, Coldwell Banker Realty - Sharon. MLS PIN
- $825,0004 bd3 ba2k sqft2 Margaret St, Canton, MA 02021For Sale
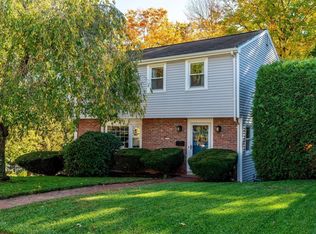 MLS ID #73593296, Amy Berardi, William Raveis R.E. & Home Services. MLS PIN
