Neighborhood charm, spacious living, and an unbeatable Canton location! Nestled in a desirable neighborhood, this spacious 4-bedroom, 1 full and 2 half bath home offers a wonderful blend of comfort, character, and convenience. Beautiful hardwood floors flow throughout, creating a warm and inviting atmosphere. The cozy family room features a fireplace and picture window that fills the space with natural light, creating a wonderful setting for relaxing or gathering with friends and family. The spacious kitchen opens to the dining room, offering an ideal setting for gatherings, holiday celebrations, and everyday meals. Convenient access to the deck and NEW PATIO (2024) makes indoor-outdoor entertaining effortless, with plenty of room to relax and enjoy. Upstairs are four generously sized bedrooms offering comfortable living spaces with flexibility for guests or a home office. The finished lower level offers additional living space, perfect for a playroom, home gym, office or second family room. Lower level is complete with a half bath, ample storage, and convenient access to the garage/storage and outdoors. Recent improvements include a RENOVATED FIRST-FLOOR BATHROOM (2020), NEW EXTERIOR SIDE DOOR (2024), NEW PATIO (2024), and NEW DISHWASHER, along with front yard irrigation. Ideally situated with easy access to Paul Revere Heritage Park, Canton Center, Cobbs Corner, shopping, dining, and public transportation. This home offers the perfect combination of neighborhood charm and everyday convenience.
For sale
Price cut: $25.1K (11/4)
$799,900
2 Margaret St, Canton, MA 02021
4beds
2,030sqft
Single Family Residence
Built in 1967
8,681 Square Feet Lot
$795,900 Zestimate®
$394/sqft
$-- HOA
What's special
Cozy family roomFour generously sized bedroomsFront yard irrigationAmple storageBeautiful hardwood floors
- 25 days
- 2,597
- 201
Likely to sell faster than
Zillow last checked:
Listing updated:
Listed by:
Amy Berardi 617-633-5569,
William Raveis R.E. & Home Services 781-828-4550
Source: MLS PIN,MLS#: 73593296
Facts & features
Interior
Bedrooms & bathrooms
- Bedrooms: 4
- Bathrooms: 3
- Full bathrooms: 1
- 1/2 bathrooms: 2
Primary bedroom
- Features: Closet, Flooring - Hardwood
- Level: Second
- Area: 165
- Dimensions: 15 x 11
Bedroom 2
- Features: Closet, Flooring - Wall to Wall Carpet
- Level: Second
- Area: 121
- Dimensions: 11 x 11
Bedroom 3
- Features: Cedar Closet(s), Flooring - Hardwood
- Level: Second
- Area: 140
- Dimensions: 10 x 14
Bedroom 4
- Features: Closet, Flooring - Hardwood
- Level: Second
- Area: 100
- Dimensions: 10 x 10
Primary bathroom
- Features: No
Bathroom 1
- Features: Bathroom - Half
- Level: First
Bathroom 2
- Features: Bathroom - Full, Bathroom - Tiled With Tub & Shower, Flooring - Stone/Ceramic Tile
- Level: Second
Bathroom 3
- Features: Bathroom - Half
- Level: Basement
Dining room
- Features: Flooring - Hardwood, Lighting - Overhead
- Level: Main,First
- Area: 120
- Dimensions: 12 x 10
Kitchen
- Features: Flooring - Stone/Ceramic Tile, Countertops - Stone/Granite/Solid
- Level: Main,First
- Area: 130
- Dimensions: 13 x 10
Living room
- Features: Closet/Cabinets - Custom Built, Flooring - Hardwood, Window(s) - Picture
- Level: Main,First
- Area: 240
- Dimensions: 20 x 12
Heating
- Baseboard, Natural Gas
Cooling
- Central Air, Ductless
Appliances
- Included: Gas Water Heater, Range, Dishwasher, Disposal, Microwave, Refrigerator, Freezer
- Laundry: Flooring - Stone/Ceramic Tile, In Basement
Features
- Bonus Room
- Flooring: Tile, Carpet, Hardwood, Flooring - Wall to Wall Carpet
- Basement: Finished,Garage Access
- Number of fireplaces: 1
- Fireplace features: Living Room
Interior area
- Total structure area: 2,030
- Total interior livable area: 2,030 sqft
- Finished area above ground: 1,479
- Finished area below ground: 551
Video & virtual tour
Property
Parking
- Total spaces: 2
- Parking features: Attached, Storage, Paved Drive, Off Street
- Has attached garage: Yes
- Uncovered spaces: 2
Features
- Patio & porch: Patio
- Exterior features: Patio
Lot
- Size: 8,681 Square Feet
Details
- Parcel number: M:0013 B:0000 L:00570,51122
- Zoning: SRB
Construction
Type & style
- Home type: SingleFamily
- Architectural style: Colonial
- Property subtype: Single Family Residence
Materials
- Foundation: Concrete Perimeter
Condition
- Year built: 1967
Utilities & green energy
- Sewer: Public Sewer
- Water: Public
- Utilities for property: for Electric Range
Community & HOA
Community
- Features: Public Transportation, Shopping, Park, Walk/Jog Trails, Golf, Medical Facility, Laundromat, Highway Access, House of Worship, Public School, T-Station
HOA
- Has HOA: No
Location
- Region: Canton
Financial & listing details
- Price per square foot: $394/sqft
- Tax assessed value: $668,100
- Annual tax amount: $6,514
- Date on market: 10/21/2026
- Exclusions: Washer/Dryer, Bidet & Freezer In Garage Excluded.
Estimated market value
$795,900
$756,000 - $836,000
$4,324/mo
Price history
| Date | Event | Price |
|---|---|---|
| 11/4/2026 | Price change | $799,900-3%$394/sqft |
Source: MLS PIN #73593296 Report a problem | ||
| 10/21/2026 | Listed for sale | $825,000+44.7%$406/sqft |
Source: MLS PIN #73593296 Report a problem | ||
| 9/23/2019 | Sold | $570,000+3.6%$281/sqft |
Source: Public Record Report a problem | ||
| 8/29/2019 | Pending sale | $550,000$271/sqft |
Source: Coldwell Banker Residential Brokerage - Canton #72549974 Report a problem | ||
| 8/15/2019 | Listed for sale | $550,000+29.7%$271/sqft |
Source: Coldwell Banker Residential Brokerage - Canton #72549974 Report a problem | ||
| 9/27/2006 | Sold | $424,000+48.8%$209/sqft |
Source: Public Record Report a problem | ||
| 3/2/2000 | Sold | $285,000+32.6%$140/sqft |
Source: Public Record Report a problem | ||
| 9/8/1995 | Sold | $215,000$106/sqft |
Source: Public Record Report a problem | ||
Public tax history
| Year | Property taxes | Tax assessment |
|---|---|---|
| 2025 | $6,342 -1.4% | $641,300 -0.6% |
| 2024 | $6,431 +1% | $645,000 +7.1% |
| 2023 | $6,368 +2.4% | $602,500 +9.9% |
| 2022 | $6,220 +8% | $548,000 +16.1% |
| 2021 | $5,761 +4% | $472,200 +4.3% |
| 2020 | $5,537 +4.8% | $452,700 +6.3% |
| 2019 | $5,281 +3.1% | $425,900 +3.3% |
| 2018 | $5,122 -1% | $412,400 +1.9% |
| 2017 | $5,175 +1.8% | $404,600 +1.8% |
| 2016 | $5,083 | $397,400 |
Find assessor info on the county website
Monthly payment
Est. payment
Payment breakdown
Explore the cost of this home by adjusting the details. Changes won't be saved.Climate risks
Neighborhood: 02021

Similar homes
- $659,0003 bd2 ba1.6k sqft60 Mechanic St, Canton, MA 02021For Sale
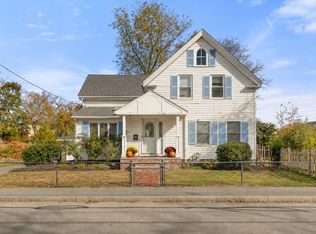 MLS ID #73593876, Amanda Rosen, Real Broker MA, LLC. MLS PIN
- $985,0004 bd2 ba2.4k sqft2 Pine Cone Rd, Canton, MA 02021For Sale
 MLS ID #73596471, Britta Reissfelder Group, Coldwell Banker Realty - Westwood. MLS PIN
- $744,9003 bd2 ba2k sqft37 Old Randolph St, Canton, MA 02021For Sale
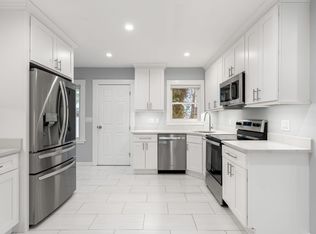 MLS ID #73593692, Lauren Nauman, Coldwell Banker Realty - Norwell - Hanover Regional Office. MLS PIN
- $775,0004 bd2 ba2.3k sqft85 Golden Rd, Stoughton, MA 02072For Sale
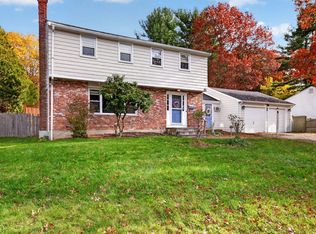 MLS ID #73598584, Doreen Quintanilla, RE/MAX Real Estate Center. MLS PIN
