Just a whisper from Milton, this spacious Welcoming Colonial at the top of Fairmount Hill has lots to offer with features galore! An oversized Fireplaced living room with a Bay window streaming Light across the gleaming hardwood floors, a formal diningroom leads to the fully applianced stainless steel 'eat in' kitchen ...ideal for coffee and conversation. Step down to the family room with everything you want or need. Large, multi-windows overlooking the lush green backyard, skylights, built in entertainment center and gas fireplace. The fifth room offers flexible use space with a half bath .. ideal first floor office for the 'work at home family member' or a great space for in-law visits or extended family. The second level is home for the primary bedroom with full bath .... three additional good size bedrooms and additional full bath! All rooms bright with overhead lighting. Now its timee to visit the lower level, heated and ready to use: Three rooms including a generous main office with built-in counter / desk space, an adjacent second office space with cedar closet plus a third room with large floor to ceiling mirror ... this is where the workout happens. An exterior door on this level makes it perfect for potential client access for the professional ' home office' or for transforming to ADU. The utilities updated and in excellent condition. A generator as backup for potential power loss, Central A/C, irregation system, Rear driveway access for "off street" parking. So convenient! Three commuter rail lines nearby, a business area with restaurants, YMCA, Community Center and Local Community Theatre offering classes and performances for all ages.Tennis courts close by and walk /Jog/ hike trails for nature lovers! Don't miss this one.
For sale
$875,000
41 Prospect St, Hyde Park, MA 02136
4beds
2,110sqft
Single Family Residence
Built in 1961
7,998 Square Feet Lot
$858,300 Zestimate®
$415/sqft
$-- HOA
What's special
Gas fireplaceFormal dining roomGleaming hardwood floorsBay window streaming light
- 4 days
- 351
- 27
Likely to sell faster than
Zillow last checked:
Listing updated:
Listed by:
Pat Tierney 617-678-2710,
Insight Realty Group, Inc. 617-361-6400
Source: MLS PIN,MLS#: 73599152
Facts & features
Interior
Bedrooms & bathrooms
- Bedrooms: 4
- Bathrooms: 4
- Full bathrooms: 2
- 1/2 bathrooms: 2
Primary bedroom
- Features: Bathroom - Full, Closet, Flooring - Wall to Wall Carpet
- Level: Second
Bedroom 2
- Features: Closet, Flooring - Hardwood
- Level: Second
Bedroom 3
- Features: Closet, Flooring - Hardwood
- Level: Second
Bedroom 4
- Features: Closet, Flooring - Hardwood
- Level: Second
Primary bathroom
- Features: Yes
Bathroom 1
- Features: Bathroom - Half
- Level: First
Bathroom 2
- Features: Bathroom - Full
- Level: Second
Bathroom 3
- Features: Bathroom - Full
- Level: Second
Dining room
- Features: Flooring - Hardwood, Lighting - Pendant
- Level: First
Family room
- Features: Closet/Cabinets - Custom Built, Flooring - Laminate, Window(s) - Picture, Cable Hookup, Sunken
- Level: First
Kitchen
- Features: Countertops - Stone/Granite/Solid, Cabinets - Upgraded, Gas Stove
- Level: First
Living room
- Features: Window(s) - Picture
- Level: First
Office
- Level: First
Heating
- Baseboard
Cooling
- Central Air
Appliances
- Included: Gas Water Heater, Range, Dishwasher, Disposal, Microwave, Refrigerator, Washer, Dryer
- Laundry: In Basement
Features
- Countertops - Stone/Granite/Solid, Cabinets - Upgraded, Bathroom - Half, Home Office, Home Office-Separate Entry
- Flooring: Tile, Vinyl, Carpet, Hardwood, Flooring - Wall to Wall Carpet
- Doors: Storm Door(s)
- Basement: Full,Finished
- Number of fireplaces: 2
- Fireplace features: Family Room, Living Room
Interior area
- Total structure area: 2,110
- Total interior livable area: 2,110 sqft
- Finished area above ground: 2,110
Video & virtual tour
Property
Parking
- Total spaces: 3
- Parking features: Paved Drive, Off Street, Tandem
- Uncovered spaces: 3
Features
- Exterior features: Rain Gutters
Lot
- Size: 7,998 Square Feet
Details
- Parcel number: W:18 P:10801 S:000,3325919
- Zoning: R1
Construction
Type & style
- Home type: SingleFamily
- Architectural style: Colonial
- Property subtype: Single Family Residence
Materials
- Frame
- Foundation: Concrete Perimeter
- Roof: Shingle
Condition
- Year built: 1961
Utilities & green energy
- Electric: Circuit Breakers, Generator Connection
- Sewer: Public Sewer
- Water: Public
- Utilities for property: for Gas Range, Generator Connection
Community & HOA
Community
- Features: Public Transportation, Shopping, Tennis Court(s), Park, Medical Facility, Bike Path, Conservation Area
- Security: Security System
- Subdivision: Fairmount Hill
HOA
- Has HOA: No
Location
- Region: Hyde Park
Financial & listing details
- Price per square foot: $415/sqft
- Tax assessed value: $641,800
- Annual tax amount: $7,958
- Date on market: 11/5/2026
- Listing terms: Other (See Remarks)
- Road surface type: Paved
Estimated market value
$858,300
$815,000 - $901,000
$4,057/mo
Price history
| Date | Event | Price |
|---|---|---|
| 11/5/2026 | Listed for sale | $875,000$415/sqft |
Source: MLS PIN #73599152 Report a problem | ||
Public tax history
| Year | Property taxes | Tax assessment |
|---|---|---|
| 2025 | $7,432 +7.7% | $641,800 +1.3% |
| 2024 | $6,903 +1.5% | $633,300 |
| 2023 | $6,802 +6.6% | $633,300 +8% |
| 2022 | $6,382 +12.6% | $586,600 +10.4% |
| 2021 | $5,669 +5.7% | $531,300 +4.6% |
| 2020 | $5,363 +7.2% | $507,900 +7% |
| 2019 | $5,003 +2.6% | $474,700 +2% |
| 2018 | $4,878 +782.9% | $465,500 |
| 2017 | $553 -87.9% | $465,500 +12% |
| 2016 | $4,572 -6.1% | $415,600 +3.3% |
| 2015 | $4,871 -6% | $402,200 +2% |
| 2013 | $5,181 +2.7% | $394,300 +2% |
| 2012 | $5,043 +7.2% | $386,700 +5.1% |
| 2011 | $4,705 +9.8% | $367,900 +2% |
| 2010 | $4,285 +3.8% | $360,700 -7.1% |
| 2009 | $4,127 -11.7% | $388,200 -8.9% |
| 2008 | $4,673 -2.5% | $426,000 -2.4% |
| 2007 | $4,795 | $436,300 |
Find assessor info on the county website
Monthly payment
Est. payment
Payment breakdown
Explore the cost of this home by adjusting the details. Changes won't be saved.Climate risks
Neighborhood: Hyde Park
Nearby schools
Schools provided by the listing agent
- Middle: Choice/Exam
- High: Choice/Exam
Source: MLS PIN. This data may not be complete. We recommend contacting the local school district to confirm school assignments for this home.
Similar homes
- $949,5004 bd2 ba2.1k sqft106 Highland St, Boston, MA 02136For Sale
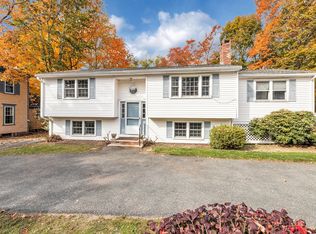 MLS ID #73597108, Pat Tierney, Insight Realty Group, Inc.. MLS PIN
- $855,0004 bd3 ba2.4k sqft91 Elm St, Quincy, MA 02169For Sale
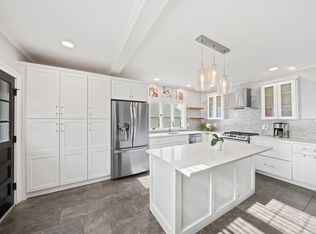 MLS ID #73599653, Cody Rohland, The Firm. MLS PIN
- $899,0005 bd3 ba2.6k sqft5 Dow Rd, West Roxbury, MA 02132For Sale
 MLS ID #73596308, Angela Dahdouh, Coldwell Banker Realty - Easton. MLS PIN
- $985,0004 bd3 ba2.3k sqft220 York St, Canton, MA 02021For Sale
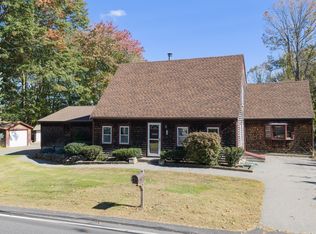 MLS ID #73598426, Connor Capece, eXp Realty LLC. MLS PIN
