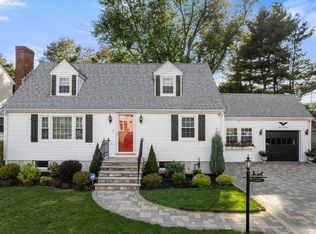
Exceptional Value in Needham! Set on a beautiful 10,000+ square foot lot, this impressive 1915 Colonial offers a rare opportunity to own a home with exceptional character, scale, and phenomenal bones in one of Needham’s most sought-after communities. The home’s classic architecture is highlighted by high ceilings, detailed millwork, hardwood floors throughout, and a gracious floor plan that begins with a welcoming foyer. The fireplace'd living room opens seamlessly to an elegant dining room with built-ins, creating an ideal setting for both comfortable living and entertaining. The kitchen offers excellent natural light, a generous pantry, powder room, and convenient mudroom. Upstairs, four generously sized bedrooms are complemented by a full bath and a walk-up third floor offering exciting potential for additional living space, office, studio, or storage. The finished walk-out lower level adds even more flexibility and includes a bath. Outside, the beautifully landscaped grounds create a private space, highlighted by a bluestone patio perfect for relaxing or entertaining. Offering exceptional character, a generous lot, and tremendous potential at an attractive price point, this is an opportunity not to be missed.
For sale
Price cut: $14K (9/29)
$985,000
580 Highland Ave, Needham, MA 02494
4beds
2,376sqft
Single Family Residence
Built in 1915
10,062 Square Feet Lot
$964,600 Zestimate®
$415/sqft
$-- HOA
What's special
Classic architectureFinished walk-out lower levelFour generously sized bedroomsConvenient mudroomHardwood floors throughoutBeautifully landscaped groundsWelcoming foyer
- 47 days
- 4,094
- 315
Zillow last checked:
Listing updated:
Listed by:
Connor Gillen 617-909-2794,
Keller Williams Realty 781-449-1400
Source: MLS PIN,MLS#: 73574504
Facts & features
Interior
Bedrooms & bathrooms
- Bedrooms: 4
- Bathrooms: 3
- Full bathrooms: 2
- 1/2 bathrooms: 1
Primary bedroom
- Level: Second
Bedroom 2
- Level: Second
Bedroom 3
- Level: Second
Bedroom 4
- Level: Second
Primary bathroom
- Features: No
Bathroom 1
- Level: First
Bathroom 2
- Level: Second
Bathroom 3
- Level: Basement
Dining room
- Level: First
Family room
- Level: First
Kitchen
- Level: First
Living room
- Level: Basement
Heating
- Baseboard
Cooling
- Window Unit(s)
Appliances
- Included: Gas Water Heater, Range, Dishwasher, Microwave
- Laundry: In Basement, Gas Dryer Hookup
Features
- Walk-up Attic
- Flooring: Tile, Hardwood
- Basement: Finished
- Number of fireplaces: 1
Interior area
- Total structure area: 2,376
- Total interior livable area: 2,376 sqft
- Finished area above ground: 1,592
- Finished area below ground: 784
Video & virtual tour
Property
Parking
- Total spaces: 3
- Parking features: Driveway
- Uncovered spaces: 3
Features
- Patio & porch: Porch, Patio
- Exterior features: Porch, Patio, Rain Gutters, Professional Landscaping
Lot
- Size: 10,062 Square Feet
- Features: Level
Details
- Parcel number: 141577
- Zoning: SRB
Construction
Type & style
- Home type: SingleFamily
- Architectural style: Colonial
- Property subtype: Single Family Residence
Materials
- Frame
- Foundation: Concrete Perimeter
- Roof: Shingle
Condition
- Year built: 1915
Utilities & green energy
- Sewer: Public Sewer
- Water: Public
- Utilities for property: for Gas Range, for Gas Oven, for Gas Dryer
Community & HOA
Community
- Features: Public Transportation, Shopping, Pool, Tennis Court(s), Park, Walk/Jog Trails, Golf, Medical Facility, Laundromat, Bike Path, Conservation Area, Highway Access, Private School, Public School, T-Station, University
HOA
- Has HOA: No
Location
- Region: Needham
Financial & listing details
- Price per square foot: $415/sqft
- Tax assessed value: $767,300
- Annual tax amount: $8,133
- Date on market: 9/9/2026
Estimated market value
$964,600
$916,000 - $1.01M
$4,447/mo
Price history
| Date | Event | Price |
|---|---|---|
| 9/29/2026 | Price change | $985,000-1.4%$415/sqft |
Source: MLS PIN #73574504 Report a problem | ||
| 9/9/2026 | Listed for sale | $999,000-0.1%$420/sqft |
Source: MLS PIN #73574504 Report a problem | ||
| 10/16/2023 | Listing removed | $999,999$421/sqft |
Source: MLS PIN #73144921 Report a problem | ||
| 9/27/2023 | Price change | $999,999-7.3%$421/sqft |
Source: MLS PIN #73144921 Report a problem | ||
| 9/21/2023 | Price change | $1,079,000-0.9%$454/sqft |
Source: MLS PIN #73144921 Report a problem | ||
| 8/4/2023 | Listed for sale | $1,089,000+807.5%$458/sqft |
Source: MLS PIN #73144921 Report a problem | ||
| 6/30/1992 | Sold | $120,000$51/sqft |
Source: Public Record Report a problem | ||
Public tax history
| Year | Property taxes | Tax assessment |
|---|---|---|
| 2025 | $8,133 +13.8% | $767,300 +34.5% |
| 2024 | $7,144 -1.8% | $570,600 +2.3% |
| 2023 | $7,275 +7.1% | $557,900 +9.8% |
| 2022 | $6,793 +2.6% | $508,100 |
| 2021 | $6,621 +2.1% | $508,100 -2.1% |
| 2020 | $6,484 +8.1% | $519,100 +7.2% |
| 2019 | $6,000 +4.3% | $484,300 |
| 2018 | $5,753 +3.8% | $484,300 +3.9% |
| 2017 | $5,540 +2.6% | $465,900 -0.4% |
| 2016 | $5,397 | $467,700 |
Find assessor info on the county website
Monthly payment
Est. payment
Payment breakdown
Explore the cost of this home by adjusting the details. Changes won't be saved.Climate risks
Neighborhood: 02494
Nearby schools
Schools provided by the listing agent
- Elementary: Eliot
- Middle: High Rock/Pollard
- High: Needham High School
Source: MLS PIN. This data may not be complete. We recommend contacting the local school district to confirm school assignments for this home.
Similar homes
- $989,0004 bd2 ba1.4k sqft122 Austin St, Newton, MA 02460For Sale
 MLS ID #73579265, Fleet Homes Group, Keller Williams Realty. MLS PIN
 - $1,429,0004 bd2 ba1.9k sqft65 Bernard St, Newton, MA 02461For Sale
 MLS ID #73592598, Irina Slepak, Commonwealth Standard Realty Advisors. MLS PIN
 - $1,060,0004 bd2 ba1.8k sqft92 Allison St, Newton, MA 02458For Sale
 MLS ID #73572995, Gundersheim Group Real Estate, Commonwealth Standard Realty Advisors. MLS PIN
 - $849,0004 bd3 ba1.9k sqft37 Winter St, Wayland, MA 01778For Sale
 MLS ID #73585445, Maura Rodino, Berkshire Hathaway HomeServices Commonwealth Real Estate. MLS PIN
