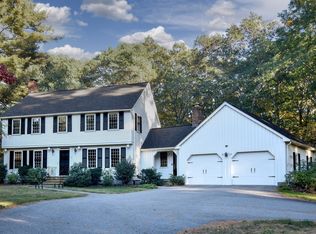
Walk to Pine Hill School, School Street playground, major routes, trains, shopping and restaurants. Great Value ! Priced below assessment this move in ready home is set back from street offering privacy. Many updates and renovations combined with a manicured, private 1.84 acre lot in a prime location makes this such a great opportunity and value. Spacious rooms have a blend of charm, contemporary comfort and natural light throughout. There is a great flow for entertaining along with plenty of comfortable living space on all three floors. A welcoming front porch leads your guests into the open foyer. Many windows offer great natural light in both the sitting room and dining room. Sliders open to a three season porch that allows you to relax and take in the outdoors overlooking the sizable back yard. Eat in kitchen boasts new quartz counters with refreshed cabinets and appliances. Family room with fireplace is the perfect spot for casual living and offers plenty of space to spread out and enjoy. The mudroom with pantry has access to the 2 car garage, powder room and back deck. Second floor hosts four generous sized bedrooms with spacious closets, separate laundry room, and the primary suite with deep walk in closet and full bath. There is additional finished living space in the lower level for a game room, office or theatre along with a powder room. Plenty of storage throughout with new AC, paint, carpets, and appliances this year.
For sale
Price cut: $95K (10/15)
$1,295,000
675 Gay St, Westwood, MA 02090
4beds
3,076sqft
Single Family Residence
Built in 1973
1.84 Acres Lot
$1,278,500 Zestimate®
$421/sqft
$-- HOA
What's special
Back deckOpen foyerWelcoming front porchPlenty of storage throughoutSeparate laundry roomMudroom with pantryGreat flow for entertaining
- 27 days
- 2,262
- 100
Likely to sell faster than
Zillow last checked:
Listing updated:
Listed by:
Elena Price 508-577-9128,
Coldwell Banker Realty - Westwood 781-320-0550
Source: MLS PIN,MLS#: 73581287
Facts & features
Interior
Bedrooms & bathrooms
- Bedrooms: 4
- Bathrooms: 4
- Full bathrooms: 2
- 1/2 bathrooms: 2
Primary bedroom
- Features: Bathroom - Full, Walk-In Closet(s), Closet/Cabinets - Custom Built, Flooring - Wall to Wall Carpet
- Level: Second
- Area: 208
- Dimensions: 16 x 13
Bedroom 2
- Features: Walk-In Closet(s), Closet/Cabinets - Custom Built, Flooring - Wall to Wall Carpet
- Level: Second
- Area: 130
- Dimensions: 13 x 10
Bedroom 3
- Features: Closet/Cabinets - Custom Built, Flooring - Wall to Wall Carpet
- Level: Second
- Area: 132
- Dimensions: 12 x 11
Bedroom 4
- Features: Closet/Cabinets - Custom Built, Flooring - Wall to Wall Carpet
- Level: Second
- Area: 156
- Dimensions: 13 x 12
Primary bathroom
- Features: Yes
Bathroom 1
- Features: Bathroom - Half, Flooring - Stone/Ceramic Tile
- Level: First
- Area: 24
- Dimensions: 6 x 4
Bathroom 2
- Features: Bathroom - Full, Closet - Linen, Flooring - Stone/Ceramic Tile, Countertops - Stone/Granite/Solid
- Level: Second
- Area: 81
- Dimensions: 9 x 9
Bathroom 3
- Features: Bathroom - Full, Closet - Linen, Flooring - Stone/Ceramic Tile, Countertops - Stone/Granite/Solid
- Level: Second
- Area: 72
- Dimensions: 9 x 8
Dining room
- Features: Flooring - Hardwood, Slider
- Level: First
- Area: 144
- Dimensions: 12 x 12
Family room
- Features: Flooring - Wall to Wall Carpet, Recessed Lighting
- Level: First
- Area: 221
- Dimensions: 17 x 13
Kitchen
- Features: Flooring - Hardwood, Dining Area, Countertops - Stone/Granite/Solid
- Level: First
- Area: 144
- Dimensions: 12 x 12
Living room
- Features: Flooring - Hardwood, Window(s) - Picture, Crown Molding
- Level: First
- Area: 209
- Dimensions: 19 x 11
Heating
- Baseboard, Oil
Cooling
- Central Air
Appliances
- Included: Water Heater, Range, Dishwasher, Refrigerator, Freezer, Washer, Dryer
- Laundry: Closet/Cabinets - Custom Built, Flooring - Stone/Ceramic Tile, Second Floor, Electric Dryer Hookup, Washer Hookup
Features
- Closet, Recessed Lighting, Walk-In Closet(s), Bathroom - Half, Mud Room, Entry Hall, Game Room, Play Room, Sun Room, Bathroom, Internet Available - Broadband
- Flooring: Wood, Tile, Carpet, Flooring - Stone/Ceramic Tile, Flooring - Hardwood, Flooring - Wall to Wall Carpet
- Doors: Insulated Doors, Storm Door(s)
- Windows: Insulated Windows, Screens
- Basement: Full,Finished,Interior Entry,Bulkhead,Sump Pump,Radon Remediation System,Concrete
- Number of fireplaces: 1
- Fireplace features: Family Room
Interior area
- Total structure area: 3,076
- Total interior livable area: 3,076 sqft
- Finished area above ground: 2,200
- Finished area below ground: 876
Property
Parking
- Total spaces: 10
- Parking features: Attached, Garage Door Opener, Storage, Paved Drive, Off Street, Paved
- Attached garage spaces: 2
- Uncovered spaces: 8
Features
- Patio & porch: Deck - Exterior, Porch, Screened, Deck
- Exterior features: Porch, Porch - Screened, Deck, Rain Gutters, Storage, Professional Landscaping, Sprinkler System, Decorative Lighting, Screens, Stone Wall
Lot
- Size: 1.84 Acres
- Features: Wooded, Level
Details
- Parcel number: M:0016 B:0425 L:0000,300609
- Zoning: RE
Construction
Type & style
- Home type: SingleFamily
- Architectural style: Colonial
- Property subtype: Single Family Residence
Materials
- Frame
- Foundation: Concrete Perimeter
- Roof: Shingle
Condition
- Year built: 1973
Utilities & green energy
- Electric: Circuit Breakers
- Sewer: Public Sewer
- Water: Public
- Utilities for property: for Electric Range, for Electric Oven, for Electric Dryer, Washer Hookup
Green energy
- Energy efficient items: Thermostat
Community & HOA
Community
- Features: Public Transportation, Shopping, Pool, Tennis Court(s), Park, Walk/Jog Trails, Golf, Bike Path, Conservation Area, Highway Access, House of Worship, Private School, Public School, T-Station, Other
HOA
- Has HOA: No
Location
- Region: Westwood
Financial & listing details
- Price per square foot: $421/sqft
- Tax assessed value: $1,792,200
- Annual tax amount: $23,066
- Date on market: 9/23/2026
- Road surface type: Paved
Estimated market value
$1,278,500
$1.21M - $1.34M
$5,128/mo
Price history
| Date | Event | Price |
|---|---|---|
| 10/15/2026 | Price change | $1,295,000-6.8%$421/sqft |
Source: MLS PIN #73581287 Report a problem | ||
| 9/23/2026 | Listed for sale | $1,390,000-7%$452/sqft |
Source: MLS PIN #73581287 Report a problem | ||
| 9/23/2026 | Listing removed | $1,495,000$486/sqft |
Source: MLS PIN #73565372 Report a problem | ||
| 9/11/2026 | Contingent | $1,495,000$486/sqft |
Source: MLS PIN #73565372 Report a problem | ||
| 8/19/2026 | Listed for sale | $1,495,000+269.1%$486/sqft |
Source: MLS PIN #73565372 Report a problem | ||
| 7/23/1999 | Sold | $405,000$132/sqft |
Source: Public Record Report a problem | ||
Public tax history
| Year | Property taxes | Tax assessment |
|---|---|---|
| 2025 | $21,960 | $1,714,300 |
| 2024 | $21,960 +4.2% | $1,714,300 +16.3% |
| 2023 | $21,081 +20.3% | $1,474,200 +24.8% |
| 2022 | $17,522 +2.4% | $1,181,500 +2% |
| 2021 | $17,116 +3.1% | $1,158,050 +1.2% |
| 2020 | $16,607 +3.4% | $1,144,500 +4.4% |
| 2019 | $16,064 -0.4% | $1,096,550 +2.6% |
| 2018 | $16,135 +4.6% | $1,069,250 +1% |
| 2017 | $15,427 +1.6% | $1,058,850 +2.2% |
| 2016 | $15,188 +0.9% | $1,036,000 +4.9% |
| 2015 | $15,052 -1.3% | $987,650 -0.2% |
| 2014 | $15,244 +3.4% | $989,850 |
| 2013 | $14,739 +2.8% | $989,850 |
| 2012 | $14,333 +4.7% | $989,850 |
| 2011 | $13,690 +5% | $989,850 -0.7% |
| 2010 | $13,033 +6.7% | $997,150 -1.9% |
| 2009 | $12,214 +28% | $1,016,950 +25.1% |
| 2008 | $9,543 +9.8% | $812,900 +0.4% |
| 2007 | $8,691 +3.5% | $810,000 |
| 2006 | $8,400 -1.4% | $810,000 +13.9% |
| 2005 | $8,516 -7.6% | $711,450 |
| 2004 | $9,220 +41.1% | $711,450 +24.6% |
| 2003 | $6,536 +31.1% | $570,800 +53.1% |
| 2001 | $4,986 +25.8% | $372,950 +32.7% |
| 1995 | $3,964 | $280,950 |
Find assessor info on the county website
Monthly payment
Est. payment
Payment breakdown
Explore the cost of this home by adjusting the details. Changes won't be saved.Climate risks
Neighborhood: 02090
Nearby schools
Schools provided by the listing agent
- Elementary: Pine Hill Elementary
- Middle: Thurston Middle
- High: Westwood High
Source: MLS PIN. This data may not be complete. We recommend contacting the local school district to confirm school assignments for this home.
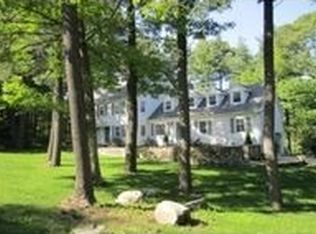
Similar homes
- $1,185,0003 bd3 ba2.8k sqft56 Country Ln, Westwood, MA 02090For Sale
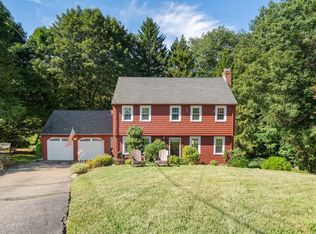 MLS ID #73571650, Gabby Cefalo, Coldwell Banker Realty - Wellesley. MLS PIN
 - $1,149,0004 bd3 ba2.2k sqft81 Alder Rd, Westwood, MA 02090For Sale
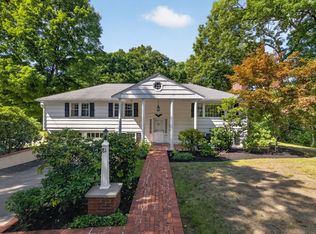 MLS ID #73575962, The Jowdy Group, RE/MAX Distinct Advantage. MLS PIN
 - $1,499,9003 bd3 ba2.8k sqft85 Canton Ter, Westwood, MA 02090For Sale
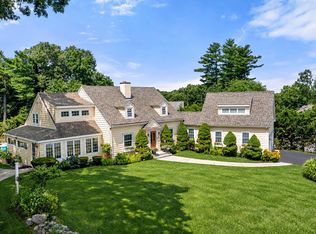 MLS ID #73574636, Theresa M. David, Gibson Sotheby's International Realty. MLS PIN
 - $1,499,0004 bd3 ba3.2k sqft15 Juniper Ln, Dover, MA 02030For Sale
 MLS ID #73591725, Pattie Oasis, Dover Country Properties Inc.. MLS PIN
