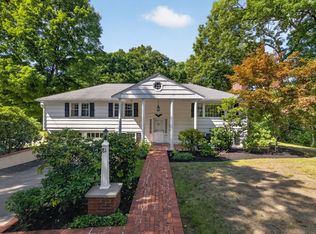
Lovingly maintained and updated over the years this beautiful property offers both indoor and outdoor enjoyment. Spacious floor plan has plenty of room for entertaining guests and family. When you enter through the front foyer there is a formal dining room that can host the best of holiday dinners or parties. The fireplace den is a quiet spot to unwind and relax. The newer kitchen expansion offers lots of windows with plenty of sunlight beaming through. The island can seat well over 4 and ample counter space is perfect for preparations. Top Line appliances include a double oven, oversized refrigerator, 6 burner stove top and breakfast seating with a large bow window along with pantry. The front to back family room also full of natural light has access to the wrap around deck with views of the large back lot. Spacious mudroom, full bath and back set of stairs lead to the second floor. Four bedrooms are offered including the primary suite along with a separate second floor full inlaw with kitchen, bedroom and full bath. The lower level is unfinished and second heated basement area is great for hobbies or storage. Manicured private yard boasts a heated inground pool, patio area and plenty of space for sports. Great value with many improvements make this move in ready. Whole house water filtration, radiant heat in kitchen and bathrooms. New high end efficiency heating system and cooling systems by natural gas to name a few.
For sale
$1,295,000
681 High St, Walpole, MA 02081
5beds
3,270sqft
Single Family Residence
Built in 1966
1.8 Acres Lot
$1,269,700 Zestimate®
$396/sqft
$-- HOA
What's special
Fireplace denPatio areaHeated inground poolFormal dining roomManicured private yardAmple counter spaceSpacious mudroom
- 23 days
- 1,416
- 69
Zillow last checked:
Listing updated:
Listed by:
Elena Price 508-577-9128,
Coldwell Banker Realty - Westwood 781-320-0550
Source: MLS PIN,MLS#: 73578039
Facts & features
Interior
Bedrooms & bathrooms
- Bedrooms: 5
- Bathrooms: 4
- Full bathrooms: 4
Primary bedroom
- Features: Bathroom - Full, Closet, Flooring - Hardwood
- Level: Second
- Area: 144
- Dimensions: 12 x 12
Bedroom 2
- Features: Closet, Flooring - Hardwood
- Level: Second
- Area: 160
- Dimensions: 16 x 10
Bedroom 3
- Features: Closet, Flooring - Hardwood
- Level: Second
- Area: 108
- Dimensions: 12 x 9
Bedroom 4
- Features: Closet, Flooring - Hardwood
- Level: Second
- Area: 108
- Dimensions: 12 x 9
Bedroom 5
- Features: Closet, Flooring - Hardwood
- Level: Second
- Area: 117
- Dimensions: 13 x 9
Primary bathroom
- Features: Yes
Bathroom 1
- Features: Bathroom - Full, Closet - Linen, Flooring - Stone/Ceramic Tile, Countertops - Stone/Granite/Solid
- Level: First
- Area: 48
- Dimensions: 8 x 6
Bathroom 2
- Features: Bathroom - Full, Flooring - Stone/Ceramic Tile, Countertops - Stone/Granite/Solid
- Level: Second
- Area: 28
- Dimensions: 7 x 4
Bathroom 3
- Features: Bathroom - Full, Flooring - Stone/Ceramic Tile, Countertops - Stone/Granite/Solid
- Level: Second
- Area: 40
- Dimensions: 8 x 5
Dining room
- Features: Flooring - Hardwood, French Doors
- Level: First
- Area: 192
- Dimensions: 16 x 12
Family room
- Features: Flooring - Hardwood, Recessed Lighting
- Level: First
- Area: 192
- Dimensions: 16 x 12
Kitchen
- Features: Flooring - Hardwood, Window(s) - Bay/Bow/Box, Dining Area, Pantry, Countertops - Stone/Granite/Solid, French Doors, Kitchen Island, Recessed Lighting, Stainless Steel Appliances, Lighting - Pendant
- Level: First
- Area: 396
- Dimensions: 22 x 18
Heating
- Baseboard, Radiant, Natural Gas
Cooling
- Central Air, Ductless
Appliances
- Included: Gas Water Heater, Water Heater, Oven, Dishwasher, Microwave, Range, Refrigerator, Freezer, Washer, Dryer, Range Hood, Water Softener
- Laundry: First Floor, Electric Dryer Hookup, Washer Hookup
Features
- Bathroom - Full, Closet, Closet - Linen, Countertops - Stone/Granite/Solid, Ceiling Fan(s), In-Law Floorplan, Den, Mud Room, Bathroom, Kitchen, Walk-up Attic, High Speed Internet
- Flooring: Wood, Tile, Flooring - Hardwood, Flooring - Stone/Ceramic Tile
- Doors: French Doors, Insulated Doors
- Windows: Insulated Windows
- Basement: Full,Walk-Out Access,Interior Entry,Garage Access,Concrete
- Number of fireplaces: 1
- Fireplace features: Family Room
Interior area
- Total structure area: 3,270
- Total interior livable area: 3,270 sqft
- Finished area above ground: 3,270
- Finished area below ground: 971
Property
Parking
- Total spaces: 8
- Parking features: Attached, Under, Garage Door Opener, Storage, Paved Drive, Off Street, Paved, Unpaved
- Attached garage spaces: 2
- Uncovered spaces: 6
Features
- Patio & porch: Deck - Exterior, Deck, Patio
- Exterior features: Deck, Patio, Balcony, Pool - Inground Heated, Rain Gutters, Storage, Professional Landscaping, Sprinkler System, Decorative Lighting, Fenced Yard, Stone Wall, Other
- Has private pool: Yes
- Pool features: Pool - Inground Heated
- Spa features: Jacuzzi / Whirlpool Soaking Tub
- Fencing: Fenced
Lot
- Size: 1.8 Acres
- Features: Wooded, Gentle Sloping, Level, Other
Details
- Parcel number: M:00011 B:00230 L:00000,245066
- Zoning: res
Construction
Type & style
- Home type: SingleFamily
- Architectural style: Colonial
- Property subtype: Single Family Residence
Materials
- Frame
- Foundation: Concrete Perimeter
- Roof: Shingle
Condition
- Year built: 1966
Utilities & green energy
- Electric: Generator, Circuit Breakers, Other (See Remarks), Generator Connection
- Sewer: Private Sewer
- Water: Private
- Utilities for property: for Gas Range, for Electric Oven, for Electric Dryer, Washer Hookup, Generator Connection
Green energy
- Energy efficient items: Thermostat
Community & HOA
Community
- Features: Public Transportation, Shopping, Park, Golf, Laundromat, Conservation Area, House of Worship, Public School, T-Station, Other
- Security: Security System
HOA
- Has HOA: No
Location
- Region: Walpole
Financial & listing details
- Price per square foot: $396/sqft
- Tax assessed value: $1,027,300
- Annual tax amount: $12,789
- Date on market: 9/17/2026
- Road surface type: Paved
Estimated market value
$1,269,700
$1.21M - $1.33M
$6,325/mo
Price history
| Date | Event | Price |
|---|---|---|
| 9/16/2026 | Listed for sale | $1,295,000$396/sqft |
Source: MLS PIN #73578039 Report a problem | ||
Public tax history
| Year | Property taxes | Tax assessment |
|---|---|---|
| 2025 | $12,561 +4.9% | $979,000 +8.1% |
| 2024 | $11,972 +6.1% | $905,600 +11.5% |
| 2023 | $11,279 +6.6% | $812,000 +11% |
| 2022 | $10,579 +1.9% | $731,600 +4.6% |
| 2021 | $10,381 +5.5% | $699,500 +6.5% |
| 2020 | $9,844 +3.1% | $656,700 +3.9% |
| 2019 | $9,548 +0.7% | $632,300 +1.8% |
| 2018 | $9,483 +2.8% | $621,000 +3.2% |
| 2017 | $9,226 +2.5% | $601,800 +4.1% |
| 2016 | $8,997 +3.6% | $578,200 +4.5% |
| 2015 | $8,687 +3.1% | $553,300 +3.5% |
| 2014 | $8,424 -0.1% | $534,500 -2.4% |
| 2013 | $8,432 +8.3% | $547,500 -0.6% |
| 2012 | $7,788 +3.1% | $550,800 -0.3% |
| 2011 | $7,557 +4% | $552,400 -3.9% |
| 2010 | $7,265 +4.4% | $574,800 -3.6% |
| 2009 | $6,958 +4.2% | $596,200 -3.3% |
| 2008 | $6,680 +1.3% | $616,800 +0.3% |
| 2007 | $6,593 +8.1% | $615,000 +10.4% |
| 2006 | $6,097 +4.8% | $557,300 +5.2% |
| 2005 | $5,820 +9.4% | $529,600 +38.7% |
| 2003 | $5,320 +1.8% | $381,900 |
| 2002 | $5,228 +28.9% | $381,900 +39.5% |
| 1999 | $4,056 | $273,700 |
Find assessor info on the county website
Monthly payment
Est. payment
Payment breakdown
Explore the cost of this home by adjusting the details. Changes won't be saved.Climate risks
Neighborhood: 02081
Nearby schools
Schools provided by the listing agent
- Elementary: Elm Elem
- Middle: Walpole Middle
- High: Walpole High
Source: MLS PIN. This data may not be complete. We recommend contacting the local school district to confirm school assignments for this home.
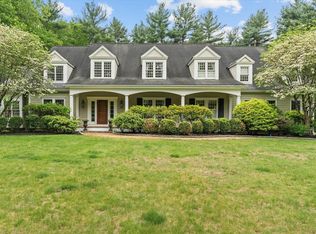
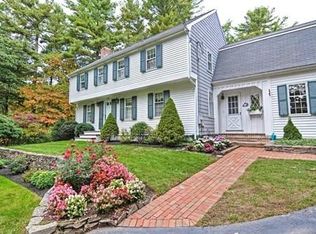
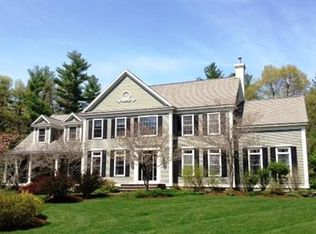
Similar homes
- $1,100,0006 bd3 ba3.2k sqft611 East St, Walpole, MA 02081For Sale
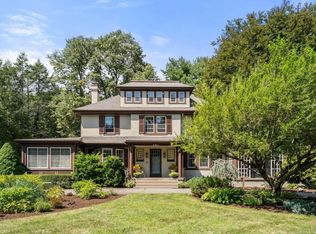 MLS ID #73577188, Elena Price, Coldwell Banker Realty - Westwood. MLS PIN
 - $1,390,0004 bd4 ba3k sqft675 Gay St, Westwood, MA 02090For Sale
 MLS ID #73581287, Elena Price, Coldwell Banker Realty - Westwood. MLS PIN
 - $1,399,0003 bd3 ba3.5k sqft9 Oakley Rd, Dover, MA 02030For Sale
 MLS ID #73586722, The Bohlin Group, Compass. MLS PIN
 - $1,149,0004 bd3 ba2.2k sqft81 Alder Rd, Westwood, MA 02090For Sale
 MLS ID #73575962, The Jowdy Group, RE/MAX Distinct Advantage. MLS PIN
