Beautifully sited on over 2 private acres, this 8-room, 4-bed, 3-bath home offers comfort, charm, and room to grow. The spacious living room features a fireplace and hardwood floors, flowing into a formal dining room with two classic corner cabinets and a sun-filled kitchen with white cabinetry, stainless appliances, and center island. Two generous bedrooms and a full bath complete the first floor; Upstairs are two more spacious bedrooms including one with oversized closet and built ins and another full bath. The finished lower level includes a family and game room, kitchenette, laundry, full bath, and ample storage, a possible guest or au pair suite. Enjoy the huge, level, fenced-in yard. 2 car garage. Sidewalks to Weston’s top schools, library, vibrant town center, Memorial Pool, Weston Golf Club & Land’s Sake Farm. 15 miles to Boston and close to all major routes and the commuter rail. A rare opportunity in a premier location to renovate, expand or move right in!
For sale
$1,575,000
37 School St, Weston, MA 02493
4beds
2,840sqft
Single Family Residence
Built in 1953
2.19 Acres Lot
$1,528,200 Zestimate®
$555/sqft
$-- HOA
What's special
Sun-filled kitchenFormal dining roomHardwood floorsFinished lower levelTwo generous bedroomsFamily and game roomCenter island
- 10 days
- 587
- 27
Zillow last checked:
Listing updated:
Listed by:
Denise Mosher 781-267-5750,
Coldwell Banker Realty - Weston 781-894-5555
Source: MLS PIN,MLS#: 73576394
Facts & features
Interior
Bedrooms & bathrooms
- Bedrooms: 4
- Bathrooms: 3
- Full bathrooms: 3
Primary bedroom
- Features: Closet, Flooring - Hardwood, Beadboard
- Level: Second
- Area: 208
- Dimensions: 13 x 16
Bedroom 2
- Features: Closet, Closet/Cabinets - Custom Built, Flooring - Hardwood, Beadboard
- Level: Second
- Area: 208
- Dimensions: 13 x 16
Bedroom 3
- Features: Closet, Flooring - Hardwood
- Level: First
- Area: 182
- Dimensions: 13 x 14
Bedroom 4
- Features: Closet, Closet/Cabinets - Custom Built, Flooring - Hardwood
- Level: First
- Area: 156
- Dimensions: 13 x 12
Primary bathroom
- Features: No
Bathroom 1
- Features: Bathroom - Full, Bathroom - Tiled With Tub & Shower
- Level: First
Bathroom 2
- Features: Bathroom - Full, Bathroom - With Tub & Shower, Beadboard
- Level: Second
Bathroom 3
- Features: Bathroom - Full, Bathroom - With Shower Stall
- Level: Basement
Dining room
- Features: Closet/Cabinets - Custom Built, Flooring - Hardwood
- Level: First
- Area: 144
- Dimensions: 12 x 12
Family room
- Features: Flooring - Laminate, Recessed Lighting
- Level: Basement
- Area: 210
- Dimensions: 15 x 14
Kitchen
- Features: Flooring - Stone/Ceramic Tile, Countertops - Stone/Granite/Solid, Kitchen Island, Exterior Access, Stainless Steel Appliances
- Level: First
- Area: 168
- Dimensions: 12 x 14
Living room
- Features: Flooring - Hardwood
- Level: First
- Area: 300
- Dimensions: 20 x 15
Heating
- Baseboard, Natural Gas, Fireplace
Cooling
- None
Appliances
- Included: Gas Water Heater, Range, Dishwasher, Refrigerator, Washer, Dryer
- Laundry: Flooring - Laminate, Sink, In Basement, Electric Dryer Hookup
Features
- Dining Area, Recessed Lighting, Kitchen, Game Room
- Flooring: Tile, Hardwood, Laminate
- Basement: Finished,Walk-Out Access,Interior Entry
- Number of fireplaces: 2
- Fireplace features: Living Room
Interior area
- Total structure area: 2,840
- Total interior livable area: 2,840 sqft
- Finished area above ground: 1,850
- Finished area below ground: 990
Property
Parking
- Total spaces: 10
- Parking features: Detached, Paved Drive, Paved
- Garage spaces: 2
- Uncovered spaces: 8
Features
- Patio & porch: Patio
- Exterior features: Patio, Rain Gutters, Fenced Yard
- Fencing: Fenced/Enclosed,Fenced
- Has view: Yes
- View description: Scenic View(s)
Lot
- Size: 2.19 Acres
- Features: Wooded
Details
- Parcel number: M:028.0 L:0003 S:000.0,867935
- Zoning: SFR
Construction
Type & style
- Home type: SingleFamily
- Architectural style: Cape
- Property subtype: Single Family Residence
Materials
- Frame
- Foundation: Concrete Perimeter
- Roof: Shingle
Condition
- Year built: 1953
Utilities & green energy
- Electric: Circuit Breakers
- Sewer: Private Sewer
- Water: Public
- Utilities for property: for Electric Range, for Electric Dryer
Community & HOA
Community
- Features: Public Transportation, Pool, Tennis Court(s), Walk/Jog Trails, Bike Path, Conservation Area, Public School, Sidewalks
HOA
- Has HOA: No
Location
- Region: Weston
Financial & listing details
- Price per square foot: $555/sqft
- Tax assessed value: $1,199,700
- Annual tax amount: $13,317
- Date on market: 9/25/2026
- Road surface type: Paved
Estimated market value
$1,528,200
$1.45M - $1.60M
$5,689/mo
Price history
| Date | Event | Price |
|---|---|---|
| 9/13/2026 | Listed for sale | $1,575,000$555/sqft |
Source: MLS PIN #73576394 Report a problem | ||
| 9/1/2026 | Listing removed | $1,575,000$555/sqft |
Source: MLS PIN #73494838 Report a problem | ||
| 8/20/2026 | Price change | $1,575,000-6%$555/sqft |
Source: MLS PIN #73494838 Report a problem | ||
| 4/1/2026 | Listed for sale | $1,675,000$590/sqft |
Source: MLS PIN #73494838 Report a problem | ||
| 12/1/2025 | Listing removed | $1,675,000$590/sqft |
Source: MLS PIN #73372527 Report a problem | ||
| 9/18/2025 | Price change | $1,675,000-5.1%$590/sqft |
Source: MLS PIN #73372527 Report a problem | ||
| 6/25/2025 | Price change | $1,765,000-5.9%$621/sqft |
Source: MLS PIN #73372527 Report a problem | ||
| 5/9/2025 | Listed for sale | $1,875,000+459.7%$660/sqft |
Source: MLS PIN #73372527 Report a problem | ||
| 5/24/1996 | Sold | $335,000$118/sqft |
Source: Public Record Report a problem | ||
Public tax history
| Year | Property taxes | Tax assessment |
|---|---|---|
| 2025 | $13,317 +1.9% | $1,199,700 +2% |
| 2024 | $13,074 -0.1% | $1,175,700 +6.4% |
| 2023 | $13,088 +1% | $1,105,400 +9.2% |
| 2022 | $12,964 +3.1% | $1,012,000 +4.5% |
| 2021 | $12,575 +3.2% | $968,800 +2% |
| 2020 | $12,187 +2.3% | $949,900 +0.3% |
| 2019 | $11,918 +0.6% | $946,600 |
| 2018 | $11,842 +0.9% | $946,600 |
| 2017 | $11,738 +2% | $946,600 |
| 2016 | $11,511 +3.2% | $946,600 +4.2% |
| 2015 | $11,156 +6.6% | $908,500 +10.5% |
| 2014 | $10,464 +5.4% | $822,000 +2.7% |
| 2013 | $9,925 -0.2% | $800,400 -2.6% |
| 2012 | $9,948 +3.3% | $821,500 -2.8% |
| 2011 | $9,627 +5.6% | $845,200 +2.9% |
| 2010 | $9,120 +0.7% | $821,600 |
| 2009 | $9,054 +3.3% | $821,600 |
| 2008 | $8,766 +3.9% | $821,600 0% |
| 2007 | $8,434 +6.4% | $822,000 +3.1% |
| 2006 | $7,929 +6% | $796,900 +0.7% |
| 2005 | $7,483 -2.6% | $791,000 -0.4% |
| 2004 | $7,679 -3.6% | $794,100 +1.2% |
| 2003 | $7,967 +24.9% | $784,900 +24.8% |
| 2002 | $6,377 +24.3% | $628,900 +46.7% |
| 2000 | $5,130 +4.7% | $428,600 +16.9% |
| 1998 | $4,900 | $366,500 |
Find assessor info on the county website
Monthly payment
Est. payment
Payment breakdown
Explore the cost of this home by adjusting the details. Changes won't be saved.Climate risks
Neighborhood: 02493
Nearby schools
Schools provided by the listing agent
- Elementary: Weston
- Middle: Weston Ms
- High: Weston Hs
Source: MLS PIN. This data may not be complete. We recommend contacting the local school district to confirm school assignments for this home.
Similar homes
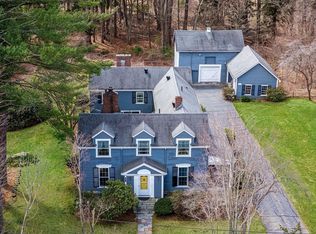
- $1,650,0004 bd4 ba3.2k sqft10 Bakers Hill Rd, Weston, MA 02493For Sale
 MLS ID #73528181, Mizner + Montero, Gibson Sotheby's International Realty. MLS PIN
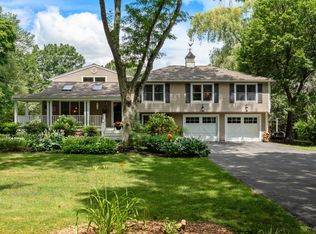
 - $1,550,0004 bd3 ba2.4k sqft298 Marked Tree Rd, Needham, MA 02492For Sale
 MLS ID #73551159, Collin Sullivan, William Raveis R.E. & Home Services. MLS PIN
 - $1,449,0004 bd4 ba3.7k sqft175 Pelham Island Rd, Wayland, MA 01778For Sale
 MLS ID #73549330, The Semple & Hettrich Team, Coldwell Banker Realty - Sudbury. MLS PIN
 - $1,750,0005 bd4 ba3.6k sqft10 Circle Dr, Dover, MA 02030For Sale
 MLS ID #73576496, The Bohlin Group, Compass. MLS PIN
