Beautifully updated brick and slate Dutch Grambel on Moss Hill that has all – classic period detail inside and out, modern systems, new baths and kitchen, large level back yard, PLUS private parking for 4 directly behind the home. The whole package! Imaging entertaining in a newly renovated eat-in kitchen w/ stainless appliances, sleek silestone counters, shaker cabinetry & herringbone tile backsplash…creating memories in a welcoming window-filled formal dining room…relaxing in a spacious and sunny fireplaced living room. Main level also offers a stylish ½ bath, and bedroom that could be used for office, guest, or play-space. Upstairs are a spacious primary suite w/updated bath, 2 large family bedrooms and a stylish new main bath. All bedrooms have walk-in closets! Can’t beat the lot – large mature trees, bucolic setting with stone patio, gardens, tree canopy in back. Central AC, 2022 boiler, copper gutters, great basement storage & the list goes on! Easy access to Longwood Medical, JP Center & Pond, Arnold Arboretum, shops, MBTA & Goddard Corridor private schools.
For sale
$1,690,000
292 Pond St, Jamaica Plain, MA 02130
4beds
2,476sqft
Single Family Residence
Built in 1935
10,760 Square Feet Lot
$1,663,600 Zestimate®
$683/sqft
$-- HOA
What's special
Sleek silestone countersStylish new main bathLarge mature treesShaker cabinetryHerringbone tile backsplashTree canopy in backCopper gutters
- 4 hours
- 125
- 6
Zillow last checked:
Listing updated:
Listed by:
The Gillach Group 617-935-9290,
William Raveis R. E. & Home Services 617-731-7737,
Rosanne Coric 781-267-6482
Source: MLS PIN,MLS#: 73574821
Facts & features
Interior
Bedrooms & bathrooms
- Bedrooms: 4
- Bathrooms: 3
- Full bathrooms: 2
- 1/2 bathrooms: 1
- Main level bathrooms: 1
Primary bedroom
- Features: Bathroom - Full, Walk-In Closet(s), Flooring - Hardwood, Lighting - Overhead, Crown Molding
- Level: Second
- Area: 308
- Dimensions: 22 x 14
Bedroom 2
- Features: Walk-In Closet(s), Flooring - Hardwood, Lighting - Overhead, Crown Molding
- Level: Second
- Area: 357
- Dimensions: 17 x 21
Bedroom 3
- Features: Walk-In Closet(s), Flooring - Hardwood, Lighting - Overhead, Crown Molding
- Level: Second
- Area: 220
- Dimensions: 20 x 11
Bedroom 4
- Features: Closet, Flooring - Hardwood, Lighting - Overhead, Crown Molding
- Level: First
- Area: 130
- Dimensions: 10 x 13
Primary bathroom
- Features: Yes
Bathroom 1
- Features: Bathroom - Half, Flooring - Hardwood, Lighting - Sconce, Pedestal Sink
- Level: Main,First
- Area: 28
- Dimensions: 4 x 7
Bathroom 2
- Features: Bathroom - Full, Bathroom - Tiled With Tub & Shower, Flooring - Stone/Ceramic Tile, Countertops - Stone/Granite/Solid, Recessed Lighting, Remodeled
- Level: Second
- Area: 32
- Dimensions: 4 x 8
Bathroom 3
- Features: Bathroom - Full, Bathroom - Tiled With Tub & Shower, Flooring - Stone/Ceramic Tile, Lighting - Sconce
- Level: Second
- Area: 70
- Dimensions: 7 x 10
Dining room
- Features: Flooring - Hardwood, Exterior Access, Wainscoting, Lighting - Pendant, Crown Molding
- Level: Main,First
- Area: 210
- Dimensions: 14 x 15
Kitchen
- Features: Flooring - Hardwood, Countertops - Stone/Granite/Solid, Recessed Lighting, Remodeled, Stainless Steel Appliances, Gas Stove, Crown Molding
- Level: First
- Area: 187
- Dimensions: 17 x 11
Living room
- Features: Flooring - Hardwood, Recessed Lighting, Lighting - Sconce, Crown Molding
- Level: Main,First
- Area: 308
- Dimensions: 22 x 14
Heating
- Steam, Oil
Cooling
- Central Air
Appliances
- Included: Gas Water Heater, Range, Dishwasher, Disposal, Microwave, Refrigerator, Freezer, Washer, Dryer, Range Hood, Plumbed For Ice Maker
- Laundry: Electric Dryer Hookup, Gas Dryer Hookup, Washer Hookup, Lighting - Overhead, In Basement
Features
- Flooring: Tile, Hardwood
- Doors: Storm Door(s)
- Windows: Insulated Windows, Storm Window(s), Screens
- Basement: Full,Interior Entry,Bulkhead,Concrete,Unfinished
- Number of fireplaces: 1
- Fireplace features: Living Room
Interior area
- Total structure area: 2,476
- Total interior livable area: 2,476 sqft
- Finished area above ground: 2,476
Property
Parking
- Total spaces: 4
- Parking features: Shared Driveway, Off Street, Driveway, Stone/Gravel
- Uncovered spaces: 4
Features
- Patio & porch: Porch, Patio
- Exterior features: Porch, Patio, Professional Landscaping, Sprinkler System, Decorative Lighting, Screens, Fenced Yard, Garden, Stone Wall
- Fencing: Fenced/Enclosed,Fenced
Lot
- Size: 10,760 Square Feet
- Features: Gentle Sloping
Details
- Parcel number: W:19 P:02360 S:000,1354527
- Zoning: R1
Construction
Type & style
- Home type: SingleFamily
- Architectural style: Colonial
- Property subtype: Single Family Residence
Materials
- Frame, Brick
- Foundation: Concrete Perimeter
- Roof: Slate
Condition
- Year built: 1935
Utilities & green energy
- Electric: Circuit Breakers
- Sewer: Public Sewer
- Water: Public
- Utilities for property: for Gas Range, for Gas Dryer, Washer Hookup, Icemaker Connection
Green energy
- Energy efficient items: Thermostat
Community & HOA
Community
- Features: Public Transportation, Shopping, Pool, Tennis Court(s), Park, Walk/Jog Trails, Golf, Medical Facility, Bike Path, Conservation Area, Highway Access, House of Worship, Private School, Public School, T-Station, University
- Subdivision: Moss Hill
HOA
- Has HOA: No
Location
- Region: Jamaica Plain
Financial & listing details
- Price per square foot: $683/sqft
- Tax assessed value: $1,531,400
- Annual tax amount: $14,769
- Date on market: 9/10/2026
- Listing terms: Contract
Estimated market value
$1,663,600
$1.58M - $1.75M
$5,154/mo
Price history
| Date | Event | Price |
|---|---|---|
| 9/10/2026 | Listed for sale | $1,690,000$683/sqft |
Source: MLS PIN #73574822 Report a problem | ||
| 8/6/2026 | Listing removed | $1,690,000$683/sqft |
Source: MLS PIN #73510965 Report a problem | ||
| 6/27/2026 | Price change | $1,690,000-3.4%$683/sqft |
Source: MLS PIN #73510965 Report a problem | ||
| 5/27/2026 | Price change | $1,750,000-5.4%$707/sqft |
Source: MLS PIN #73510965 Report a problem | ||
| 5/1/2026 | Listed for sale | $1,850,000+58.4%$747/sqft |
Source: MLS PIN #73510965 Report a problem | ||
| 7/30/2015 | Sold | $1,168,000-0.9%$472/sqft |
Source: Public Record Report a problem | ||
| 4/27/2015 | Listing removed | $1,179,000$476/sqft |
Source: Hammond Residential R. E. #71817109 Report a problem | ||
| 4/18/2015 | Listed for sale | $1,179,000+43.8%$476/sqft |
Source: Hammond Residential R. E. #71817109 Report a problem | ||
| 6/22/2010 | Sold | $820,000-10.8%$331/sqft |
Source: Public Record Report a problem | ||
| 2/13/2010 | Listing removed | $919,000$371/sqft |
Source: Saul Cohen #71028327 Report a problem | ||
| 2/5/2010 | Listed for sale | $919,000+13.5%$371/sqft |
Source: Saul Cohen #71028327 Report a problem | ||
| 10/20/2006 | Sold | $810,000+3.8%$327/sqft |
Source: Public Record Report a problem | ||
| 6/2/2004 | Sold | $780,000+30%$315/sqft |
Source: Public Record Report a problem | ||
| 1/14/2002 | Sold | $600,000+6.2%$242/sqft |
Source: LINK #27034 Report a problem | ||
| 6/15/2000 | Sold | $565,000$228/sqft |
Source: LINK #8149 Report a problem | ||
Public tax history
| Year | Property taxes | Tax assessment |
|---|---|---|
| 2025 | $17,734 +2.7% | $1,531,400 -3.3% |
| 2024 | $17,269 +8.6% | $1,584,300 +7% |
| 2023 | $15,902 +7.6% | $1,480,600 +9% |
| 2022 | $14,784 +8.1% | $1,358,800 +6% |
| 2021 | $13,677 +14.1% | $1,281,800 +13% |
| 2020 | $11,982 +3.2% | $1,134,700 +3% |
| 2019 | $11,614 +5.6% | $1,101,924 +5% |
| 2018 | $10,998 +510.5% | $1,049,436 |
| 2017 | $1,801 -80.3% | $1,049,436 +25.9% |
| 2016 | $9,167 -2.6% | $833,400 +7.3% |
| 2015 | $9,409 +4.2% | $777,000 +8.2% |
| 2014 | $9,034 -4.3% | $718,100 |
| 2013 | $9,436 +1.8% | $718,100 +1.1% |
| 2012 | $9,266 +1.9% | $710,600 |
| 2011 | $9,089 +6.6% | $710,600 -1% |
| 2010 | $8,527 +9.7% | $717,800 -1.8% |
| 2009 | $7,773 -2.9% | $731,200 +0.2% |
| 2008 | $8,007 +1.7% | $729,900 +1.9% |
| 2007 | $7,875 | $716,600 |
Find assessor info on the county website
Monthly payment
Est. payment
Payment breakdown
Explore the cost of this home by adjusting the details. Changes won't be saved.Climate risks
Neighborhood: Jamaica Plain
Nearby schools
Schools provided by the listing agent
- Elementary: Bps
- Middle: Bps
- High: Bps
Source: MLS PIN. This data may not be complete. We recommend contacting the local school district to confirm school assignments for this home.
Similar homes
- $1,625,0005 bd3 ba3.5k sqft4 Weld St, Boston, MA 02131For Sale
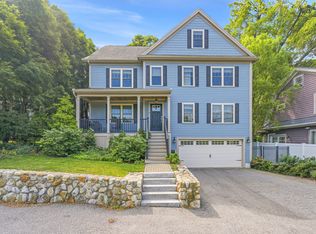 MLS ID #73574618, Victor Divine, Berkshire Hathaway HomeServices Commonwealth Real Estate. MLS PIN
 - $1,585,0005 bd3 ba2.8k sqft186 Temple St, West Roxbury, MA 02132For Sale
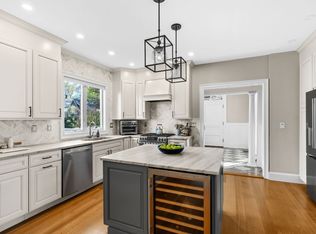 MLS ID #73573808, Judy Korzenowski, Coldwell Banker Realty - Newton. MLS PIN
 - $2,249,9995 bd4 ba3.1k sqft5 Moss Hill Rd, Boston, MA 02130For Sale
 MLS ID #73568180, The Boston ONE Team, Serhant. MLS PIN
 - $1,575,0004 bd4 ba2.7k sqft1 Lennoco Rd, Jamaica Plain, MA 02130For Sale
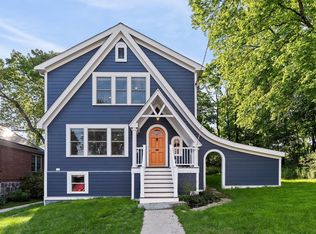 MLS ID #73522135, Christian Iantosca Team, Arborview Realty Inc.. MLS PIN
