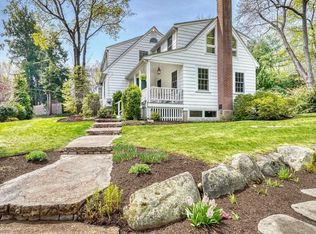
Welcome to 46 Bedford Rd, a beautifully reimagined farmhouse where timeless New England character meets thoughtful, high-end design. Nearly every inch has been transformed to create a home that feels fresh, sophisticated and deeply connected to its surroundings. The expanded, light-filled kitchen opens effortlessly into the main living spaces, while wide-plank white oak floors bring warmth and continuity throughout. A stunning new four-season room blurs the line between indoors and out, with walls of windows framing the landscape from every angle. A custom mudroom has been fabricated into an existing brick fireplace and equipped with laundry adding everyday function without sacrificing style. The main living area is complete with a bonus space for guests, home office or alike. The newly created primary suite offers a private ensuite boasting marble floors and a large stall shower, complemented by two additional beds and a full bath to complete the upper level. Outside, an expansive bluestone courtyard-style patio creates an exceptional setting for dining, entertaining or simply taking in the peaceful grounds. With a new driveway, extensive updates and a layout designed around light, views and connection to the outdoors, this is a rare opportunity to experience the character of a classic farmhouse—completely reimagined for the way we live today. All of this in one of Lincoln's most treasured settings, surrounded by conservation land and trails yet remarkably convenient to town, commuter rails and Cambridge/Boston.
For sale
$1,775,000
46 Bedford Rd, Lincoln, MA 01773
4beds
2,412sqft
Single Family Residence
Built in 1910
0.55 Acres Lot
$1,726,900 Zestimate®
$736/sqft
$-- HOA
What's special
Expanded light-filled kitchenNew drivewayStunning new four-season roomPeaceful groundsWide-plank white oak floorsExpansive bluestone courtyard-style patio
- 10 days
- 908
- 61
Zillow last checked:
Listing updated:
Listed by:
Property Cousins 833-776-7289,
Serhant 617-250-0559
Source: MLS PIN,MLS#: 73573485
Facts & features
Interior
Bedrooms & bathrooms
- Bedrooms: 4
- Bathrooms: 3
- Full bathrooms: 2
- 1/2 bathrooms: 1
Primary bedroom
- Features: Bathroom - Full, Flooring - Hardwood, Recessed Lighting
- Level: Second
Bedroom 2
- Features: Closet/Cabinets - Custom Built, Flooring - Hardwood
- Level: Second
Bedroom 3
- Features: Closet/Cabinets - Custom Built, Flooring - Hardwood
- Level: Second
Bedroom 4
- Features: Flooring - Hardwood, French Doors
- Level: First
Primary bathroom
- Features: Yes
Bathroom 1
- Features: Bathroom - Half, Flooring - Marble
- Level: First
Bathroom 2
- Features: Bathroom - With Tub & Shower, Flooring - Stone/Ceramic Tile
- Level: Second
Bathroom 3
- Features: Bathroom - Tiled With Shower Stall, Flooring - Marble
- Level: Second
Dining room
- Features: Flooring - Hardwood, Recessed Lighting
- Level: First
Family room
- Features: Flooring - Hardwood, Window(s) - Picture, Exterior Access, Recessed Lighting
- Level: First
Kitchen
- Features: Bathroom - Half, Flooring - Hardwood, Window(s) - Picture, Dining Area, Pantry, Countertops - Stone/Granite/Solid, Exterior Access, Recessed Lighting, Remodeled
- Level: First
Living room
- Features: Flooring - Hardwood, Recessed Lighting
- Level: First
Heating
- Forced Air, Oil
Cooling
- Central Air
Appliances
- Included: Electric Water Heater, Range, Dishwasher, Microwave, Refrigerator, Washer, Dryer
- Laundry: Flooring - Stone/Ceramic Tile, Recessed Lighting, First Floor, Electric Dryer Hookup, Washer Hookup
Features
- Recessed Lighting, Mud Room
- Flooring: Tile, Hardwood, Flooring - Stone/Ceramic Tile
- Basement: Partial,Unfinished
- Number of fireplaces: 2
- Fireplace features: Living Room
Interior area
- Total structure area: 2,412
- Total interior livable area: 2,412 sqft
- Finished area above ground: 2,412
Property
Parking
- Total spaces: 6
- Parking features: Detached, Under, Paved Drive, Off Street
- Attached garage spaces: 2
- Uncovered spaces: 4
Features
- Patio & porch: Porch - Enclosed, Patio
- Exterior features: Porch - Enclosed, Patio, Professional Landscaping
- Has view: Yes
- View description: Scenic View(s)
Lot
- Size: 0.55 Acres
- Features: Gentle Sloping
Details
- Parcel number: M:0134 B:0006 L:0000,563177
- Zoning: LC
Construction
Type & style
- Home type: SingleFamily
- Architectural style: Farmhouse
- Property subtype: Single Family Residence
Materials
- Frame, Brick, Stone
- Foundation: Stone
- Roof: Shingle
Condition
- Year built: 1910
Utilities & green energy
- Electric: 220 Volts
- Sewer: Private Sewer
- Water: Public
- Utilities for property: for Electric Range, for Electric Dryer, Washer Hookup
Community & HOA
Community
- Features: Public Transportation, Shopping, Park, Walk/Jog Trails, Bike Path, Conservation Area, Highway Access, House of Worship, Public School, T-Station
- Subdivision: Lincoln's Historic District
HOA
- Has HOA: No
Location
- Region: Lincoln
Financial & listing details
- Price per square foot: $736/sqft
- Tax assessed value: $1,201,200
- Annual tax amount: $14,787
- Date on market: 9/8/2026
- Exclusions: Personal Items And Staging Materials
Estimated market value
$1,726,900
$1.64M - $1.81M
$4,861/mo
Price history
| Date | Event | Price |
|---|---|---|
| 9/8/2026 | Listed for sale | $1,775,000+35%$736/sqft |
Source: MLS PIN #73573485 Report a problem | ||
| 9/3/2025 | Sold | $1,315,000-2.6%$545/sqft |
Source: MLS PIN #73383010 Report a problem | ||
| 8/1/2025 | Contingent | $1,350,000$560/sqft |
Source: MLS PIN #73383010 Report a problem | ||
| 7/24/2025 | Price change | $1,350,000-2.5%$560/sqft |
Source: MLS PIN #73383010 Report a problem | ||
| 6/2/2025 | Listed for sale | $1,385,000+69.4%$574/sqft |
Source: MLS PIN #73383010 Report a problem | ||
| 4/9/2014 | Sold | $817,500-0.2%$339/sqft |
Source: Public Record Report a problem | ||
| 3/11/2014 | Pending sale | $819,000$340/sqft |
Source: Coldwell Banker Residential Brokerage - Lincoln #71641147 Report a problem | ||
| 3/7/2014 | Listed for sale | $819,000+530%$340/sqft |
Source: Coldwell Banker Residential Brokerage - Lincoln #71641147 Report a problem | ||
| 4/12/1991 | Sold | $130,000-75.9%$54/sqft |
Source: Public Record Report a problem | ||
| 9/21/1989 | Sold | $540,000$224/sqft |
Source: Public Record Report a problem | ||
Public tax history
| Year | Property taxes | Tax assessment |
|---|---|---|
| 2025 | $14,746 +0.9% | $1,151,100 +1.5% |
| 2024 | $14,619 +11% | $1,134,100 +19.8% |
| 2023 | $13,175 +4.2% | $946,500 +11.7% |
| 2022 | $12,650 +0.9% | $847,300 +4.9% |
| 2021 | $12,537 +2.6% | $807,800 +1.6% |
| 2020 | $12,216 +12.8% | $795,300 +3% |
| 2019 | $10,833 +3.2% | $772,100 |
| 2018 | $10,501 +0.7% | $772,100 +1.5% |
| 2017 | $10,424 -0.2% | $760,900 +1.9% |
| 2016 | $10,442 | $746,400 |
Find assessor info on the county website
Monthly payment
Est. payment
Payment breakdown
Explore the cost of this home by adjusting the details. Changes won't be saved.Climate risks
Neighborhood: 01773
Nearby schools
Schools provided by the listing agent
- Elementary: Lincoln
- Middle: Lincoln
- High: Lincoln-Sudbury
Source: MLS PIN. This data may not be complete. We recommend contacting the local school district to confirm school assignments for this home.
Similar homes
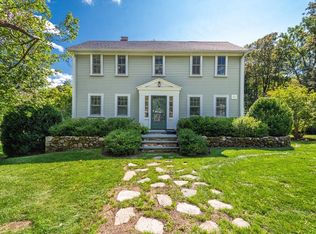
- $1,598,0003 bd3 ba2.8k sqft696 Main St, Concord, MA 01742For Sale
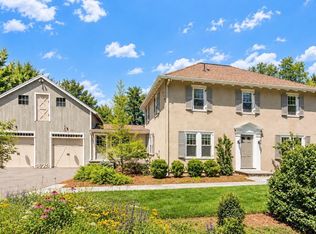 MLS ID #73579003, Senkler, Pasley & Whitney, Coldwell Banker Realty - Concord. MLS PIN
 - $1,575,0004 bd3 ba2.8k sqft37 School St, Weston, MA 02493For Sale
 MLS ID #73576394, Denise Mosher, Coldwell Banker Realty - Weston. MLS PIN
 - $1,999,0004 bd4 ba3.6k sqft42 Winthrop Rd, Lexington, MA 02421For Sale
 MLS ID #73578800, Mark Lesses Group, Coldwell Banker Realty - Lexington. MLS PIN
 - $2,075,0004 bd3 ba3.3k sqft4 Cherry Brook Rd, Weston, MA 02493For Sale
 MLS ID #73575393, Denise Mosher, Coldwell Banker Realty - Weston. MLS PIN
