Completely rebuilt from the studs by a respected custom home builder, this exceptional home offers the quality and peace of mind of new construction in one of Needham's most desirable neighborhoods. Featuring four bedrooms, three full bathrooms, a finished basement, and a two-car garage, the home is designed for today's lifestyle. Every major system is brand new, including all mechanicals, and the property is connected to town sewer for added convenience. The garage has its own dedicated electric meter, providing excellent potential for a future accessory dwelling unit (ADU), guest suite, or private home office. Located at 219 Hunting Road, you're just minutes from Needham Center, the MBTA commuter rail, top-rated schools, parks, shopping, dining, and Route 128, offering the perfect balance of luxury, craftsmanship, and everyday convenience.
For sale
$1,484,900
219 Hunting Rd, Needham, MA 02494
4beds
2,500sqft
Single Family Residence
Built in 1957
0.32 Acres Lot
$1,451,600 Zestimate®
$594/sqft
$-- HOA
What's special
Two-car garageFinished basementFour bedrooms
- 47 days
- 1,686
- 69
Zillow last checked:
Listing updated:
Listed by:
Yasmim Garcia 857-231-3984,
Darwin Associates 857-303-9899
Source: MLS PIN,MLS#: 73556404
Facts & features
Interior
Bedrooms & bathrooms
- Bedrooms: 4
- Bathrooms: 3
- Full bathrooms: 3
- Main level bathrooms: 2
- Main level bedrooms: 3
Primary bedroom
- Features: Bathroom - Full, Closet, Flooring - Hardwood, Recessed Lighting, Lighting - Overhead
- Level: Main,First
Bedroom 2
- Features: Closet, Flooring - Hardwood, Lighting - Overhead
- Level: Main,First
Bedroom 3
- Features: Closet, Flooring - Hardwood, Lighting - Overhead
- Level: Main,First
Bedroom 4
- Features: Closet, Flooring - Vinyl, Lighting - Overhead
- Level: Basement
Primary bathroom
- Features: Yes
Bathroom 1
- Features: Bathroom - Full, Bathroom - Tiled With Tub, Flooring - Stone/Ceramic Tile, Recessed Lighting, Lighting - Sconce
- Level: Main,First
Bathroom 2
- Features: Bathroom - Full, Bathroom - Tiled With Shower Stall, Flooring - Stone/Ceramic Tile, Recessed Lighting, Lighting - Sconce
- Level: Main,First
Bathroom 3
- Features: Bathroom - Full, Bathroom - Tiled With Shower Stall, Flooring - Stone/Ceramic Tile, Recessed Lighting, Lighting - Sconce
- Level: Basement
Dining room
- Features: Bathroom - Full, Vaulted Ceiling(s), Flooring - Hardwood, Exterior Access, Open Floorplan, Recessed Lighting, Lighting - Pendant
- Level: Main,First
Kitchen
- Features: Bathroom - Full, Vaulted Ceiling(s), Flooring - Hardwood, Countertops - Stone/Granite/Solid, Kitchen Island, Exterior Access, Open Floorplan, Recessed Lighting, Stainless Steel Appliances, Lighting - Pendant
- Level: Main,First
Living room
- Features: Bathroom - Full, Vaulted Ceiling(s), Flooring - Hardwood, Exterior Access, Open Floorplan, Recessed Lighting
- Level: Main,First
Heating
- Central, Heat Pump, Electric, ENERGY STAR Qualified Equipment
Cooling
- Central Air, Heat Pump
Appliances
- Included: Electric Water Heater, Tankless Water Heater, Disposal, Microwave, ENERGY STAR Qualified Refrigerator, ENERGY STAR Qualified Dishwasher, Range Hood, Range
- Laundry: Closet/Cabinets - Custom Built, Flooring - Vinyl, Stone/Granite/Solid Countertops, Electric Dryer Hookup, Recessed Lighting, In Basement, Washer Hookup
Features
- Open Floorplan, Recessed Lighting, Closet, Lighting - Overhead, Bonus Room, Sitting Room
- Flooring: Tile, Vinyl / VCT, Hardwood, Flooring - Vinyl, Flooring - Hardwood
- Windows: Insulated Windows
- Basement: Full,Finished,Interior Entry,Bulkhead
- Has fireplace: No
Interior area
- Total structure area: 2,500
- Total interior livable area: 2,500 sqft
- Finished area above ground: 1,543
- Finished area below ground: 957
Property
Parking
- Total spaces: 8
- Parking features: Detached, Paved Drive, Off Street, Paved
- Garage spaces: 2
- Uncovered spaces: 6
Features
- Patio & porch: Patio
- Exterior features: Patio, Rain Gutters, Storage, Professional Landscaping, Sprinkler System, Fenced Yard
- Fencing: Fenced/Enclosed,Fenced
Lot
- Size: 0.32 Acres
Details
- Parcel number: 141205
- Zoning: SRB
Construction
Type & style
- Home type: SingleFamily
- Architectural style: Ranch
- Property subtype: Single Family Residence
Materials
- Frame
- Foundation: Concrete Perimeter
- Roof: Shingle
Condition
- Year built: 1957
Utilities & green energy
- Electric: 200+ Amp Service
- Sewer: Public Sewer
- Water: Public
- Utilities for property: for Electric Range, for Electric Dryer, Washer Hookup
Community & HOA
Community
- Features: Public Transportation, Walk/Jog Trails, Golf, Conservation Area, Highway Access, House of Worship
HOA
- Has HOA: No
Location
- Region: Needham
Financial & listing details
- Price per square foot: $594/sqft
- Tax assessed value: $837,400
- Annual tax amount: $8,876
- Date on market: 7/29/2026
- Road surface type: Paved
Estimated market value
$1,451,600
$1.38M - $1.52M
$3,709/mo
Price history
| Date | Event | Price |
|---|---|---|
| 7/29/2026 | Listed for sale | $1,484,900+585.7%$594/sqft |
Source: MLS PIN #73556404 Report a problem | ||
| 7/28/1997 | Sold | $216,550$87/sqft |
Source: Public Record Report a problem | ||
Public tax history
| Year | Property taxes | Tax assessment |
|---|---|---|
| 2025 | $8,876 +17.7% | $837,400 +39% |
| 2024 | $7,542 -2.1% | $602,400 +1.9% |
| 2023 | $7,705 +7.7% | $590,900 +10.4% |
| 2022 | $7,156 +2.6% | $535,200 |
| 2021 | $6,974 +2.7% | $535,200 -1.6% |
| 2020 | $6,791 +8.2% | $543,700 +7.4% |
| 2019 | $6,274 +4.3% | $506,400 |
| 2018 | $6,016 +3.9% | $506,400 +4% |
| 2017 | $5,789 +2.6% | $486,900 -0.4% |
| 2016 | $5,644 | $489,100 |
Find assessor info on the county website
Monthly payment
Est. payment
Payment breakdown
Explore the cost of this home by adjusting the details. Changes won't be saved.Climate risks
Neighborhood: 02494
Similar homes
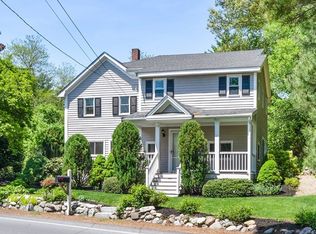
- $1,450,0003 bd3 ba2.4k sqft44 Windemere Rd, Wellesley, MA 02481For Sale
 MLS ID #73547678, Aranson Maguire Group, Compass. MLS PIN
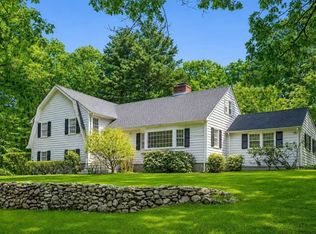
 - $1,299,9004 bd3 ba2.5k sqft129 Dover Rd, Westwood, MA 02090For Sale
 MLS ID #73568049, Theresa M. David, Gibson Sotheby's International Realty. MLS PIN
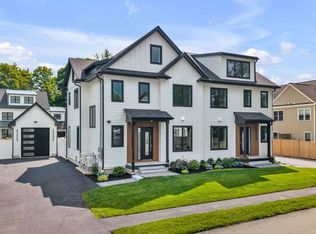
 - $1,255,0004 bd3 ba2.8k sqft21 Wayland Hills Rd, Wayland, MA 01778For Sale
 MLS ID #73559923, Guozhen Dong, Keller Williams Realty-Merrimack. MLS PIN
 - $1,875,0005 bd5 ba3.2k sqft136 Hillside Ave, Needham, MA 02494For Sale
 MLS ID #73471244, Jeffrey Lieb, Realty Consultants. MLS PIN
