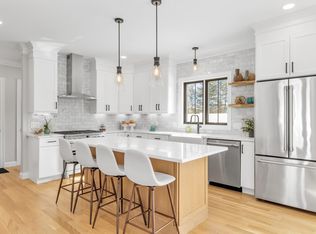
Introducing 29 Keystone! This Unique Contemporary style home, custom built by renowned DiSipio Building Group, has been thoughfully designed to meet buyers every desire. The open floor design flows through, abound with natural light, a massive chef's inspired kitchen boasting traditional shaker cabinets, Bosch app, quartz counters, gold matte finished fixtures, dining room with direct outdoor patio access, wide plank white oak floors, modern mill work incl. nickel board accent walls, & lv room with f/p. The floor features a primary bed with walk in closet & spa influenced bath including double vanity and solid stone surround, 3 generous size bedrooms with custom closets complimented by a bath with double vanity and tub wrapped in tile, proper laundry room with storage, 3rd floor bedroom / flex room featuring closet space and stylish full bath, full basement with 8' ceilings with potential to add more living space and large fenced in yard with paver patio, new sod and attached garage.
For sale
$1,569,000
29 Keystone St, West Roxbury, MA 02132
4beds
2,700sqft
Single Family Residence
Built in 2026
6,489 Square Feet Lot
$1,532,900 Zestimate®
$581/sqft
$-- HOA
What's special
Attached garageNew sodOpen floor designTraditional shaker cabinetsAbound with natural lightQuartz countersGold matte finished fixtures
- 65 days
- 901
- 53
Zillow last checked:
Listing updated:
Listed by:
Steven Musto 617-892-5888,
Insight Realty Group, Inc. 617-323-2300
Source: MLS PIN,MLS#: 73549999
Facts & features
Interior
Bedrooms & bathrooms
- Bedrooms: 4
- Bathrooms: 4
- Full bathrooms: 3
- 1/2 bathrooms: 1
Primary bathroom
- Features: Yes
Heating
- Central, Forced Air, Electric Baseboard
Cooling
- Central Air
Features
- Basement: Full
- Number of fireplaces: 1
Interior area
- Total structure area: 2,700
- Total interior livable area: 2,700 sqft
- Finished area above ground: 2,700
Video & virtual tour
Property
Parking
- Total spaces: 3
- Parking features: Attached, Off Street
- Attached garage spaces: 1
- Uncovered spaces: 2
Lot
- Size: 6,489 Square Feet
- Features: Cleared, Level
Details
- Parcel number: 1435826
- Zoning: SF-6000
Construction
Type & style
- Home type: SingleFamily
- Architectural style: Colonial
- Property subtype: Single Family Residence
Materials
- Foundation: Concrete Perimeter
Condition
- Year built: 2026
Utilities & green energy
- Electric: Circuit Breakers
- Sewer: Public Sewer
- Water: Public
Community & HOA
HOA
- Has HOA: No
Location
- Region: West Roxbury
Financial & listing details
- Price per square foot: $581/sqft
- Tax assessed value: $744,500
- Annual tax amount: $8,621
- Date on market: 7/15/2026
Estimated market value
$1,532,900
$1.46M - $1.61M
$3,492/mo
Price history
| Date | Event | Price |
|---|---|---|
| 7/15/2026 | Listed for sale | $1,569,000$581/sqft |
Source: MLS PIN #73549999 Report a problem | ||
Public tax history
| Year | Property taxes | Tax assessment |
|---|---|---|
| 2025 | $8,621 +13% | $744,500 +6.4% |
| 2024 | $7,630 +8.6% | $700,000 +7% |
| 2023 | $7,025 +5.7% | $654,100 +7.1% |
| 2022 | $6,648 +7.1% | $611,000 +5% |
| 2021 | $6,209 +9.3% | $581,900 +8.2% |
| 2020 | $5,679 +6.5% | $537,800 +6.3% |
| 2019 | $5,331 +7.6% | $505,800 +7% |
| 2018 | $4,956 +332.2% | $472,900 +7% |
| 2017 | $1,147 -75% | $442,000 +6% |
| 2016 | $4,587 +0.4% | $417,000 +10.6% |
| 2015 | $4,567 -3.2% | $377,100 +5% |
| 2013 | $4,720 +5.1% | $359,200 +4.3% |
| 2012 | $4,491 +2% | $344,400 |
| 2011 | $4,405 +6.6% | $344,400 -1% |
| 2010 | $4,133 +0.7% | $347,900 -9.9% |
| 2009 | $4,106 -5% | $386,300 -2% |
| 2008 | $4,322 -3.1% | $394,000 -2.9% |
| 2007 | $4,459 | $405,700 |
Find assessor info on the county website
Monthly payment
Est. payment
Payment breakdown
Explore the cost of this home by adjusting the details. Changes won't be saved.Climate risks
Neighborhood: West Roxbury

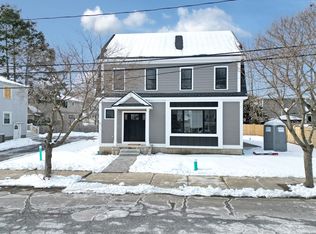
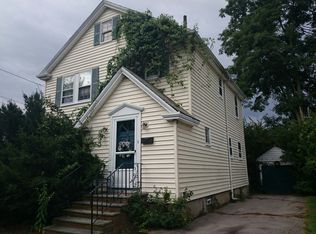
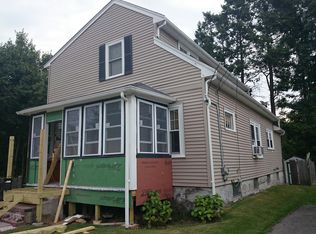
Similar homes
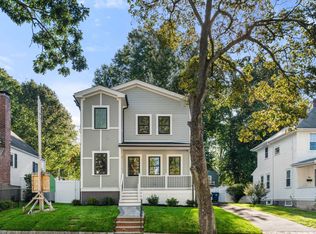
- $1,699,0004 bd4 ba2.9k sqft184 Perham St, West Roxbury, MA 02132For Sale
 MLS ID #73575629, The Shahani Group, Compass. MLS PIN
 - $1,650,0004 bd3 ba2.7k sqft16 Starling St, West Roxbury, MA 02132For Sale
 MLS ID #73472173, Rosemar Realty Group, Insight Realty Group, Inc.. MLS PIN
 - $1,575,0004 bd4 ba2.7k sqft1 Lennoco Rd, Jamaica Plain, MA 02130For Sale
 MLS ID #73522135, Christian Iantosca Team, Arborview Realty Inc.. MLS PIN
 - $1,495,0003 bd2 ba2.3k sqft91 Grove St, Brookline, MA 02467For Sale
 MLS ID #73575003, Eric Seitz, The Statesmen Group, LLC. MLS PIN
