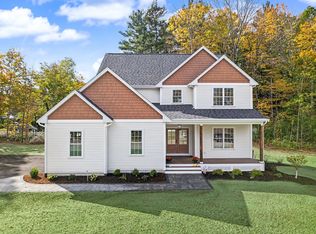
Step into luxury with this one of a kind custom home that stands apart from the rest. Offering nearly 4,000 sq ft of thoughtfully designed living space, this exceptional residence seamlessly blends modern elegance with everyday comfort. From its striking architectural design to its spacious, light filled interior, every detail has been carefully crafted to create a sophisticated yet inviting atmosphere. The open concept floor plan is ideal for both entertaining and everyday living, featuring expansive living areas and an abundance of natural light. The second floor offers four generously sized bedrooms, including two luxurious primary suites, a spacious hallway, and a convenient laundry room with utility sink. Step outside to a professionally landscaped yard featuring an irrigation system, a beautiful stone patio, and a cozy fire pit an ideal outdoor retreat for relaxing or entertaining. The attached 2 car garage is prewired for an EV charger, adding even modern convenience.
For sale
$1,499,000
62 Summit Ave, Sharon, MA 02067
4beds
3,900sqft
Single Family Residence
Built in 2026
10,531 Square Feet Lot
$1,466,800 Zestimate®
$384/sqft
$-- HOA
What's special
Irrigation systemBeautiful stone patioProfessionally landscaped yardFour generously sized bedroomsSpacious hallwayCozy fire pitTwo luxurious primary suites
- 31 days
- 991
- 78
Zillow last checked:
Listing updated:
Listed by:
Charles George 781-883-6275,
Real Broker MA, LLC 855-450-0442
Source: MLS PIN,MLS#: 73593079
Facts & features
Interior
Bedrooms & bathrooms
- Bedrooms: 4
- Bathrooms: 5
- Full bathrooms: 4
- 1/2 bathrooms: 1
Primary bedroom
- Features: Bathroom - Full, Bathroom - Double Vanity/Sink, Ceiling Fan(s), Walk-In Closet(s), Closet/Cabinets - Custom Built, Flooring - Hardwood, Recessed Lighting, Half Vaulted Ceiling(s)
- Level: Second
Bedroom 2
- Features: Bathroom - Full, Closet/Cabinets - Custom Built, Flooring - Hardwood, Recessed Lighting
- Level: Second
Bedroom 3
- Features: Closet, Flooring - Hardwood, Recessed Lighting
- Level: Second
Bedroom 4
- Features: Closet, Flooring - Hardwood, Recessed Lighting
- Level: Second
Primary bathroom
- Features: Yes
Bathroom 1
- Features: Bathroom - Full, Bathroom - Tiled With Tub & Shower, Double Vanity
- Level: Second
Bathroom 2
- Features: Bathroom - Full
- Level: Second
Bathroom 3
- Features: Bathroom - Full
- Level: Second
Dining room
- Features: Flooring - Hardwood, Open Floorplan, Crown Molding
- Level: Main,First
Family room
- Features: Closet/Cabinets - Custom Built, Flooring - Hardwood, Open Floorplan, Recessed Lighting, Crown Molding
- Level: Main,First
Kitchen
- Features: Flooring - Wood, Pantry, Countertops - Stone/Granite/Solid, Kitchen Island, Open Floorplan, Recessed Lighting, Pot Filler Faucet, Wine Chiller, Gas Stove, Lighting - Pendant, Crown Molding
- Level: First
Living room
- Features: Ceiling Fan(s), Flooring - Hardwood, Balcony / Deck, Open Floorplan, Recessed Lighting, Wainscoting, Crown Molding
- Level: Main,First
Heating
- Central, Natural Gas
Cooling
- Central Air
Appliances
- Included: Gas Water Heater, Water Heater, Range, Oven, Dishwasher, Microwave, Refrigerator, Wine Refrigerator, Range Hood
- Laundry: Electric Dryer Hookup, Gas Dryer Hookup, Recessed Lighting, Washer Hookup, Sink, Second Floor
Features
- Bathroom - Full, Bathroom - Half, Closet/Cabinets - Custom Built, Recessed Lighting, Wainscoting, Crown Molding, Closet, Attic Access, Bathroom, Media Room, Game Room, Mud Room, Center Hall
- Flooring: Wood, Tile, Flooring - Stone/Ceramic Tile, Flooring - Hardwood
- Basement: Full,Finished,Interior Entry
- Number of fireplaces: 2
- Fireplace features: Family Room, Master Bedroom
Interior area
- Total structure area: 3,900
- Total interior livable area: 3,900 sqft
- Finished area above ground: 3,200
- Finished area below ground: 700
Property
Parking
- Total spaces: 5
- Parking features: Attached, Garage Door Opener, Paved Drive, Off Street
- Attached garage spaces: 2
- Uncovered spaces: 3
Features
- Patio & porch: Porch, Deck, Deck - Vinyl, Deck - Composite, Patio
- Exterior features: Porch, Deck, Deck - Vinyl, Deck - Composite, Patio, Rain Gutters, Professional Landscaping, Sprinkler System
- Waterfront features: Lake/Pond, 1/2 to 1 Mile To Beach, Beach Ownership(Other (See Remarks))
Lot
- Size: 10,531 Square Feet
- Features: Level, Other
Details
- Parcel number: 224443
- Zoning: RES
Construction
Type & style
- Home type: SingleFamily
- Architectural style: Colonial,Other (See Remarks)
- Property subtype: Single Family Residence
Materials
- Foundation: Other
- Roof: Shingle
Condition
- Year built: 2026
Utilities & green energy
- Sewer: Private Sewer
- Water: Public
- Utilities for property: for Gas Range
Community & HOA
Community
- Features: Public Transportation, Park, House of Worship, Public School, T-Station, Other
HOA
- Has HOA: No
Location
- Region: Sharon
Financial & listing details
- Price per square foot: $384/sqft
- Tax assessed value: $545,800
- Annual tax amount: $9,848
- Date on market: 10/20/2026
Estimated market value
$1,466,800
$1.39M - $1.54M
$2,806/mo
Price history
| Date | Event | Price |
|---|---|---|
| 10/20/2026 | Listed for sale | $1,499,000-6.3%$384/sqft |
Source: MLS PIN #73593079 Report a problem | ||
| 9/4/2026 | Listing removed | $1,599,500$410/sqft |
Source: MLS PIN #73547053 Report a problem | ||
| 8/26/2026 | Price change | $1,599,500+0.3%$410/sqft |
Source: MLS PIN #73547053 Report a problem | ||
| 7/23/2026 | Price change | $1,595,000-5.9%$409/sqft |
Source: MLS PIN #73547053 Report a problem | ||
| 7/9/2026 | Listed for sale | $1,695,000+1037.6%$435/sqft |
Source: MLS PIN #73547053 Report a problem | ||
| 6/6/1990 | Sold | $149,000$38/sqft |
Source: Public Record Report a problem | ||
Public tax history
| Year | Property taxes | Tax assessment |
|---|---|---|
| 2025 | $9,541 +4.8% | $545,800 +5.4% |
| 2024 | $9,103 +2.1% | $517,800 +8% |
| 2023 | $8,916 +5% | $479,600 +11.6% |
| 2022 | $8,491 +1.3% | $429,900 +4.8% |
| 2021 | $8,380 +4.5% | $410,200 -2.8% |
| 2020 | $8,018 +11% | $422,000 +13.4% |
| 2019 | $7,221 +1.4% | $372,000 +1.2% |
| 2018 | $7,118 +2.3% | $367,500 +3.7% |
| 2017 | $6,955 +1% | $354,500 +3.6% |
| 2016 | $6,884 +0.8% | $342,300 +1.7% |
| 2015 | $6,831 +8% | $336,500 +9.3% |
| 2014 | $6,325 +3.1% | $307,800 +2.6% |
| 2013 | $6,135 +2.6% | $300,000 +0.9% |
| 2012 | $5,981 +3.3% | $297,400 |
| 2011 | $5,790 +5.9% | $297,400 -2.6% |
| 2010 | $5,469 -1% | $305,200 -2.1% |
| 2009 | $5,527 +3.6% | $311,900 -1.8% |
| 2008 | $5,334 +9.3% | $317,700 -7.9% |
| 2007 | $4,882 +1.7% | $344,800 +8.6% |
| 2006 | $4,799 +1.5% | $317,600 +4.6% |
| 2005 | $4,730 | $303,600 |
| 2004 | $4,730 +19.5% | $303,600 +49.3% |
| 2003 | $3,958 +30.7% | $203,400 +17.2% |
| 2001 | $3,028 +18.3% | $173,600 +31.6% |
| 1997 | $2,559 | $131,900 |
Find assessor info on the county website
Monthly payment
Est. payment
Payment breakdown
Explore the cost of this home by adjusting the details. Changes won't be saved.Climate risks
Neighborhood: 02067

Similar homes
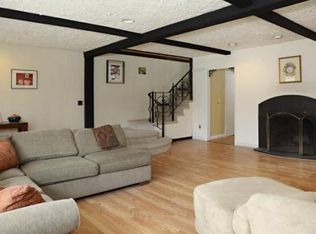
- $1,500,0004 bd4 ba3.5k sqft18 Hearthstone Dr, Medfield, MA 02052For Sale
 MLS ID #73591076, Robert P. Carey, Carey Realty Group, Inc.. MLS PIN
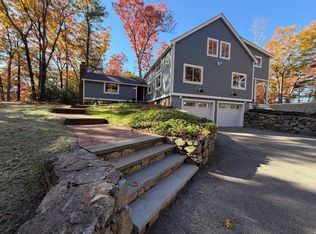
- $1,499,0004 bd4 ba3.7k sqft5 Joshua Dr, South Easton, MA 02375For Sale
 MLS ID #73577205, Robert Erlichman, A & E Realty. MLS PIN
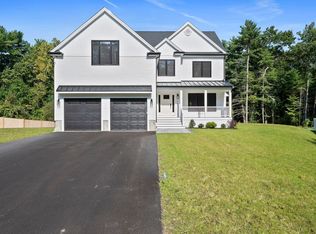
- $1,798,0004 bd5 ba4.5k sqft210 Whitewood Rd, Westwood, MA 02090For Sale
 MLS ID #73599191, Sino-US Realty Team, Keller Williams Realty. MLS PIN
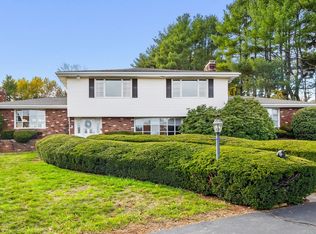
- $1,399,9004 bd4 ba3k sqft2 Boette Ln, Foxboro, MA 02035For Sale
 MLS ID #73591510, Campos Homes, RE/MAX Real Estate Center. MLS PIN
