This 2021 built home has everything you are looking for +! Upon entering the home you immediately feel the effect of the generously proportioned open concept main floor. This level features a stunning kitchen that flows to the beautifully finished, flexible dining and living areas. Make therm your own with furniture placement now and change it up as time and needs change. Upstairs, FIVE! bedrooms await you, including the primary bedroom with its spa bathroom and walk-in closets, and a second bed/bath suite. Bonus space on the third level is perfect for work, play or just hanging out. With a "to die for" mud room, laundry on the 2nd level and a 3 car garage this property allows for an active household and simplifies organized living. The finished lower level gym and game/hobby room. Outdoors, a fire pit and hot tub await you to enjoy through the seasons. To top it off (pun intended:)), solar panels, bought not leased! Nothing to do but MOVE IN!
For sale
$1,700,000
1 Lincoln Ct, Medfield, MA 02052
5beds
5,309sqft
Single Family Residence
Built in 2021
0.53 Acres Lot
$1,669,500 Zestimate®
$320/sqft
$-- HOA
What's special
Hot tubFire pitWalk-in closetsStunning kitchen
- 6 days
- 177
- 9
Zillow last checked:
Listing updated:
Listed by:
Steinmetz RE Professional Group 617-610-0207,
William Raveis R.E. & Home Services 617-964-1850,
Zev Steinmetz 617-335-2019
Source: MLS PIN,MLS#: 73571465
Facts & features
Interior
Bedrooms & bathrooms
- Bedrooms: 5
- Bathrooms: 4
- Full bathrooms: 3
- 1/2 bathrooms: 1
Primary bedroom
- Features: Bathroom - Full, Walk-In Closet(s), Balcony / Deck, Recessed Lighting, Tray Ceiling(s)
- Level: Second
- Area: 480
- Dimensions: 24 x 20
Bedroom 2
- Features: Bathroom - Full, Closet/Cabinets - Custom Built, Recessed Lighting
- Level: Second
- Area: 210
- Dimensions: 15 x 14
Bedroom 3
- Features: Closet/Cabinets - Custom Built, Recessed Lighting
- Level: Second
- Area: 182
- Dimensions: 14 x 13
Bedroom 4
- Features: Closet/Cabinets - Custom Built, Recessed Lighting
- Level: Second
- Area: 130
- Dimensions: 13 x 10
Bedroom 5
- Features: Closet/Cabinets - Custom Built, Recessed Lighting
- Level: Second
- Area: 154
- Dimensions: 14 x 11
Primary bathroom
- Features: Yes
Bathroom 1
- Features: Bathroom - Half
- Level: First
Bathroom 2
- Features: Bathroom - Full, Bathroom - Tiled With Shower Stall, Bathroom - Tiled With Tub, Double Vanity
- Level: Second
- Area: 99
- Dimensions: 11 x 9
Bathroom 3
- Features: Bathroom - Double Vanity/Sink, Bathroom - Tiled With Tub & Shower
- Level: Second
Dining room
- Features: Exterior Access, Open Floorplan, Recessed Lighting, Slider, Wainscoting
- Level: First
- Area: 266
- Dimensions: 19 x 14
Kitchen
- Features: Countertops - Stone/Granite/Solid, Kitchen Island, Open Floorplan, Recessed Lighting, Stainless Steel Appliances
- Level: First
- Area: 266
- Dimensions: 19 x 14
Living room
- Features: Ceiling Fan(s), Open Floorplan, Recessed Lighting, Wainscoting
- Level: First
- Area: 361
- Dimensions: 19 x 19
Heating
- Forced Air, Natural Gas
Cooling
- Central Air
Appliances
- Included: Water Heater, Range, Oven, Disposal, Microwave, ENERGY STAR Qualified Refrigerator, ENERGY STAR Qualified Dishwasher, Range Hood
- Laundry: Sink, Second Floor
Features
- Bathroom - Tiled With Shower Stall, Recessed Lighting, Closet/Cabinets - Custom Built, Bathroom, Play Room, Mud Room, Game Room, Exercise Room, Wired for Sound
- Flooring: Wood, Tile, Flooring - Wall to Wall Carpet, Flooring - Vinyl
- Windows: Insulated Windows
- Basement: Partially Finished,Walk-Out Access
- Number of fireplaces: 1
- Fireplace features: Dining Room
Interior area
- Total structure area: 5,309
- Total interior livable area: 5,309 sqft
- Finished area above ground: 4,503
- Finished area below ground: 806
Video & virtual tour
Property
Parking
- Total spaces: 9
- Parking features: Attached, Garage Door Opener, Paved Drive, Paved
- Attached garage spaces: 3
- Uncovered spaces: 6
Features
- Patio & porch: Porch, Patio
- Exterior features: Porch, Patio, Balcony, Hot Tub/Spa, Professional Landscaping, Sprinkler System, Fenced Yard
- Has spa: Yes
- Spa features: Private
- Fencing: Fenced/Enclosed,Fenced
Lot
- Size: 0.53 Acres
- Features: Level
Details
- Parcel number: M:0042 B:0000 L:0213,5161812
- Zoning: RS
Construction
Type & style
- Home type: SingleFamily
- Architectural style: Colonial
- Property subtype: Single Family Residence
Materials
- Frame
- Foundation: Concrete Perimeter
- Roof: Shingle,Metal Roofing (Recycled)
Condition
- Year built: 2021
Utilities & green energy
- Electric: 200+ Amp Service
- Sewer: Public Sewer
- Water: Public
Green energy
- Energy efficient items: Thermostat
- Energy generation: Solar
Community & HOA
Community
- Features: Public Transportation, Shopping, Pool, Park, Walk/Jog Trails, Golf, Medical Facility, Conservation Area, House of Worship, Private School, Public School
- Security: Security System
HOA
- Has HOA: No
Location
- Region: Medfield
Financial & listing details
- Price per square foot: $320/sqft
- Tax assessed value: $1,262,800
- Annual tax amount: $21,505
- Date on market: 9/25/2026
Estimated market value
$1,669,500
$1.59M - $1.75M
$8,315/mo
Price history
| Date | Event | Price |
|---|---|---|
| 9/3/2026 | Listed for sale | $1,700,000+6.3%$320/sqft |
Source: MLS PIN #73571465 Report a problem | ||
| 7/20/2026 | Listing removed | $8,500$2/sqft |
Source: MLS PIN #73538996 Report a problem | ||
| 6/19/2026 | Listed for rent | $8,500$2/sqft |
Source: MLS PIN #73538996 Report a problem | ||
| 7/28/2023 | Sold | $1,600,000+0.1%$301/sqft |
Source: MLS PIN #73109420 Report a problem | ||
| 5/19/2023 | Pending sale | $1,599,000$301/sqft |
Source:  William Raveis Real Estate, Mortgage & Insurance #73109420 Report a problem William Raveis Real Estate, Mortgage & Insurance #73109420 Report a problem | ||
| 5/19/2023 | Contingent | $1,599,000$301/sqft |
Source: MLS PIN #73109420 Report a problem | ||
| 5/10/2023 | Listed for sale | $1,599,000+14.2%$301/sqft |
Source: MLS PIN #73109420 Report a problem | ||
| 4/29/2022 | Sold | $1,400,000+0.1%$264/sqft |
Source: MLS PIN #72862908 Report a problem | ||
| 4/1/2022 | Listed for sale | $1,399,000$264/sqft |
Source: MLS PIN #72862908 Report a problem | ||
| 3/18/2022 | Contingent | $1,399,000$264/sqft |
Source: MLS PIN #72862908 Report a problem | ||
| 9/27/2021 | Price change | $1,399,000+12%$264/sqft |
Source: MLS PIN #72862908 Report a problem | ||
| 7/9/2021 | Listed for sale | $1,249,000$235/sqft |
Source: MLS PIN #72862908 Report a problem | ||
Public tax history
| Year | Property taxes | Tax assessment |
|---|---|---|
| 2025 | $20,980 +3.8% | $1,520,300 +10.1% |
| 2024 | $20,218 +3.8% | $1,381,000 +9.4% |
| 2023 | $19,485 +68% | $1,262,800 +89.7% |
| 2022 | $11,596 | $665,700 |
Find assessor info on the county website
Monthly payment
Est. payment
Payment breakdown
Explore the cost of this home by adjusting the details. Changes won't be saved.Climate risks
Neighborhood: 02052
Nearby schools
Schools provided by the listing agent
- Elementary: Dale St School
- Middle: Thomas Blake
- High: Medfield High
Source: MLS PIN. This data may not be complete. We recommend contacting the local school district to confirm school assignments for this home.

Similar homes
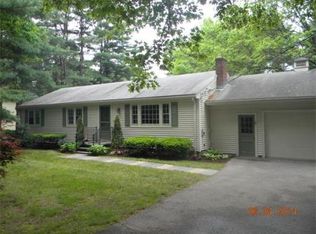
- $1,699,0005 bd6 ba4.9k sqft1471 Washington St, Canton, MA 02021For Sale
 MLS ID #73569993, Deborah Mulroy, Donahue Real Estate Co.. MLS PIN
 - $1,675,0004 bd4 ba3.4k sqft23 Evergreen Rd, Natick, MA 01760For Sale
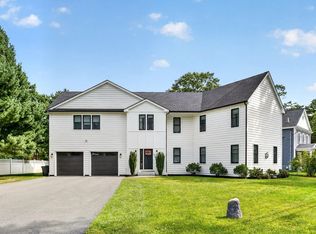 MLS ID #73575668, Whingryd Siqueira Salerno, Mega Realty Services. MLS PIN
 - $1,575,0004 bd5 ba5.9k sqft97 Old Cart Path, Holliston, MA 01746For Sale
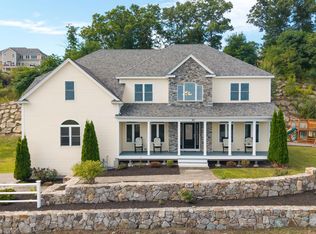 MLS ID #73575584, Tara D'Amato, Engel & Volkers Wellesley. MLS PIN
 - $1,499,0004 bd3 ba3.5k sqft60 Shufelt Rd, South Walpole, MA 02071For Sale
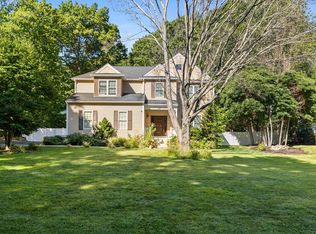 MLS ID #73573343, The Sarkis Team, Douglas Elliman Real Estate - The Sarkis Team. MLS PIN
