**EXTRA EXTRA! Builder incentive, prior to closing builder will: finish the remaining attic space including adding full bath, and adding a wet bar in basement** Just moments from the heart of downtown Natick, this beautifully crafted new construction home welcomes you with timeless style and warm, inviting spaces designed for modern living. Imagine mornings on the front porch, and evenings spent gathering with friends in the stunning chef’s kitchen, complete with a large center island, walk-in pantry and a deck for your bbq mastery. This thoughtfully designed home is offering spaces to relax, entertain, and unwind. A first-floor en-suite bedroom provides flexibility for guests or multi generational living, while upstairs you'll find a luxurious primary suite joined by two additional bedrooms and a bonus room. The lower level and walk-up attic each add comfortable private retreats and abundant storage. With a stylish office, 4.5 baths, a two-car attached garage, and exceptional attention to detail throughout, this home blends luxury, comfort, and location into one extraordinary lifestyle.
For sale
Price cut: $6K (9/11)
$1,789,000
98 W Central St, Natick, MA 01760
5beds
3,996sqft
Single Family Residence
Built in 2026
9,030 Square Feet Lot
$1,743,000 Zestimate®
$448/sqft
$-- HOA
What's special
Stylish officeFront porchTwo-car attached garageBonus roomFirst-floor en-suite bedroomTwo additional bedroomsLuxurious primary suite
- 63 days
- 927
- 36
Zillow last checked:
Listing updated:
Listed by:
Barber Real Estate Group 617-921-5995,
William Raveis R.E. & Home Services 781-235-5000,
Anna Borelli 617-921-5955
Source: MLS PIN,MLS#: 73550206
Facts & features
Interior
Bedrooms & bathrooms
- Bedrooms: 5
- Bathrooms: 5
- Full bathrooms: 4
- 1/2 bathrooms: 1
Primary bedroom
- Features: Bathroom - Full, Walk-In Closet(s), Closet, Flooring - Hardwood, Recessed Lighting
- Level: Second
- Area: 255
- Dimensions: 15 x 17
Bedroom 2
- Features: Closet, Flooring - Hardwood
- Level: Second
- Area: 180
- Dimensions: 12 x 15
Bedroom 3
- Features: Closet, Flooring - Hardwood
- Level: Second
- Area: 180
- Dimensions: 12 x 15
Bedroom 4
- Features: Bathroom - Full, Walk-In Closet(s), Flooring - Hardwood
- Level: First
- Area: 180
- Dimensions: 12 x 15
Bedroom 5
- Features: Closet, Flooring - Engineered Hardwood
- Level: Basement
- Area: 270
- Dimensions: 18 x 15
Primary bathroom
- Features: Yes
Bathroom 1
- Features: Bathroom - Full, Bathroom - Tiled With Shower Stall, Flooring - Stone/Ceramic Tile
- Level: First
Bathroom 2
- Features: Bathroom - Full, Bathroom - Double Vanity/Sink, Bathroom - With Shower Stall, Flooring - Stone/Ceramic Tile, Soaking Tub
- Level: Second
Bathroom 3
- Features: Bathroom - Full, Bathroom - Double Vanity/Sink, Bathroom - Tiled With Tub & Shower, Flooring - Stone/Ceramic Tile
- Level: Second
Dining room
- Features: Flooring - Hardwood, Deck - Exterior, Recessed Lighting, Slider
- Level: First
- Area: 150
- Dimensions: 10 x 15
Family room
- Features: Flooring - Hardwood, Recessed Lighting
- Level: First
- Area: 378
- Dimensions: 18 x 21
Kitchen
- Features: Flooring - Hardwood, Pantry, Countertops - Stone/Granite/Solid, Kitchen Island, Recessed Lighting, Stainless Steel Appliances
- Level: First
- Area: 221
- Dimensions: 13 x 17
Office
- Features: Flooring - Hardwood, French Doors, Recessed Lighting
- Level: First
- Area: 156
- Dimensions: 12 x 13
Heating
- Forced Air, Natural Gas
Cooling
- Central Air
Appliances
- Included: Electric Water Heater, Range, Dishwasher, Disposal, Microwave, Refrigerator, Range Hood
- Laundry: Flooring - Stone/Ceramic Tile, Second Floor
Features
- Recessed Lighting, Closet, Closet/Cabinets - Custom Built, Bathroom - Full, Bathroom - Tiled With Shower Stall, Office, Loft, Bonus Room, Play Room, Mud Room, Bathroom, Walk-up Attic
- Flooring: Tile, Carpet, Hardwood, Engineered Hardwood, Flooring - Hardwood, Flooring - Wall to Wall Carpet, Flooring - Engineered Hardwood, Flooring - Stone/Ceramic Tile
- Doors: French Doors, Insulated Doors
- Windows: Insulated Windows
- Basement: Full,Finished,Interior Entry,Garage Access
- Number of fireplaces: 1
- Fireplace features: Family Room
Interior area
- Total structure area: 3,996
- Total interior livable area: 3,996 sqft
- Finished area above ground: 3,003
- Finished area below ground: 993
Video & virtual tour
Property
Parking
- Total spaces: 6
- Parking features: Attached, Garage Door Opener, Paved Drive, Off Street, Paved
- Attached garage spaces: 2
- Uncovered spaces: 4
Features
- Patio & porch: Porch, Deck, Patio
- Exterior features: Porch, Deck, Patio, Rain Gutters, Sprinkler System
- Waterfront features: Lake/Pond, 1/2 to 1 Mile To Beach
Lot
- Size: 9,030 Square Feet
- Features: Corner Lot
Details
- Parcel number: M:00000042 P:00000005,670963
- Zoning: RSA
Construction
Type & style
- Home type: SingleFamily
- Architectural style: Colonial
- Property subtype: Single Family Residence
Materials
- Frame
- Foundation: Concrete Perimeter
- Roof: Shingle
Condition
- Year built: 2026
Utilities & green energy
- Electric: Circuit Breakers
- Sewer: Public Sewer
- Water: Public
Green energy
- Energy efficient items: Thermostat
Community & HOA
Community
- Features: Public Transportation, Shopping, Tennis Court(s), Park, Walk/Jog Trails, Golf, Medical Facility, Conservation Area, Highway Access, House of Worship, Public School, T-Station, Sidewalks
HOA
- Has HOA: No
Location
- Region: Natick
Financial & listing details
- Price per square foot: $448/sqft
- Tax assessed value: $580,700
- Annual tax amount: $6,945
- Date on market: 7/15/2026
- Road surface type: Paved
Estimated market value
$1,743,000
$1.66M - $1.83M
$3,747/mo
Price history
| Date | Event | Price |
|---|---|---|
| 9/11/2026 | Price change | $1,789,000-0.3%$448/sqft |
Source: MLS PIN #73550206 Report a problem | ||
| 7/15/2026 | Listed for sale | $1,795,000+2.6%$449/sqft |
Source: MLS PIN #73550206 Report a problem | ||
| 3/4/2026 | Listing removed | $1,749,900$438/sqft |
Source: MLS PIN #73471322 Report a problem | ||
| 1/23/2026 | Listed for sale | $1,749,900+189.7%$438/sqft |
Source: MLS PIN #73471322 Report a problem | ||
| 5/9/2025 | Sold | $604,000+1.5%$151/sqft |
Source: MLS PIN #73352803 Report a problem | ||
| 4/2/2025 | Listed for sale | $595,000$149/sqft |
Source: MLS PIN #73352803 Report a problem | ||
Public tax history
| Year | Property taxes | Tax assessment |
|---|---|---|
| 2025 | $6,945 +2.8% | $580,700 +5.4% |
| 2024 | $6,755 +2% | $551,000 +5.2% |
| 2023 | $6,623 +2.5% | $524,000 +8.2% |
| 2022 | $6,462 +4% | $484,400 +6.1% |
| 2021 | $6,216 +6.1% | $456,700 +6.1% |
| 2020 | $5,856 +7.1% | $430,300 |
| 2019 | $5,469 +12.5% | $430,300 +15.5% |
| 2018 | $4,862 +6.1% | $372,600 +9.7% |
| 2017 | $4,583 +3.8% | $339,700 +4.4% |
| 2016 | $4,416 +0.9% | $325,400 +2.7% |
| 2015 | $4,377 -1.9% | $316,700 +0.6% |
| 2014 | $4,462 +1% | $314,700 +2.1% |
| 2013 | $4,420 +0.1% | $308,200 -2.9% |
| 2012 | $4,415 +11.7% | $317,400 +1.2% |
| 2011 | $3,951 +10.9% | $313,600 +2.7% |
| 2010 | $3,563 +2.3% | $305,300 -2.8% |
| 2009 | $3,483 +7.4% | $314,100 -3% |
| 2008 | $3,242 +5.1% | $323,900 +0.6% |
| 2007 | $3,084 +1.4% | $321,900 +6.1% |
| 2006 | $3,041 +2.3% | $303,500 +8.2% |
| 2005 | $2,974 +4.2% | $280,600 |
| 2004 | $2,854 +1.9% | $280,600 +23.4% |
| 2003 | $2,800 +4.3% | $227,300 +6.9% |
| 2002 | $2,684 +15.5% | $212,700 +38.4% |
| 2000 | $2,324 +2.7% | $153,690 +2.7% |
| 1999 | $2,262 | $149,700 |
Find assessor info on the county website
Monthly payment
Est. payment
Payment breakdown
Explore the cost of this home by adjusting the details. Changes won't be saved.Climate risks
Neighborhood: 01760
Nearby schools
Schools provided by the listing agent
- Elementary: Brown
- Middle: Kennedy
- High: Nhs
Source: MLS PIN. This data may not be complete. We recommend contacting the local school district to confirm school assignments for this home.


Similar homes
- $1,650,0004 bd4 ba4.1k sqft12 S Lincoln St, Natick, MA 01760For Sale
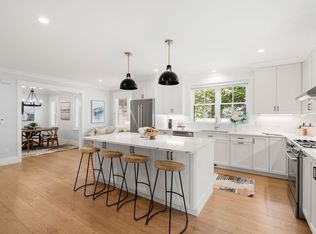 MLS ID #73557467, Petrone-Hunter Realty Group, Coldwell Banker Realty - Wellesley. MLS PIN
 - $1,750,0004 bd3 ba2.6k sqft30 Snake Brook Rd, Wayland, MA 01778For Sale
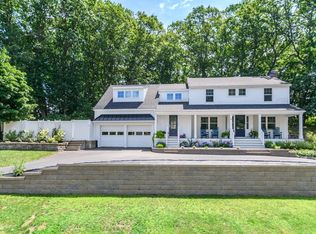 MLS ID #73559541, Gina Anderson, MGS Group Real Estate LTD - Wellesley. MLS PIN
 - $2,348,0005 bd6 ba5.1k sqft5 Bradford Rd, Natick, MA 01760For Sale
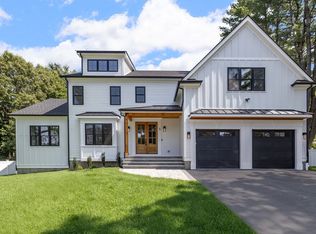 MLS ID #73569369, Steve Leavey, Keller Williams Realty. MLS PIN
 - $1,695,0004 bd5 ba4.1k sqft5 Haven Ln, Wayland, MA 01778For Sale
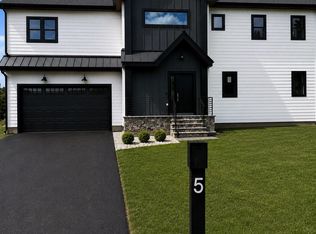 MLS ID #73517233, Yasmim Garcia, Darwin Associates. MLS PIN
