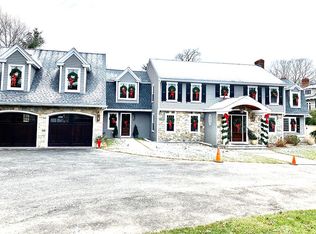
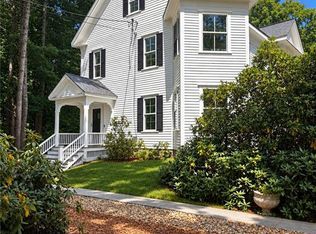
Discover timeless New England elegance and exceptional craftsmanship in this extraordinary custom Colonial with legal 1,500 sq. ft. attached in-law/apartment, thoughtfully designed with refined details and remarkable versatility throughout. The spectacular gourmet kitchen features a magnificent two-tier island, walk-in pantry, premium appliances, and a stunning handcrafted copper range hood. The impressive cathedral-ceiling family room is perfect for entertaining, highlighted by a wood stove and beautiful stone-built pizza oven. The exquisite primary suite offers a private retreat with a gas fireplace, spa-inspired marble bathroom, Jacuzzi tub, and generous walk-in closets. A beautifully finished lower level provides additional living and entertaining space, complete with a convenient half bathroom. One of the property’s most exceptional features is the approximately 1,500-square-foot, two-story legal in-law apartment. Featuring its own private entrance, granite kitchen, primary suite, two full bathrooms, first-floor laundry, and private basement. This versatile space is ideal for extended family, guests, an au pair, or multigenerational living. Professionally landscaped grounds create a private outdoor retreat with stone walls, spacious patio, expansive deck, year-round swim spa, and fully fenced backyard. This distinctive Canton residence seamlessly blends elegance, character, exceptional craftsmanship, and extraordinary flexibility. A truly remarkable New England home offering an exceptional lifestyle and a rare opportunity for today’s discerning buyer.
For sale
Price cut: $149K (10/8)
$1,550,000
1471 Washington St, Canton, MA 02021
5beds
4,952sqft
Single Family Residence
Built in 1963
0.58 Acres Lot
$1,501,100 Zestimate®
$313/sqft
$-- HOA
What's special
Gas fireplaceWood stoveMagnificent two-tier islandExpansive deckStone wallsImpressive cathedral-ceiling family roomYear-round swim spa
- 56 days
- 1,755
- 96
Zillow last checked:
Listing updated:
Listed by:
Deborah Mulroy 973-464-5710,
Donahue Real Estate Co. 508-660-1471,
Deborah Mulroy 973-464-5710
Source: MLS PIN,MLS#: 73569993
Facts & features
Interior
Bedrooms & bathrooms
- Bedrooms: 5
- Bathrooms: 6
- Full bathrooms: 4
- 1/2 bathrooms: 2
Primary bedroom
- Features: Bathroom - Full, Ceiling Fan(s), Walk-In Closet(s), Flooring - Hardwood, Recessed Lighting
- Level: Third
- Area: 405.63
- Dimensions: 28.3 x 14.33
Bedroom 2
- Features: Closet, Flooring - Hardwood, Lighting - Overhead
- Level: Third
- Area: 174.44
- Dimensions: 13.33 x 13.08
Bedroom 3
- Features: Closet, Flooring - Hardwood, Lighting - Overhead
- Level: Third
- Area: 146.67
- Dimensions: 13.33 x 11
Bedroom 4
- Features: Closet, Flooring - Hardwood, Lighting - Overhead
- Level: Third
- Area: 163.85
- Dimensions: 20.92 x 7.83
Bedroom 5
- Features: Ceiling Fan(s), Flooring - Hardwood, Lighting - Overhead
- Level: Third
- Area: 573.08
- Dimensions: 23 x 24.92
Primary bathroom
- Features: Yes
Bathroom 1
- Features: Bathroom - Full, Bathroom - Double Vanity/Sink, Bathroom - With Shower Stall, Flooring - Marble, Jacuzzi / Whirlpool Soaking Tub, Double Vanity
- Level: Third
- Area: 163.85
- Dimensions: 20.92 x 7.83
Bathroom 2
- Features: Bathroom - Full, Bathroom - Tiled With Tub & Shower, Double Vanity
- Level: Third
- Area: 99.67
- Dimensions: 15.33 x 6.5
Bathroom 3
- Features: Bathroom - Half
- Level: Second
- Area: 24.17
- Dimensions: 4.92 x 4.92
Dining room
- Features: Flooring - Hardwood
- Level: Second
- Area: 175.56
- Dimensions: 13.33 x 13.17
Family room
- Features: Wood / Coal / Pellet Stove, Cathedral Ceiling(s), Flooring - Hardwood, Balcony / Deck
- Level: Second
- Area: 354.9
- Dimensions: 16.83 x 21.08
Kitchen
- Features: Flooring - Hardwood, Balcony / Deck, Breakfast Bar / Nook, Stainless Steel Appliances, Storage, Wine Chiller, Lighting - Pendant, Lighting - Overhead
- Level: Second
- Area: 345
- Dimensions: 23 x 15
Living room
- Features: Flooring - Hardwood, Lighting - Overhead
- Level: Second
- Area: 304.75
- Dimensions: 13.25 x 23
Heating
- Forced Air, Fireplace(s)
Cooling
- Central Air
Appliances
- Laundry: Third Floor
Features
- Bathroom - Full, Bathroom - With Shower Stall, Bathroom - With Tub, Walk-In Closet(s), Bathroom - Half, In-Law Floorplan, Bathroom
- Flooring: Flooring - Wood
- Basement: Full
- Number of fireplaces: 2
- Fireplace features: Family Room, Master Bedroom
Interior area
- Total structure area: 4,952
- Total interior livable area: 4,952 sqft
- Finished area above ground: 4,952
Property
Parking
- Total spaces: 7
- Parking features: Attached, Paved Drive, Paved
- Attached garage spaces: 2
- Uncovered spaces: 5
Features
- Patio & porch: Patio
- Exterior features: Patio, Pool - Above Ground, Hot Tub/Spa, Fenced Yard
- Has private pool: Yes
- Pool features: Above Ground
- Has spa: Yes
- Spa features: Private
- Fencing: Fenced/Enclosed,Fenced
Lot
- Size: 0.58 Acres
- Features: Corner Lot
Details
- Parcel number: 54680
- Zoning: SRA
Construction
Type & style
- Home type: SingleFamily
- Architectural style: Colonial
- Property subtype: Single Family Residence
Materials
- Frame
- Foundation: Concrete Perimeter
Condition
- Year built: 1963
Utilities & green energy
- Electric: 220 Volts
- Sewer: Public Sewer
- Water: Public
Community & HOA
Community
- Features: Public Transportation, Shopping, Pool, Highway Access, Private School, Public School, T-Station
HOA
- Has HOA: No
Location
- Region: Canton
Financial & listing details
- Price per square foot: $313/sqft
- Tax assessed value: $1,449,300
- Annual tax amount: $14,131
- Date on market: 8/31/2026
Estimated market value
$1,501,100
$1.43M - $1.58M
$6,924/mo
Price history
| Date | Event | Price |
|---|---|---|
| 10/8/2026 | Price change | $1,550,000-8.8%$313/sqft |
Source: MLS PIN #73569993 Report a problem | ||
| 8/31/2026 | Listed for sale | $1,699,000+77%$343/sqft |
Source: MLS PIN #73569993 Report a problem | ||
| 6/2/2014 | Sold | $960,000+174.3%$194/sqft |
Source: Public Record Report a problem | ||
| 8/11/2011 | Sold | $350,000+483.3%$71/sqft |
Source: Public Record Report a problem | ||
| 2/22/2000 | Sold | $60,000$12/sqft |
Source: Public Record Report a problem | ||
| 6/5/1987 | Sold | $60,000$12/sqft |
Source: Public Record Report a problem | ||
Public tax history
| Year | Property taxes | Tax assessment |
|---|---|---|
| 2025 | $13,789 +2.2% | $1,394,200 +3% |
| 2024 | $13,498 +3.8% | $1,353,900 +10.1% |
| 2023 | $12,998 +0.3% | $1,229,700 +7.8% |
| 2022 | $12,953 +2% | $1,141,200 +9.7% |
| 2021 | $12,697 +1.4% | $1,040,700 +1.7% |
| 2020 | $12,516 -1.1% | $1,023,400 +0.3% |
| 2019 | $12,654 +2.9% | $1,020,500 +3.1% |
| 2018 | $12,296 -1% | $990,000 +1.9% |
| 2017 | $12,423 +1.6% | $971,300 +1.6% |
| 2016 | $12,227 | $956,000 |
Find assessor info on the county website
Monthly payment
Est. payment
Payment breakdown
Explore the cost of this home by adjusting the details. Changes won't be saved.Climate risks
Neighborhood: 02021
Nearby schools
Schools provided by the listing agent
- Elementary: John F. Kennedy
- Middle: Canton Middle School
- High: Canton High School
Source: MLS PIN. This data may not be complete. We recommend contacting the local school district to confirm school assignments for this home.
Similar homes
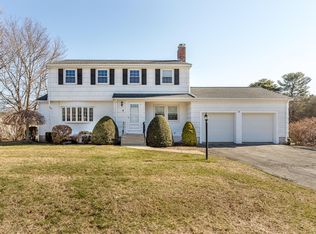
- $1,549,0005 bd3 ba4.2k sqft20 Winter St, Medfield, MA 02052For Sale
 MLS ID #73577110, Gail LiDonni, Legacy Properties. MLS PIN
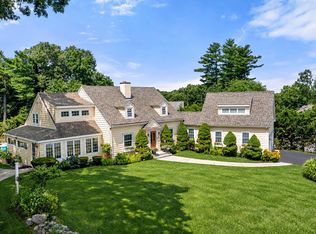
 - $1,499,9003 bd3 ba2.8k sqft85 Canton Ter, Westwood, MA 02090For Sale
 MLS ID #73574636, Theresa M. David, Gibson Sotheby's International Realty. MLS PIN
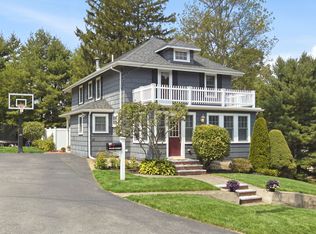
 - $1,050,0004 bd4 ba3.3k sqft37 Grand St, Canton, MA 02021For Sale
 MLS ID #73556890, Zina DeLanders, William Raveis R.E. & Home Services. MLS PIN
 - $1,150,0005 bd4 ba4.7k sqft43 Upland Rd, Sharon, MA 02067For Sale
 MLS ID #1425785, Danielle Rochefort, Coldwell Banker Realty. StateWide MLS RI
