Magnificent and exceptionally versatile home with an elevator serving all three levels, two primary suites, and wonderful potential for extended family, in-law living, or multigenerational living. Tucked away at the end of a peaceful cul-de-sac in desirable Tanglewood Estates, this spacious home is surrounded by beautiful woods and offers more than 2 miles of sidewalks, a private backyard, professional landscaping, and a 3-car garage. Thoughtfully designed for flexibility and accessibility, the home features a custom accessibility ramp in the garage, a handicapped-accessible bathroom on the upper level, and a private elevator providing access to all three floors—a rare and valuable feature for those looking for one-level access throughout the home or planning for changing needs over time. The second floor features two spacious primary suites, each with a full bathroom and walk-in closet, providing comfort and privacy for family members or guests. The expansive family room is ideal for relaxing or entertaining, highlighted by a stately stone fireplace and open flow into the beautiful kitchen featuring natural gas cooking, a large center island, and pantry. Soaring ceilings add to the impressive sense of space and architectural character. Step outside onto the oversized deck overlooking the professionally landscaped grounds with irrigation system—an inviting setting to enjoy the peaceful surroundings. Additional features include central air, gleaming hardwood floors, recessed lighting, efficient natural gas heat and hot water, and a 3-car garage with the custom accessibility ramp. Located in a quiet, wooded setting at the end of the cul-de-sac, this home offers a rare combination of privacy, accessibility, space, and flexibility. A one-year home warranty is included for the buyer.
For sale
Price cut: $96K (10/2)
$1,500,000
23 Lullaby Ln, Easton, MA 02356
4beds
4,109sqft
Single Family Residence
Built in 2007
0.46 Acres Lot
$1,489,600 Zestimate®
$365/sqft
$58/mo HOA
What's special
Stately stone fireplaceCentral airPrivate backyardGleaming hardwood floorsRecessed lightingTwo primary suitesSurrounded by beautiful woods
- 221 days
- 626
- 40
Zillow last checked:
Listing updated:
Listed by:
John Allaire,
Easton Real Estate, LLC 508-230-8600
Source: MLS PIN,MLS#: 73483131
Facts & features
Interior
Bedrooms & bathrooms
- Bedrooms: 4
- Bathrooms: 4
- Full bathrooms: 3
- 1/2 bathrooms: 1
Primary bedroom
- Features: Bathroom - Full, Ceiling Fan(s), Vaulted Ceiling(s), Walk-In Closet(s), Flooring - Wall to Wall Carpet, Recessed Lighting
- Level: Second
- Area: 288
- Dimensions: 18 x 16
Bedroom 2
- Features: Bathroom - Full, Ceiling Fan(s), Flooring - Hardwood
- Level: Second
- Area: 280
- Dimensions: 20 x 14
Bedroom 3
- Features: Flooring - Wall to Wall Carpet, Recessed Lighting
- Level: Second
- Area: 255
- Dimensions: 17 x 15
Bedroom 4
- Features: Flooring - Wall to Wall Carpet
- Level: Second
- Area: 221
- Dimensions: 17 x 13
Primary bathroom
- Features: Yes
Bathroom 1
- Features: Bathroom - Half, Flooring - Stone/Ceramic Tile
- Level: First
- Area: 50
- Dimensions: 10 x 5
Bathroom 2
- Features: Bathroom - Full, Bathroom - Double Vanity/Sink, Bathroom - Tiled With Shower Stall, Flooring - Stone/Ceramic Tile, Balcony / Deck, Jacuzzi / Whirlpool Soaking Tub, Recessed Lighting
- Level: Second
- Area: 198
- Dimensions: 18 x 11
Bathroom 3
- Features: Bathroom - Full, Bathroom - With Tub & Shower, Flooring - Stone/Ceramic Tile
- Level: Second
- Area: 65
- Dimensions: 13 x 5
Dining room
- Features: Flooring - Hardwood, Balcony / Deck, Chair Rail, Crown Molding
- Level: First
- Area: 224
- Dimensions: 16 x 14
Family room
- Features: Ceiling Fan(s), Vaulted Ceiling(s), Flooring - Hardwood
- Level: First
- Area: 391
- Dimensions: 23 x 17
Kitchen
- Features: Flooring - Stone/Ceramic Tile, Countertops - Stone/Granite/Solid, Kitchen Island, Cabinets - Upgraded, Deck - Exterior, Recessed Lighting, Slider, Stainless Steel Appliances, Lighting - Pendant, Crown Molding
- Level: First
- Area: 375
- Dimensions: 25 x 15
Living room
- Features: Flooring - Hardwood, Window(s) - Bay/Bow/Box, Recessed Lighting, Crown Molding
- Level: First
- Area: 247
- Dimensions: 19 x 13
Office
- Features: Flooring - Wall to Wall Carpet
- Level: Second
- Area: 120
- Dimensions: 15 x 8
Heating
- Forced Air, Natural Gas
Cooling
- Central Air
Appliances
- Included: Gas Water Heater, Range, Dishwasher, Microwave, Refrigerator
- Laundry: Flooring - Stone/Ceramic Tile, Gas Dryer Hookup, Sink, First Floor
Features
- Coffered Ceiling(s), Closet, Decorative Molding, Bathroom - Full, Bathroom - Tiled With Shower Stall, Recessed Lighting, Entrance Foyer, Bathroom, Office, Wired for Sound, Elevator
- Flooring: Wood, Tile, Carpet, Flooring - Marble, Flooring - Stone/Ceramic Tile, Flooring - Wall to Wall Carpet
- Windows: Insulated Windows
- Basement: Full,Sump Pump,Unfinished
- Number of fireplaces: 1
- Fireplace features: Family Room
Interior area
- Total structure area: 4,109
- Total interior livable area: 4,109 sqft
- Finished area above ground: 4,109
Property
Parking
- Total spaces: 11
- Parking features: Attached, Garage Door Opener, Storage, Workshop in Garage, Garage Faces Side, Insulated, Oversized, Paved Drive, Off Street, Paved
- Attached garage spaces: 3
- Uncovered spaces: 8
Accessibility
- Accessibility features: Accessible Entrance
Features
- Patio & porch: Porch, Deck - Composite
- Exterior features: Porch, Deck - Composite, Balcony, Professional Landscaping, Sprinkler System, Fenced Yard, Stone Wall
- Fencing: Fenced
Lot
- Size: 0.46 Acres
- Features: Cul-De-Sac, Wooded, Cleared, Level
Details
- Parcel number: M:0015R B:0132 L:0000,4282141
- Zoning: res
Construction
Type & style
- Home type: SingleFamily
- Architectural style: Colonial
- Property subtype: Single Family Residence
Materials
- Frame
- Foundation: Concrete Perimeter
- Roof: Shingle
Condition
- Year built: 2007
Details
- Warranty included: Yes
Utilities & green energy
- Electric: Circuit Breakers, Generator Connection
- Sewer: Private Sewer
- Water: Public
- Utilities for property: for Gas Range, for Electric Oven, Generator Connection
Community & HOA
Community
- Features: Shopping, Tennis Court(s), Park, Walk/Jog Trails, Golf, Medical Facility, Highway Access, House of Worship, Public School, University, Sidewalks
- Security: Security System
- Subdivision: Tanglewood Estates
HOA
- Has HOA: Yes
- HOA fee: $58 monthly
Location
- Region: Easton
Financial & listing details
- Price per square foot: $365/sqft
- Tax assessed value: $1,362,800
- Annual tax amount: $17,008
- Date on market: 3/7/2026
- Exclusions: Washer & Dryer Excluded
Estimated market value
$1,489,600
$1.42M - $1.56M
$6,569/mo
Price history
| Date | Event | Price |
|---|---|---|
| 10/2/2026 | Price change | $1,500,000-6%$365/sqft |
Source: MLS PIN #73483131 Report a problem | ||
| 7/10/2026 | Price change | $1,596,000-0.1%$388/sqft |
Source: MLS PIN #73483131 Report a problem | ||
| 6/8/2026 | Price change | $1,598,000-3.2%$389/sqft |
Source: MLS PIN #73483131 Report a problem | ||
| 5/3/2026 | Listed for sale | $1,650,000$402/sqft |
Source: MLS PIN #73483131 Report a problem | ||
| 4/17/2026 | Contingent | $1,650,000$402/sqft |
Source: MLS PIN #73483131 Report a problem | ||
| 3/5/2026 | Listed for sale | $1,650,000+5159.1%$402/sqft |
Source: MLS PIN #73483131 Report a problem | ||
| 12/27/2019 | Sold | $31,374-96.2%$8/sqft |
Source: Public Record Report a problem | ||
| 2/1/2012 | Sold | $815,000-4.1%$198/sqft |
Source: Agent Provided Report a problem | ||
| 8/13/2011 | Price change | $849,800-1.7%$207/sqft |
Source: Easton Real Estate, LLC #71241099 Report a problem | ||
| 7/15/2011 | Price change | $864,800-2.7%$210/sqft |
Source: Easton Real Estate, LLC #71241099 Report a problem | ||
| 6/3/2011 | Listed for sale | $889,000-19.2%$216/sqft |
Source: Easton Real Estate, LLC #71241099 Report a problem | ||
| 3/6/2008 | Sold | $1,100,000$268/sqft |
Source: Public Record Report a problem | ||
Public tax history
| Year | Property taxes | Tax assessment |
|---|---|---|
| 2025 | $17,008 +0.5% | $1,362,800 +7.5% |
| 2024 | $16,930 +7.1% | $1,268,200 +17.1% |
| 2023 | $15,802 +0.8% | $1,083,100 +6.4% |
| 2022 | $15,672 +1.3% | $1,018,300 +1.9% |
| 2021 | $15,468 +2.8% | $999,200 +2.2% |
| 2020 | $15,040 +0.5% | $977,900 +4.3% |
| 2019 | $14,970 +2.6% | $938,000 +4.2% |
| 2018 | $14,587 +5.1% | $899,900 +5.2% |
| 2017 | $13,875 +3.1% | $855,400 +2.9% |
| 2016 | $13,462 -3.2% | $831,500 +0.3% |
| 2015 | $13,912 +5.5% | $829,100 +4.7% |
| 2014 | $13,183 -9.7% | $791,800 -14.3% |
| 2013 | $14,602 +3% | $924,200 -2.6% |
| 2012 | $14,183 -0.6% | $948,700 -3.5% |
| 2011 | $14,271 +1.3% | $983,500 -5.8% |
| 2010 | $14,086 +10.7% | $1,044,200 +1.4% |
| 2009 | $12,721 +308.5% | $1,030,000 +280.1% |
| 2008 | $3,114 +11.1% | $271,000 +4.6% |
| 2007 | $2,802 +31.2% | $259,000 +29.5% |
| 2006 | $2,136 +323% | $200,000 +323.7% |
| 2005 | $505 +23.8% | $47,200 +31.8% |
| 2004 | $408 +2% | $35,800 +16.2% |
| 2003 | $400 | $30,800 |
Find assessor info on the county website
Monthly payment
Est. payment
Payment breakdown
Explore the cost of this home by adjusting the details. Changes won't be saved.Climate risks
Neighborhood: 02356
Nearby schools
Schools provided by the listing agent
- Elementary: Blanche Ames
- Middle: Easton Middle School
- High: Oliver Ames
Source: MLS PIN. This data may not be complete. We recommend contacting the local school district to confirm school assignments for this home.


Similar homes
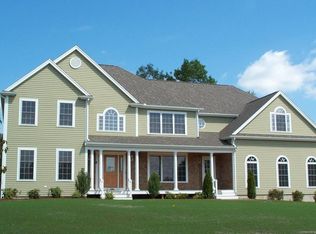
- $1,298,0004 bd3 ba3.3k sqft11 Lullaby Ln, North Easton, MA 02356For Sale
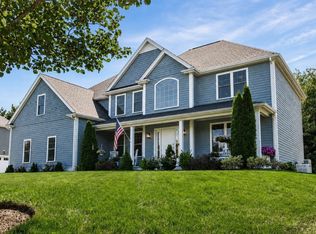 MLS ID #73566378, John Allaire, Easton Real Estate, LLC. MLS PIN
 - $1,299,9004 bd4 ba4.4k sqft4 Pierce Way, North Easton, MA 02356For Sale
 MLS ID #73577145, Julie Bellas, Keller Williams Realty. MLS PIN
 - $1,450,0005 bd4 ba4.8k sqft9 Riverside Ter, North Easton, MA 02356For Sale
 MLS ID #73534635, Weinstein Keach Group, Coldwell Banker Realty - Easton. MLS PIN
 - $1,499,0004 bd4 ba3.7k sqft5 Joshua Dr, South Easton, MA 02375For Sale
 MLS ID #73577205, Robert Erlichman, A & E Realty. MLS PIN
