Discover this exceptional residence at 11 Lullaby Lane in sought-after Tanglewood Estates. Built in 2018 and meticulously maintained, this home offers a sophisticated, contemporary setting. At its heart, an open-concept kitchen flows seamlessly into the living room. The kitchen features a gas Wolf range, high-end stainless-steel appliances, an expansive island with generous prep space, and a convenient beverage cooler. A gas fireplace adds warmth to the living room, creating an inviting space for relaxing and entertaining. The home offers four bedrooms and 2.5 bathrooms. The luxurious primary bath includes a double vanity, soaking tub, and walk-in shower for a spa-like experience. Outdoor living is equally impressive, with a charming porch, welcoming bluestone patio, and spacious composite deck ideal for al fresco dining. The oversized two-car garage provides abundant additional storage. The beautifully manicured lot includes front and rear irrigation, plus a separate drip irrigation system for two of the planting beds. Along with its high-end finishes, the home features a whole-house generator, a new heating system installed in 2026, a UV air-purification system, a water-filtration system and a high-performance, tankless Navien hot water heater. The app-controlled Rachio Smart Watering system and phone-controlled lighting further enhance the home's energy and water efficiency. Every detail of this beautiful property has been thoughtfully planned. Join us at the open houses on Saturday, 8/22, from 10:00–11:30 a.m. and Sunday, 8/23, from 10:00–11:30 a.m.
For sale
$1,350,000
11 Lullaby Ln, North Easton, MA 02356
4beds
3,362sqft
Single Family Residence
Built in 2018
0.46 Acres Lot
$-- Zestimate®
$402/sqft
$-- HOA
What's special
Gas fireplaceWalk-in showerOversized two-car garageOpen-concept kitchenBeautifully manicured lotCharming porchLuxurious primary bath
- 1 day |
- 258 |
- 11 |
Likely to sell faster than
Zillow last checked:
Listing updated:
Listed by:
John Allaire,
Easton Real Estate, LLC 508-230-8600
Source: MLS PIN,MLS#: 73566378
Facts & features
Interior
Bedrooms & bathrooms
- Bedrooms: 4
- Bathrooms: 3
- Full bathrooms: 2
- 1/2 bathrooms: 1
Primary bedroom
- Features: Bathroom - Full, Ceiling Fan(s), Vaulted Ceiling(s), Walk-In Closet(s), Flooring - Wall to Wall Carpet
- Level: Second
- Area: 345
- Dimensions: 23 x 15
Bedroom 2
- Features: Closet, Flooring - Wall to Wall Carpet, Lighting - Overhead
- Level: Second
- Area: 154
- Dimensions: 14 x 11
Bedroom 3
- Features: Closet, Flooring - Wall to Wall Carpet, Lighting - Overhead
- Level: Second
- Area: 144
- Dimensions: 12 x 12
Bedroom 4
- Features: Closet, Flooring - Wall to Wall Carpet, Lighting - Overhead
- Level: Second
- Area: 143
- Dimensions: 13 x 11
Primary bathroom
- Features: Yes
Bathroom 1
- Features: Bathroom - Full, Bathroom - Double Vanity/Sink, Bathroom - Tiled With Shower Stall, Flooring - Stone/Ceramic Tile, Countertops - Stone/Granite/Solid, Jacuzzi / Whirlpool Soaking Tub, Recessed Lighting
- Level: Second
- Area: 130
- Dimensions: 13 x 10
Bathroom 2
- Features: Bathroom - Full, Bathroom - With Tub & Shower, Flooring - Stone/Ceramic Tile, Countertops - Stone/Granite/Solid
- Level: Second
- Area: 80
- Dimensions: 10 x 8
Bathroom 3
- Features: Bathroom - Half, Flooring - Hardwood
- Level: First
- Area: 30
- Dimensions: 6 x 5
Dining room
- Features: Flooring - Hardwood, Wainscoting, Crown Molding
- Level: First
- Area: 182
- Dimensions: 14 x 13
Family room
- Features: Ceiling Fan(s), Flooring - Hardwood, Recessed Lighting, Crown Molding
- Level: First
- Area: 260
- Dimensions: 20 x 13
Kitchen
- Features: Flooring - Hardwood, Dining Area, Countertops - Stone/Granite/Solid, Kitchen Island, Deck - Exterior, Exterior Access, Recessed Lighting, Slider, Stainless Steel Appliances, Wine Chiller, Lighting - Pendant, Crown Molding, Decorative Molding
- Level: First
- Area: 351
- Dimensions: 27 x 13
Living room
- Features: Flooring - Hardwood
- Level: First
- Area: 182
- Dimensions: 14 x 13
Office
- Features: Flooring - Wood
- Level: Second
- Area: 117
- Dimensions: 13 x 9
Heating
- Forced Air, Heat Pump, Natural Gas
Cooling
- Central Air
Appliances
- Included: Gas Water Heater, Range, Dishwasher, Microwave, Refrigerator, Washer, Dryer, Wine Refrigerator
- Laundry: Flooring - Stone/Ceramic Tile, Second Floor
Features
- Bonus Room, Office, Exercise Room
- Flooring: Flooring - Wall to Wall Carpet, Flooring - Wood
- Windows: Insulated Windows
- Basement: Full,Sump Pump,Unfinished
- Number of fireplaces: 1
- Fireplace features: Family Room
Interior area
- Total structure area: 3,362
- Total interior livable area: 3,362 sqft
- Finished area above ground: 3,362
Property
Parking
- Total spaces: 8
- Parking features: Attached, Paved Drive, Off Street
- Attached garage spaces: 2
- Uncovered spaces: 6
Features
- Patio & porch: Porch, Deck - Composite, Patio
- Exterior features: Porch, Deck - Composite, Patio, Rain Gutters, Professional Landscaping, Sprinkler System
Lot
- Size: 0.46 Acres
- Features: Level
Details
- Parcel number: 4282111
- Zoning: res
Construction
Type & style
- Home type: SingleFamily
- Architectural style: Colonial
- Property subtype: Single Family Residence
Materials
- Frame
- Foundation: Concrete Perimeter
- Roof: Shingle
Condition
- Year built: 2018
Utilities & green energy
- Electric: Generator Connection
- Sewer: Private Sewer
- Water: Public
- Utilities for property: for Gas Range, Generator Connection
Community & HOA
Community
- Features: Shopping, Tennis Court(s), Park, Walk/Jog Trails, Golf, Medical Facility, Laundromat, Bike Path, Conservation Area, Highway Access, House of Worship, Public School, University
- Security: Security System
HOA
- Has HOA: No
Location
- Region: North Easton
Financial & listing details
- Price per square foot: $402/sqft
- Tax assessed value: $1,314,300
- Annual tax amount: $16,547
- Date on market: 8/20/2026
Estimated market value
Not available
Estimated sales range
Not available
Not available
Price history
| Date | Event | Price |
|---|---|---|
| 8/20/2026 | Listed for sale | $1,350,000$402/sqft |
Source: MLS PIN #73566378 Report a problem | ||
Public tax history
Tax history is unavailable.
Monthly payment
Est. payment
Payment breakdown
Explore the cost of this home by adjusting the details. Changes won't be saved.Climate risks
Neighborhood: 02356
Nearby schools
GreatSchools rating
- 7/10H H Richardson SchoolGrades: 3-5Distance: 3.1 mi
- 9/10Easton Middle SchoolGrades: 6-8Distance: 3.2 mi
- 9/10Oliver Ames High SchoolGrades: 9-12Distance: 2.9 mi
Schools provided by the listing agent
- Elementary: Blanche Ames
- Middle: Easton Middle School
- High: Oliver Ames
Source: MLS PIN. This data may not be complete. We recommend contacting the local school district to confirm school assignments for this home.
- $1,591,3005 bd5 ba6.7k sqft7 Lullaby Ln, North Easton, MA 02356Off Market

- $1,482,1004 bd4 ba3.7k sqft15 Lullaby Ln, North Easton, MA 02356Off Market

- $1,626,3004 bd5 ba3.8k sqft12 Lullaby Ln, North Easton, MA 02356Off Market

- $1,522,6005 bd5 ba4.3k sqft8 Lullaby Ln, North Easton, MA 02356Off Market
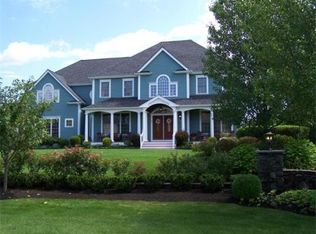
- $1,521,4005 bd-- ba5.5k sqft3 Lullaby Ln, North Easton, MA 02356Off Market
- $1,597,7005 bd4 ba4.1k sqft16 Lullaby Ln, North Easton, MA 02356Off Market
- $1,815,5004 bd4 ba4k sqft20 Lullaby Ln, North Easton, MA 02356Off Market
- $1,363,5004 bd5 ba3.3k sqft19 Lullaby Ln, North Easton, MA 02356Off Market
A local agent can set up tours, give advice and negotiate with sellers.
A local lender can help you make sure your offer is ready when you are.
Similar homes
- $1,596,0004 bd4 ba4.1k sqft23 Lullaby Ln, Easton, MA 02356For Sale
 MLS ID #73483131, John Allaire, Easton Real Estate, LLC. MLS PIN
 - $699,9504 bd2 ba3.9k sqft40 Poquanticut Ave, North Easton, MA 02356For Sale
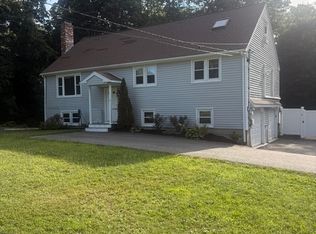 MLS ID #73565443, Tony Lonergan, Venture. MLS PIN
 - $1,275,0004 bd3 ba3.8k sqft5 Baron Dr, North Easton, MA 02356For Sale
 MLS ID #73517575, Shannon Toland, Keller Williams Realty Signature Properties. MLS PIN
 - $1,100,0004 bd4 ba3.6k sqft23 Cornerstone Dr, North Easton, MA 02356For Sale
 MLS ID #73506066, Mary Yazbeck, Yazbeck Realty Group LLC. MLS PIN
 - $1,348,3944 bd4 ba3.4k sqft7 Germain Way #14, Norton, MA 02766New ConstructionMLS ID #73565778, Erin Sullivan, Pulte Homes of New England. MLS PIN
- $1,150,0004 bd4 ba3.5k sqft20 Copperfield Ave, North Easton, MA 02356For SaleMLS ID #73530969, Kim Davis, Keller Williams Realty. MLS PIN
- $1,079,0004 bd3 ba3.2k sqft25 Windsor Dr, Foxboro, MA 02035For SaleMLS ID #73565977, Robert Hadge, eXp Realty LLC - Corporate Office. MLS PIN
- $1,259,0004 bd3 ba2.8k sqft59 Cobb St, Mansfield, MA 02048For SaleMLS ID #73564728, Taunya Baptiste, Southbrook Realty Group, Inc. MLS PIN
- $1,422,8694 bd4 ba4k sqft3 Germain Way #16, Norton, MA 02766New ConstructionMLS ID #73565801, Erin Sullivan, Pulte Homes of New England. MLS PIN
- $--4 bd3 ba2.1k sqft50 Cappys Way, Brockton, MA 02302AuctionXome
- $1,191,4784 bd4 ba3k sqft27 Germain Way #4, Norton, MA 02766New ConstructionMLS ID #73565773, Erin Sullivan, Pulte Homes of New England. MLS PIN
- $799,0004 bd3 ba2.4k sqft77 Elm St, North Easton, MA 02356For SaleMLS ID #73564938, Ann B. Andrew, Premier Properties. MLS PIN
- $1,185,0004 bd3 ba4k sqft250 Palisades Cir, Stoughton, MA 02072For SaleMLS ID #73563533, Sumana Veerabhadrappa, Coldwell Banker Realty - Sharon. MLS PIN
- $1,595,9995 bd4 ba4.8k sqft9 Riverside Ter, North Easton, MA 02356For SaleMLS ID #73534635, Weinstein Keach Group, Coldwell Banker Realty - Easton. MLS PIN
- $925,0004 bd3 ba2.7k sqft22 Danielle Ln, Mansfield, MA 02048For SaleMLS ID #73564579, Holly Bellucci, Keller Williams Realty Leading Edge. MLS PIN
- $715,0003 bd3 ba2.6k sqft29 Canton St, North Easton, MA 02356For SaleMLS ID #73537804, Katy Landolfi, Real Broker MA, LLC. MLS PIN
- $1,138,3303 bd2 ba2.4k sqft29 Germain Way #3, Norton, MA 02766New ConstructionMLS ID #73565752, Erin Sullivan, Pulte Homes of New England. MLS PIN
- $895,0003 bd3 ba2.7k sqft317 Bay Rd, Easton, MA 02334For SaleMLS ID #73550634, Paul Murphy, Keller Williams South Watuppa. MLS PIN
- $1,595,9994 bd4 ba4.8k sqft91 Howard St, South Easton, MA 02375For SaleMLS ID #73542114, Luis Fernandes, Thumbprint Realty, LLC. MLS PIN
- $750,0003 bd3 ba2.4k sqft42 Summer St, Foxboro, MA 02035For SaleMLS ID #73566627, Suzanne Russo, Coldwell Banker Realty - Easton. MLS PIN
