Luxury new construction, the Abbeyville offers thoughtfully designed living with a spacious, flexible floor plan tailored to today’s lifestyle. The inviting kitchen features ample cabinetry, a large center island, and generous space for entertaining. A versatile flex room can be customized to suit your needs as a home office, dining room, or additional bedroom. An attached two-car garage adds everyday convenience, while the finished basement provides valuable additional living space ideal for recreation, guests, a home gym, or storage. Set within a picturesque, tree-lined Norton community, this exceptional home is just minutes from shopping, dining, commuter rail, and major highways. Combining quality, comfort, flexibility, and an enviable location, the Abbeyville delivers a refined new-construction lifestyle with room to grow.
Pending
$1,138,330
29 Germain Way #3, Norton, MA 02766
3beds
2,465sqft
Single Family Residence
Built in 2026
1.1 Acres Lot
$-- Zestimate®
$462/sqft
$192/mo HOA
What's special
Picturesque tree-lined norton communityAttached two-car garageFinished basementInviting kitchenVersatile flex roomLarge center islandAmple cabinetry
- 35 days
- 4
- 0
Zillow last checked:
Listing updated:
Listed by:
Erin Sullivan 508-733-1405,
Pulte Homes of New England 508-870-9999,
Erin Sullivan 508-733-1405
Source: MLS PIN,MLS#: 73565752
Facts & features
Interior
Bedrooms & bathrooms
- Bedrooms: 3
- Bathrooms: 2
- Full bathrooms: 2
Primary bedroom
- Level: First
Bedroom 2
- Level: First
Bedroom 3
- Level: First
Primary bathroom
- Features: Yes
Bathroom 1
- Features: Bathroom - Half, Flooring - Stone/Ceramic Tile
Bathroom 2
- Features: Bathroom - Full, Flooring - Stone/Ceramic Tile
- Level: First
Bathroom 3
- Features: Bathroom - Full, Flooring - Stone/Ceramic Tile
- Level: First
Dining room
- Features: Flooring - Hardwood
- Level: First
Family room
- Level: First
Kitchen
- Features: Flooring - Hardwood
- Level: First
Heating
- Natural Gas, Propane
Cooling
- Central Air
Appliances
- Included: Water Heater, Microwave, ENERGY STAR Qualified Dishwasher, Range, Plumbed For Ice Maker
- Laundry: Flooring - Stone/Ceramic Tile, First Floor, Electric Dryer Hookup, Washer Hookup
Features
- Game Room
- Flooring: Tile, Carpet, Hardwood
- Doors: Insulated Doors
- Windows: Insulated Windows
- Basement: Full
- Number of fireplaces: 1
Interior area
- Total structure area: 2,465
- Total interior livable area: 2,465 sqft
- Finished area above ground: 2,465
Video & virtual tour
Property
Parking
- Total spaces: 4
- Parking features: Attached, Garage Door Opener, Paved Drive, Off Street, Paved
- Attached garage spaces: 2
- Uncovered spaces: 2
Features
- Patio & porch: Deck
- Exterior features: Deck
Lot
- Size: 1.1 Acres
Details
- Foundation area: 2465
- Parcel number: 5260098
- Zoning: Res
Construction
Type & style
- Home type: SingleFamily
- Architectural style: Colonial
- Property subtype: Single Family Residence
Materials
- Frame, Conventional (2x4-2x6)
- Foundation: Concrete Perimeter
- Roof: Shingle
Condition
- New construction: Yes
- Year built: 2026
Details
- Warranty included: Yes
Utilities & green energy
- Sewer: Public Sewer
- Water: Public
- Utilities for property: for Electric Dryer, Washer Hookup, Icemaker Connection
Green energy
- Energy efficient items: Thermostat
Community & HOA
Community
- Features: Public Transportation, Shopping, Walk/Jog Trails, Bike Path, Conservation Area, Highway Access, T-Station
- Subdivision: Wheelock Farm
HOA
- Has HOA: Yes
- HOA fee: $575 quarterly
Location
- Region: Norton
Financial & listing details
- Price per square foot: $462/sqft
- Annual tax amount: $13
- Date on market: 9/8/2026
Estimated market value
Not available
Estimated sales range
Not available
Not available
Price history
| Date | Event | Price |
|---|---|---|
| 9/9/2026 | Pending sale | $1,138,330$462/sqft |
Source: MLS PIN #73565752 Report a problem | ||
| 8/19/2026 | Listed for sale | $1,138,330-29.4%$462/sqft |
Source: MLS PIN #73565752 Report a problem | ||
| 8/19/2026 | Listing removed | $1,612,040$654/sqft |
Source: MLS PIN #73550845 Report a problem | ||
| 7/16/2026 | Listed for sale | $1,612,040+15.7%$654/sqft |
Source: MLS PIN #73550845 Report a problem | ||
| 7/16/2026 | Listing removed | $1,393,375$565/sqft |
Source: MLS PIN #73514628 Report a problem | ||
| 5/7/2026 | Listed for sale | $1,393,375-12.8%$565/sqft |
Source: MLS PIN #73514628 Report a problem | ||
| 5/1/2026 | Listing removed | $1,598,260$648/sqft |
Source: MLS PIN #73478388 Report a problem | ||
| 2/18/2026 | Listed for sale | $1,598,260$648/sqft |
Source: MLS PIN #73478388 Report a problem | ||
Public tax history
Tax history is unavailable.
Monthly payment
Est. payment
Payment breakdown
Explore the cost of this home by adjusting the details. Changes won't be saved.Climate risks
Neighborhood: 02766

Similar homes
- $1,113,9953 bd2 ba2.4k sqft23 Germain Way #6, Norton, MA 02766New Construction
 MLS ID #73578338, Erin Sullivan, Pulte Homes of New England. MLS PIN
 - $1,191,9954 bd4 ba3k sqft27 Germain Way #4, Norton, MA 02766New Construction
 MLS ID #73565773, Erin Sullivan, Pulte Homes of New England. MLS PIN
 - $1,348,9954 bd4 ba3.4k sqft7 Germain Way #14, Norton, MA 02766New Construction
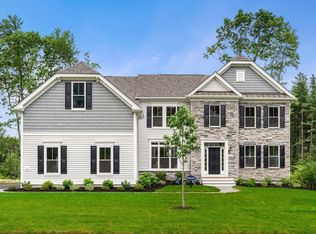 MLS ID #73565778, Erin Sullivan, Pulte Homes of New England. MLS PIN
 - from $959,9954 bd3 ba3k sqftContinental Plan, Wheelock Farm, Norton, MA 02766New Construction
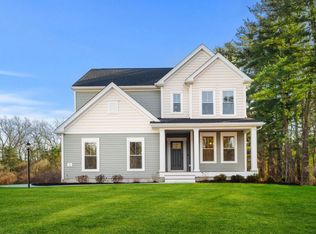 Pulte
Pulte
