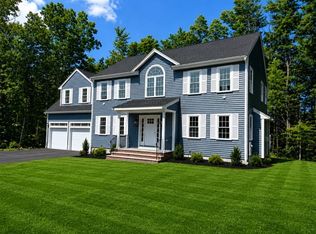
DALTON ESTATES...NEW CONSTRUCTION...This is the 3rd of 14 new homes at this ideally located side street neighborhood. Set on 2 distinct cul-de-sacs surrounded by acres of conservation land for the ultimate in privacy. This outstanding 9-room colonial offers 3,000 sq. ft. of living space on half-acre lot. The 1st floor boasts an impressive open floor plan w/a living room flowing into the family room featuring a gas fireplace, opening to a cook’s kitchen w/island, stainless steel appliances, quartz countertops, breakfast area & glass doors to a composite deck overlooking a private treed backyard. A formal dining room features wainscoted walls & chair rail. The 2nd floor has 4 spacious bedrooms, including a 650 sq ft primary suite w/vaulted ceilings, walk-in closet, dream bath w/double sinks, soaking tub & private tiled shower. There's a full-sized laundry room here also, And there's a vaulted ceiling sitting room with huge church window allowing lots of natural light and is perfect as a reading room or home office. Additional highlights of this custom crafted home include hardwood floors on 1st floor, stairs, hallway & sitting room, recessed lighting throughout, dual heating & cooling systems, Navien tankless hot water heater & a 2-car garage with garage door openers & transom windows. Last, there are substantial landscaped side yards & front yard. There's still time to choose many of the finishes if you act soon! Call lister for more details. Presently there are 3 other home sites on this cut-der-sac with various style new homes at varied prices. COME SEE DALTON ESTATES FOR YOURSELF. IT'S HOLBROOK'S NEWEST AND FINEST HOME ADDRESS!!!
For sale
$1,150,000
4 Clarendon Cir, Holbrook, MA 02343
4beds
3,000sqft
Single Family Residence
Built in 2026
0.66 Acres Lot
$-- Zestimate®
$383/sqft
$-- HOA
What's special
Gas fireplaceQuartz countertopsRecessed lighting throughoutStainless steel appliancesFull-sized laundry roomBreakfast areaHalf-acre lot
- 45 days
- 497
- 44
Zillow last checked:
Listing updated:
Listed by:
Peter Hughes 781-963-2000,
Todd A. Sandler REALTORS® 781-961-1185
Source: MLS PIN,MLS#: 73567851
Facts & features
Interior
Bedrooms & bathrooms
- Bedrooms: 4
- Bathrooms: 3
- Full bathrooms: 3
Primary bedroom
- Features: Bathroom - Full, Ceiling Fan(s), Vaulted Ceiling(s), Walk-In Closet(s), Flooring - Wall to Wall Carpet, Recessed Lighting
- Level: Second
Bedroom 2
- Features: Ceiling Fan(s), Flooring - Wall to Wall Carpet, Recessed Lighting
- Level: Second
Bedroom 3
- Features: Ceiling Fan(s), Flooring - Wall to Wall Carpet, Recessed Lighting
- Level: Second
Bedroom 4
- Features: Ceiling Fan(s), Flooring - Wall to Wall Carpet, Recessed Lighting
- Level: Second
Primary bathroom
- Features: Yes
Bathroom 1
- Features: Bathroom - Full, Bathroom - With Shower Stall, Flooring - Stone/Ceramic Tile, Countertops - Stone/Granite/Solid
- Level: First
Bathroom 2
- Features: Bathroom - Full, Bathroom - Double Vanity/Sink, Bathroom - Tiled With Shower Stall, Bathroom - With Tub, Flooring - Stone/Ceramic Tile, Countertops - Stone/Granite/Solid, Recessed Lighting
- Level: Second
Bathroom 3
- Features: Bathroom - Full, Bathroom - Double Vanity/Sink, Bathroom - Tiled With Shower Stall, Flooring - Stone/Ceramic Tile, Countertops - Stone/Granite/Solid
- Level: Second
Dining room
- Features: Flooring - Hardwood, Recessed Lighting, Wainscoting
- Level: First
Family room
- Features: Flooring - Hardwood, Recessed Lighting
- Level: First
Kitchen
- Features: Flooring - Hardwood, Dining Area, Countertops - Stone/Granite/Solid, Kitchen Island, Deck - Exterior, Open Floorplan, Recessed Lighting, Stainless Steel Appliances
- Level: First
Living room
- Features: Flooring - Hardwood, Recessed Lighting
- Level: First
Heating
- Forced Air, Natural Gas
Cooling
- Central Air, Dual
Appliances
- Included: Gas Water Heater, Tankless Water Heater, Range, Dishwasher, Disposal, Microwave
- Laundry: Flooring - Stone/Ceramic Tile, Electric Dryer Hookup, Washer Hookup, Second Floor
Features
- Vaulted Ceiling(s), Sitting Room, High Speed Internet
- Flooring: Tile, Carpet, Hardwood, Flooring - Hardwood
- Doors: Insulated Doors
- Windows: Insulated Windows
- Basement: Full,Interior Entry,Bulkhead,Unfinished
- Number of fireplaces: 1
- Fireplace features: Family Room
Interior area
- Total structure area: 3,000
- Total interior livable area: 3,000 sqft
- Finished area above ground: 3,000
Property
Parking
- Total spaces: 6
- Parking features: Attached, Garage Door Opener, Paved Drive, Off Street, Paved
- Attached garage spaces: 2
- Uncovered spaces: 4
Accessibility
- Accessibility features: No
Features
- Patio & porch: Deck - Composite
- Exterior features: Deck - Composite
Lot
- Size: 0.66 Acres
- Features: Cul-De-Sac
Details
- Parcel number: 4916474
- Zoning: Res
Construction
Type & style
- Home type: SingleFamily
- Architectural style: Colonial
- Property subtype: Single Family Residence
Materials
- Frame
- Foundation: Concrete Perimeter
- Roof: Shingle
Condition
- Year built: 2026
Details
- Warranty included: Yes
Utilities & green energy
- Electric: Circuit Breakers, 200+ Amp Service
- Sewer: Public Sewer
- Water: Public
- Utilities for property: for Gas Range, for Electric Dryer, Washer Hookup
Community & HOA
Community
- Features: Public Transportation, Highway Access, Public School, T-Station, Sidewalks
- Subdivision: Dalton Estates
HOA
- Has HOA: No
Location
- Region: Holbrook
Financial & listing details
- Price per square foot: $383/sqft
- Tax assessed value: $999
- Annual tax amount: $999
- Date on market: 9/6/2026
- Road surface type: Paved
Estimated market value
Not available
Estimated sales range
Not available
Not available
Price history
| Date | Event | Price |
|---|---|---|
| 8/25/2026 | Listed for sale | $1,150,000$383/sqft |
Source: MLS PIN #73567851 Report a problem | ||
Public tax history
| Year | Property taxes | Tax assessment |
|---|---|---|
| 2025 | $345 +7.8% | $26,200 +10.1% |
| 2024 | $320 -4.2% | $23,800 +9.7% |
| 2023 | $334 +7.7% | $21,700 +15.4% |
| 2022 | $310 +2.3% | $18,800 +6.8% |
| 2021 | $303 -1.3% | $17,600 +5.4% |
| 2020 | $307 +2.3% | $16,700 +8.4% |
| 2019 | $300 +9.1% | $15,400 +15.8% |
| 2018 | $275 -1.1% | $13,300 |
| 2017 | $278 +17.8% | $13,300 +10.8% |
| 2016 | $236 +7.8% | $12,000 +4.3% |
| 2015 | $219 | $11,500 |
Find assessor info on the county website
Monthly payment
Est. payment
Payment breakdown
Explore the cost of this home by adjusting the details. Changes won't be saved.Climate risks
Neighborhood: 02343
Similar homes
- $1,180,0004 bd3 ba3.3k sqft492 Sumner St, Stoughton, MA 02072For Sale
 MLS ID #73566799, Jimmy Chung Van Duong, Keller Williams Realty. MLS PIN
 - $1,149,0005 bd3 ba4k sqft82 Grove St, Quincy, MA 02169For Sale
 MLS ID #73587730, Colleen Foulsham, FC Realty Group. MLS PIN
 - $1,127,0004 bd3 ba2.5k sqft27 Thornell Ave, East Walpole, MA 02032For Sale
 MLS ID #73565994, Michele Saulnier, Keller Williams Realty Boston South West. MLS PIN
 - $1,100,0004 bd4 ba3.3k sqft40 Baltimore St Lot 2, Millis, MA 02054For Sale
 MLS ID #73586534, Luana Velame, Century 21 The Real Estate Group. MLS PIN
