HOUSE BEAUTIFUL! You won’t believe the transformation of this classic Colonial, perfectly situated on a premier level lot in coveted Liberty Pole! Nearly every inch of this lovely home has been thoughtfully updated over the past year. Hardwood floors have been added or refinished, every room freshly painted, and designer lighting and new door hardware installed throughout. The extensive improvements include a NEW roof, NEW garage doors, NEW central air and 3.5 beautifully renovated baths. A fabulous NEW sunroom addition—with a wall of windows and adjoining entertainment nook—brings wonderful natural light and additional living space. The refreshed kitchen now features a large sit-at island, new flooring, dishwasher and microwave, plus two new pantry closets. Enjoy flexible living spaces, beautiful natural light and high-end finishes throughout. Outside, the expansive, level backyard and stone patio provide the perfect setting for barbecues, entertaining and outdoor fun—all on a quiet cul-de-sac in one of Hingham’s most desirable neighborhoods!
For sale
$1,725,000
15 Presidents Rd, Hingham, MA 02043
4beds
2,559sqft
Single Family Residence
Built in 1972
0.46 Acres Lot
$1,668,400 Zestimate®
$674/sqft
$-- HOA
What's special
New central airStone patioFlexible living spacesPremier level lotExpansive level backyardHardwood floorsNew garage doors
- 7 days
- 845
- 46
Likely to sell faster than
Zillow last checked:
Listing updated:
Listed by:
Tara Coveney 617-823-9781,
Coldwell Banker Realty - Hingham 781-749-4300
Source: MLS PIN,MLS#: 73581254
Facts & features
Interior
Bedrooms & bathrooms
- Bedrooms: 4
- Bathrooms: 4
- Full bathrooms: 3
- 1/2 bathrooms: 1
Primary bedroom
- Features: Bathroom - Full, Walk-In Closet(s), Flooring - Hardwood
- Level: Second
- Area: 187
- Dimensions: 11 x 17
Bedroom 2
- Features: Closet, Flooring - Hardwood
- Level: Second
- Area: 144
- Dimensions: 12 x 12
Bedroom 3
- Features: Closet, Flooring - Hardwood
- Level: Second
- Area: 165
- Dimensions: 15 x 11
Bedroom 4
- Features: Bathroom - Full, Closet, Flooring - Hardwood
- Level: Second
- Area: 190
- Dimensions: 19 x 10
Primary bathroom
- Features: Yes
Bathroom 1
- Features: Bathroom - Half
- Level: First
- Area: 36
- Dimensions: 4 x 9
Bathroom 2
- Features: Bathroom - Full, Flooring - Stone/Ceramic Tile
- Level: Second
- Area: 63
- Dimensions: 9 x 7
Bathroom 3
- Features: Bathroom - Full, Flooring - Stone/Ceramic Tile
- Level: Second
- Area: 48
- Dimensions: 8 x 6
Dining room
- Features: Flooring - Hardwood
- Level: First
- Area: 143
- Dimensions: 11 x 13
Family room
- Features: Flooring - Hardwood, Wet Bar
- Level: First
- Area: 209
- Dimensions: 19 x 11
Kitchen
- Features: Flooring - Hardwood, Pantry, Countertops - Stone/Granite/Solid, Kitchen Island
- Level: First
- Area: 247
- Dimensions: 19 x 13
Living room
- Features: Flooring - Hardwood
- Level: First
- Area: 300
- Dimensions: 15 x 20
Heating
- Baseboard, Oil
Cooling
- Central Air, Dual, Ductless
Appliances
- Included: Water Heater, Range, Microwave, Refrigerator
- Laundry: Second Floor
Features
- Bathroom - Full, Bathroom, Sun Room
- Flooring: Tile, Marble, Hardwood, Flooring - Hardwood
- Basement: Full,Garage Access
- Number of fireplaces: 1
- Fireplace features: Family Room
Interior area
- Total structure area: 2,559
- Total interior livable area: 2,559 sqft
- Finished area above ground: 2,559
Property
Parking
- Total spaces: 6
- Parking features: Under, Garage Door Opener, Paved Drive, Paved
- Attached garage spaces: 2
- Uncovered spaces: 4
Features
- Patio & porch: Patio
- Exterior features: Patio
- Waterfront features: Harbor, Beach Ownership(Public)
Lot
- Size: 0.46 Acres
- Features: Level
Details
- Parcel number: M:0179 B:0000 L:0069,1036710
- Zoning: RB
Construction
Type & style
- Home type: SingleFamily
- Architectural style: Colonial
- Property subtype: Single Family Residence
Materials
- Frame
- Foundation: Concrete Perimeter
- Roof: Shingle
Condition
- Year built: 1972
Utilities & green energy
- Sewer: Private Sewer
- Water: Public
Community & HOA
Community
- Subdivision: LIberty Pole
HOA
- Has HOA: No
Location
- Region: Hingham
Financial & listing details
- Price per square foot: $674/sqft
- Tax assessed value: $1,077,900
- Annual tax amount: $11,286
- Date on market: 9/24/2026
Estimated market value
$1,668,400
$1.58M - $1.75M
$4,962/mo
Price history
| Date | Event | Price |
|---|---|---|
| 9/23/2026 | Listed for sale | $1,725,000+42%$674/sqft |
Source: MLS PIN #73581254 Report a problem | ||
| 10/2/2025 | Sold | $1,215,000-6.5%$475/sqft |
Source: MLS PIN #73426676 Report a problem | ||
| 9/14/2025 | Contingent | $1,299,000$508/sqft |
Source: MLS PIN #73426676 Report a problem | ||
| 9/5/2025 | Listed for sale | $1,299,000$508/sqft |
Source: MLS PIN #73426676 Report a problem | ||
Public tax history
| Year | Property taxes | Tax assessment |
|---|---|---|
| 2025 | $10,699 +3.3% | $1,000,800 +4.8% |
| 2024 | $10,357 +13.7% | $954,600 +4.8% |
| 2023 | $9,109 +6% | $910,900 +22.6% |
| 2022 | $8,590 +0.6% | $743,100 +2.6% |
| 2021 | $8,543 +2.3% | $724,000 |
| 2020 | $8,348 +0.6% | $724,000 +3% |
| 2019 | $8,299 +0.3% | $702,700 |
| 2018 | $8,271 +5.2% | $702,700 +9.5% |
| 2017 | $7,862 +3.5% | $641,800 +5.5% |
| 2016 | $7,595 +2.7% | $608,100 +3.1% |
| 2015 | $7,393 +37.5% | $590,000 +7% |
| 2009 | $5,378 +2% | $551,600 -3.8% |
| 2008 | $5,274 +0.9% | $573,300 -1.2% |
| 2007 | $5,225 -0.8% | $580,500 +1.4% |
| 2006 | $5,268 +1.3% | $572,600 +9.7% |
| 2005 | $5,198 +21.2% | $521,900 +30% |
| 2004 | $4,289 -6.9% | $401,600 |
| 2003 | $4,606 -1.5% | $401,600 +18.1% |
| 2001 | $4,675 +16.1% | $340,000 +32.7% |
| 1997 | $4,026 | $256,300 |
Find assessor info on the county website
Monthly payment
Est. payment
Payment breakdown
Explore the cost of this home by adjusting the details. Changes won't be saved.Climate risks
Neighborhood: 02043
Similar homes
- $1,799,0005 bd4 ba3.8k sqft74 East St, Hingham, MA 02043For Sale
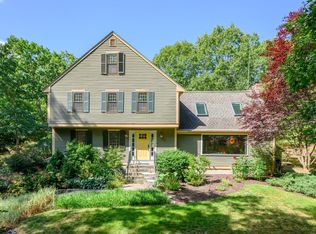 MLS ID #73584954, Kate Johnson, Compass. MLS PIN
 - $1,349,0004 bd3 ba3.2k sqft94 High St, Hingham, MA 02043For Sale
 MLS ID #73584835, Darleen Lannon, William Raveis R.E. & Home Services. MLS PIN
 - $1,549,0004 bd3 ba2.7k sqft26 Old Coach Rd, Cohasset, MA 02025For Sale
 MLS ID #73575438, Shannon King, Corcoran Property Advisors. MLS PIN
 - $1,299,0003 bd2 ba2.1k sqft485 Main St, Hingham, MA 02043For Sale
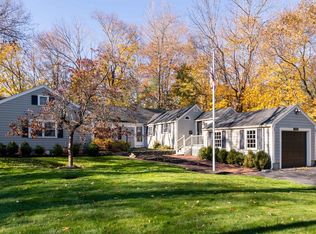 MLS ID #73549674, Angela Stevenson, Compass. MLS PIN
