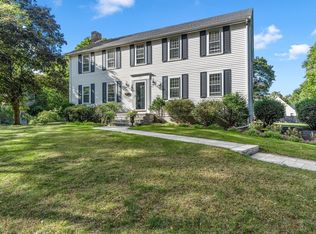
CHARMING c.1687 antique Cape, beautifully updated for today’s lifestyle, just moments to downtown Hingham and the train! Gorgeous period details—including wide-plank pine floors, exposed beams, the original center chimney and multiple fireplaces—create warmth and character throughout. The amount of living space is truly surprising! The first floor offers a spacious dining room perfect for entertaining, a pretty living room and a FABULOUS 30' x 14' family room at the heart of the home, anchored by a SPECTACULAR 7-foot-wide fireplace. The kitchen features custom inset cabinetry, a sit-at island, Viking range and walk-in pantry. A generous mudroom with half bath provides the perfect drop zone upon entry. Upstairs are four bedrooms, including a lovely primary suite with private bath. Outside, enjoy a charming patio and backyard, plus a brick and cobblestone driveway for parking. A truly extraordinary opportunity to become the next steward of this exquisite home—nearly three and a half centuries of history…if only the walls could talk!
For sale
$1,499,000
217 North St, Hingham, MA 02043
4beds
2,665sqft
Single Family Residence
Built in 1687
4,400 Square Feet Lot
$1,458,800 Zestimate®
$562/sqft
$-- HOA
What's special
Exposed beamsCharming patio and backyardViking rangeSit-at islandOriginal center chimneyWalk-in pantryMultiple fireplaces
- 17 days
- 2,822
- 181
Likely to sell faster than
Zillow last checked:
Listing updated:
Listed by:
Tara Coveney 617-823-9781,
Coldwell Banker Realty - Hingham 781-749-4300
Source: MLS PIN,MLS#: 73580717
Facts & features
Interior
Bedrooms & bathrooms
- Bedrooms: 4
- Bathrooms: 3
- Full bathrooms: 2
- 1/2 bathrooms: 1
Primary bedroom
- Features: Bathroom - Full, Flooring - Wood
- Level: Second
- Area: 336
- Dimensions: 21 x 16
Bedroom 2
- Features: Flooring - Wood
- Level: Second
- Area: 182
- Dimensions: 14 x 13
Bedroom 3
- Features: Flooring - Wood
- Level: Second
- Area: 120
- Dimensions: 12 x 10
Bedroom 4
- Features: Flooring - Wood
- Level: Second
- Area: 110
- Dimensions: 11 x 10
Primary bathroom
- Features: Yes
Bathroom 1
- Features: Bathroom - Half
- Level: First
Bathroom 2
- Features: Bathroom - Full
- Level: Second
- Area: 144
- Dimensions: 12 x 12
Bathroom 3
- Features: Bathroom - Full
- Level: Second
- Area: 50
- Dimensions: 10 x 5
Dining room
- Features: Flooring - Wood
- Level: First
- Area: 117
- Dimensions: 13 x 9
Family room
- Features: Flooring - Wood
- Level: First
- Area: 210
- Dimensions: 14 x 15
Kitchen
- Features: Flooring - Wood, Pantry, Countertops - Stone/Granite/Solid, Kitchen Island
- Level: First
- Area: 169
- Dimensions: 13 x 13
Living room
- Features: Flooring - Wood
- Level: First
- Area: 416
- Dimensions: 16 x 26
Heating
- Baseboard, Hot Water, Natural Gas
Cooling
- None
Appliances
- Included: Range, Dishwasher, Refrigerator
- Laundry: Second Floor
Features
- Dining Area, Mud Room, Great Room
- Flooring: Wood, Tile, Marble, Flooring - Stone/Ceramic Tile
- Basement: Full,Unfinished
- Number of fireplaces: 4
- Fireplace features: Dining Room, Family Room, Living Room
Interior area
- Total structure area: 2,665
- Total interior livable area: 2,665 sqft
- Finished area above ground: 2,665
Property
Parking
- Total spaces: 4
- Parking features: Driveway
- Uncovered spaces: 4
Features
- Patio & porch: Patio
- Exterior features: Patio, Stone Wall
- Waterfront features: Harbor, 1/2 to 1 Mile To Beach, Beach Ownership(Public)
Lot
- Size: 4,400 Square Feet
- Features: Level
Details
- Parcel number: M:60 B:0 L:140,1032427
- Zoning: res
Construction
Type & style
- Home type: SingleFamily
- Architectural style: Cape,Antique
- Property subtype: Single Family Residence
Materials
- Foundation: Stone
Condition
- Year built: 1687
Utilities & green energy
- Sewer: Public Sewer
- Water: Public
- Utilities for property: for Gas Range
Community & HOA
Community
- Features: Public Transportation, Shopping, Golf
- Subdivision: Downtown
HOA
- Has HOA: No
Location
- Region: Hingham
Financial & listing details
- Price per square foot: $562/sqft
- Tax assessed value: $937,500
- Annual tax amount: $10,022
- Date on market: 9/22/2026
Estimated market value
$1,458,800
$1.39M - $1.53M
$6,404/mo
Price history
| Date | Event | Price |
|---|---|---|
| 9/22/2026 | Listed for sale | $1,499,000+90.5%$562/sqft |
Source: MLS PIN #73580717 Report a problem | ||
| 8/27/2019 | Sold | $787,000-4.6%$295/sqft |
Source: Public Record Report a problem | ||
| 7/19/2019 | Pending sale | $825,000$310/sqft |
Source: Coldwell Banker Residential Brokerage - Hingham #72514645 Report a problem | ||
| 6/7/2019 | Listed for sale | $825,000+10.1%$310/sqft |
Source: Coldwell Banker Residential Brokerage - Hingham #72514645 Report a problem | ||
| 7/19/2017 | Sold | $749,000$281/sqft |
Source: Public Record Report a problem | ||
| 5/8/2017 | Pending sale | $749,000$281/sqft |
Source: Coldwell Banker Residential Brokerage - Hingham #72159306 Report a problem | ||
| 5/5/2017 | Listed for sale | $749,000+172.4%$281/sqft |
Source: Coldwell Banker Residential Brokerage - Hingham #72159306 Report a problem | ||
| 8/10/1993 | Sold | $275,000$103/sqft |
Source: Public Record Report a problem | ||
Public tax history
| Year | Property taxes | Tax assessment |
|---|---|---|
| 2025 | $10,022 -0.2% | $937,500 +1.3% |
| 2024 | $10,040 +10.5% | $925,300 +1.9% |
| 2023 | $9,083 +5.1% | $908,300 +21.5% |
| 2022 | $8,645 +0.3% | $747,800 +2.3% |
| 2021 | $8,622 +2.3% | $730,700 |
| 2020 | $8,425 +0.1% | $730,700 +2.5% |
| 2019 | $8,416 +1.3% | $712,600 +0.9% |
| 2018 | $8,311 +0.6% | $706,100 +4.7% |
| 2017 | $8,258 0% | $674,100 +1.9% |
| 2016 | $8,262 +1.5% | $661,500 +1.8% |
| 2015 | $8,138 +30.3% | $649,500 +1.4% |
| 2009 | $6,246 +1.4% | $640,600 -4.3% |
| 2008 | $6,158 -1.2% | $669,400 -3.4% |
| 2007 | $6,235 +2.7% | $692,800 +5% |
| 2006 | $6,071 +13.8% | $659,900 +23.2% |
| 2005 | $5,336 +35.3% | $535,700 +45.1% |
| 2004 | $3,943 -6.9% | $369,200 |
| 2003 | $4,235 +5.3% | $369,200 +26.2% |
| 2001 | $4,023 +12.9% | $292,600 +29% |
| 1997 | $3,563 | $226,800 |
Find assessor info on the county website
Monthly payment
Est. payment
Payment breakdown
Explore the cost of this home by adjusting the details. Changes won't be saved.Climate risks
Neighborhood: 02043
Nearby schools
Schools provided by the listing agent
- Elementary: Foster
Source: MLS PIN. This data may not be complete. We recommend contacting the local school district to confirm school assignments for this home.
Similar homes
- $1,699,0004 bd4 ba2.5k sqft15 Presidents Rd, Hingham, MA 02043For Sale
 MLS ID #73581254, Tara Coveney, Coldwell Banker Realty - Hingham. MLS PIN
 - $1,250,0005 bd4 ba2.8k sqft210-212 North St, Hingham, MA 02043For Sale
 MLS ID #73574577, Kathleen M. Yarrow-Thrun, Coldwell Banker Realty - Hingham. MLS PIN
 - $999,0004 bd2 ba1.7k sqft16 Clifford Ct, Hingham, MA 02043For Sale
 MLS ID #73585167, Tara Coveney, Coldwell Banker Realty - Hingham. MLS PIN
 - $1,795,0003 bd3 ba3.7k sqft119 Lazell St, Hingham, MA 02043For Sale
 MLS ID #73573314, Melissa McNamara Group, William Raveis R.E. & Home Services. MLS PIN
