** A private 3.74-acre estate of contemporary design in one of Hingham’s most desirable settings.3 bedrooms, 3 baths, and more than 3,700 square feet of thoughtfully designed living space. ** KITCHEN - Handcrafted cherry cabinetry, radiant-heated tile floors, and a sunlit dining area with direct patio access. Appointed with a Wolf range, Sub-Zero refrigerator, double ovens, beverage refrigerator, and dishwasher drawers. MAIN LEVEL - A gracious, flowing layout with hardwood floors, a formal dining room, and several refined living spaces. A double-sided fireplace connects the living room to a sophisticated office with custom built-ins.The great room features a fireplace, wet bar, skylight, and floor-to-ceiling windows. SECOND FLOOR - The primary suite includes a walk-in closet and bath with heated floors. Additional bedrooms, flexible bonus space, and convenient second-floor laundry complete the level. RARE AMENITY - Exclusive access to a professional, semi-private tennis court just steps from the backyard.
For sale
$1,795,000
119 Lazell St, Hingham, MA 02043
3beds
3,758sqft
Single Family Residence
Built in 1979
3.74 Acres Lot
$1,729,800 Zestimate®
$478/sqft
$-- HOA
What's special
Formal dining roomHardwood floorsSeveral refined living spacesFlexible bonus spaceDishwasher drawersAdditional bedroomsSub-zero refrigerator
- 18 days
- 765
- 42
Zillow last checked:
Listing updated:
Listed by:
Melissa McNamara Group 781-470-9503,
William Raveis R.E. & Home Services 781-659-6650
Source: MLS PIN,MLS#: 73573314
Facts & features
Interior
Bedrooms & bathrooms
- Bedrooms: 3
- Bathrooms: 3
- Full bathrooms: 3
Primary bedroom
- Features: Bathroom - Full, Bathroom - Double Vanity/Sink, Flooring - Wall to Wall Carpet, Dressing Room
- Level: Second
- Area: 270
- Dimensions: 18 x 15
Bedroom 2
- Features: Closet, Flooring - Wall to Wall Carpet
- Level: Second
- Area: 165
- Dimensions: 15 x 11
Bedroom 3
- Features: Closet, Flooring - Wall to Wall Carpet
- Level: Second
- Area: 255
- Dimensions: 15 x 17
Primary bathroom
- Features: Yes
Dining room
- Features: Flooring - Hardwood, Window(s) - Picture, Recessed Lighting
- Level: First
- Area: 252
- Dimensions: 21 x 12
Family room
- Features: Skylight, Ceiling Fan(s), Beamed Ceilings, Closet/Cabinets - Custom Built, Flooring - Hardwood, Window(s) - Picture, Wet Bar, Lighting - Overhead
- Level: Second
- Area: 529
- Dimensions: 23 x 23
Kitchen
- Features: Flooring - Hardwood, Window(s) - Picture, Dining Area, Countertops - Stone/Granite/Solid, Kitchen Island, Wet Bar, Breakfast Bar / Nook, Cabinets - Upgraded, Recessed Lighting, Stainless Steel Appliances, Wine Chiller, Gas Stove, Lighting - Overhead
- Level: First
- Area: 1365
- Dimensions: 35 x 39
Living room
- Features: Flooring - Hardwood, Window(s) - Picture, Recessed Lighting
- Level: First
- Area: 350
- Dimensions: 25 x 14
Office
- Features: Fireplace, Flooring - Hardwood, Cabinets - Upgraded, Exterior Access, Recessed Lighting
- Level: First
- Area: 234
- Dimensions: 18 x 13
Heating
- Baseboard, Oil, Fireplace(s)
Cooling
- Central Air
Appliances
- Included: Water Heater, Range, Oven, Dishwasher, Microwave, Wine Refrigerator
- Laundry: Second Floor
Features
- Cabinets - Upgraded, Recessed Lighting, Home Office, Bonus Room
- Flooring: Wood, Tile, Carpet, Flooring - Hardwood, Flooring - Wall to Wall Carpet
- Windows: Skylight
- Basement: Full
- Number of fireplaces: 3
- Fireplace features: Living Room
Interior area
- Total structure area: 3,758
- Total interior livable area: 3,758 sqft
- Finished area above ground: 3,758
Video & virtual tour
Property
Parking
- Total spaces: 6
- Parking features: Attached, Paved Drive, Off Street, Paved
- Attached garage spaces: 2
- Uncovered spaces: 4
Features
- Patio & porch: Patio
- Exterior features: Patio, Tennis Court(s), Rain Gutters, Professional Landscaping, Sprinkler System
- Has view: Yes
- View description: Scenic View(s)
Lot
- Size: 3.74 Acres
Details
- Parcel number: M:128 B:0 L:6,1035481
- Zoning: RES
Construction
Type & style
- Home type: SingleFamily
- Architectural style: Contemporary
- Property subtype: Single Family Residence
Materials
- Frame
- Foundation: Concrete Perimeter
- Roof: Shingle
Condition
- Year built: 1979
Utilities & green energy
- Electric: Circuit Breakers
- Sewer: Private Sewer
- Water: Private
Community & HOA
Community
- Features: Public Transportation, Shopping, Tennis Court(s), Park, Walk/Jog Trails, Bike Path, Conservation Area, Highway Access, Public School
HOA
- Has HOA: Yes
Location
- Region: Hingham
Financial & listing details
- Price per square foot: $478/sqft
- Tax assessed value: $1,461,000
- Annual tax amount: $15,618
- Date on market: 9/10/2026
- Exclusions: Dining Room Chandelier
- Road surface type: Paved
Estimated market value
$1,729,800
$1.64M - $1.82M
$7,417/mo
Price history
| Date | Event | Price |
|---|---|---|
| 9/8/2026 | Listed for sale | $1,795,000-10%$478/sqft |
Source: MLS PIN #73573314 Report a problem | ||
| 6/23/2026 | Listing removed | $1,995,000$531/sqft |
Source: MLS PIN #73510592 Report a problem | ||
| 4/30/2026 | Listed for sale | $1,995,000$531/sqft |
Source: MLS PIN #73510592 Report a problem | ||
Public tax history
| Year | Property taxes | Tax assessment |
|---|---|---|
| 2025 | $15,618 +0.7% | $1,461,000 +2.2% |
| 2024 | $15,507 +14.4% | $1,429,200 +5.4% |
| 2023 | $13,558 +10.3% | $1,355,800 +27.5% |
| 2022 | $12,289 +1.4% | $1,063,100 +3.5% |
| 2021 | $12,123 +2.3% | $1,027,400 |
| 2020 | $11,846 -2.4% | $1,027,400 |
| 2019 | $12,134 -6.6% | $1,027,400 -6.9% |
| 2018 | $12,985 -1.5% | $1,103,200 +2.5% |
| 2017 | $13,179 -1.9% | $1,075,800 |
| 2016 | $13,437 -0.4% | $1,075,800 -0.1% |
| 2015 | $13,491 +21.1% | $1,076,700 -5.8% |
| 2009 | $11,140 +0.5% | $1,142,600 -5.2% |
| 2008 | $11,086 +5.1% | $1,205,000 +2.8% |
| 2007 | $10,549 +7.8% | $1,172,100 +10.2% |
| 2006 | $9,785 -1% | $1,063,600 +7.2% |
| 2005 | $9,882 +14.3% | $992,200 +22.5% |
| 2004 | $8,648 -6.9% | $809,700 |
| 2003 | $9,287 +4.1% | $809,700 +24.7% |
| 2001 | $8,925 +18.1% | $649,100 +34.9% |
| 1997 | $7,558 | $481,100 |
Find assessor info on the county website
Monthly payment
Est. payment
Payment breakdown
Explore the cost of this home by adjusting the details. Changes won't be saved.Climate risks
Neighborhood: 02043
Nearby schools
Schools provided by the listing agent
- Elementary: East Elementary
- Middle: Hingham Middle
- High: Hingham High
Source: MLS PIN. This data may not be complete. We recommend contacting the local school district to confirm school assignments for this home.

Similar homes
- $1,995,0004 bd4 ba3.9k sqft56 Indian Wind Dr, Scituate, MA 02066For Sale
 MLS ID #73578577, Karen Mullen, Coldwell Banker Realty - Scituate. MLS PIN
 - $1,799,0006 bd4 ba4.1k sqft25 Hidden Valley Rd, Marshfield, MA 02050For Sale
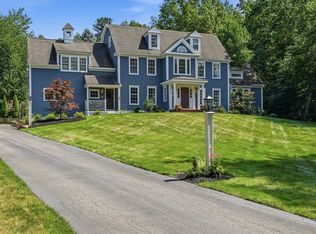 MLS ID #73566624, Brita Sheehan, Conway - Marshfield. MLS PIN
 - $1,440,0005 bd4 ba4.6k sqft133 River St, Norwell, MA 02061For Sale
 MLS ID #73583063, The Laurie Detwiler Team, William Raveis R.E. & Home Services. MLS PIN
 - $1,700,0004 bd5 ba4.4k sqft908 Main St, Norwell, MA 02061For Sale
 MLS ID #73548269, Dave White, OwnerEntry.com. MLS PIN
