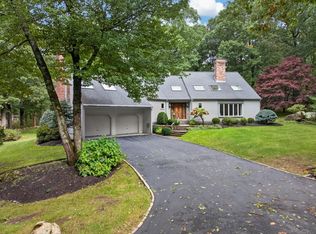
This 4-bedroom, 3.5 bath Colonial is definitely NOT a drive by! Welcome to this IMPRESSIVE Colonial offering over 5,000 square feet of beautifully appointed living space and an exceptional blend of elegance, comfort, and versatility. Designed for both everyday living and sophisticated entertaining, the beautifully appointed kitchen features a substantial center island with abundant seating and dining area surrounded by windows creating a sunny, natural gathering place, while the large adjoining family room is enhanced by a handsome, gas fireplace, built-ins and generous windows that bring warmth and natural light to the space. The expansive living room with direct access to your outdoor, private patio and elegant dining room with bay window provide inviting spaces for entertaining and special occasions. The second floor offers four spacious bedrooms with exceptional flexibility. One bedroom has a loft area leading to a large unfinished space—ideal for storage, a future office, studio, or customized living area. Two additional bedrooms and two baths give everyone privacy and room to grow. The luxurious primary suite features multiple walk-in closets and a spa-inspired bath complete with tub and separate walk-in shower. The bright, finished lower level adds an impressive dimension to the home, with a spacious playroom, dedicated office area, exercise space and storage room. DIRECT walkout access leads seamlessly to the outdoor living areas, creating an ideal flow between interior and exterior spaces. The beautifully appointed grounds further enhance the property, featuring mature ornamental trees, two expansive patios, and a striking brick driveway that creates a distinguished approach to the residence. A two-car garage, central air conditioning and central vacuum provide additional comfort and convenience. Ideally situated close to shopping, restaurants, Route 3 and the commuter rail, this exceptional home offers generous space, thoughtful amenities and an outstanding location.
For sale
Price cut: $95K (10/18)
$1,995,000
3 King Philip Path, Hingham, MA 02043
4beds
5,284sqft
Single Family Residence
Built in 1990
0.46 Acres Lot
$1,920,800 Zestimate®
$378/sqft
$-- HOA
What's special
Two-car garageBeautifully appointed kitchenTwo expansive patios
- 33 days
- 1,242
- 48
Zillow last checked:
Listing updated:
Listed by:
Christine Sypek 781-856-0211,
Coldwell Banker Realty - Hingham 781-749-4300
Source: MLS PIN,MLS#: 73584230
Facts & features
Interior
Bedrooms & bathrooms
- Bedrooms: 4
- Bathrooms: 4
- Full bathrooms: 3
- 1/2 bathrooms: 1
Primary bedroom
- Features: Bathroom - Full, Walk-In Closet(s), Closet, Flooring - Wall to Wall Carpet
- Level: Second
- Area: 357.1
- Dimensions: 15.25 x 23.42
Bedroom 2
- Features: Skylight, Vaulted Ceiling(s), Closet, Flooring - Wall to Wall Carpet, Balcony - Interior, Attic Access
- Level: Second
- Area: 386.25
- Dimensions: 15 x 25.75
Bedroom 3
- Features: Skylight, Closet, Flooring - Hardwood
- Level: Second
- Area: 150.69
- Dimensions: 12.92 x 11.67
Bedroom 4
- Features: Walk-In Closet(s), Flooring - Wall to Wall Carpet
- Level: Second
- Area: 185.35
- Dimensions: 13.08 x 14.17
Primary bathroom
- Features: Yes
Bathroom 1
- Features: Bathroom - Full, Bathroom - With Shower Stall, Flooring - Stone/Ceramic Tile
- Level: Second
- Area: 70
- Dimensions: 8 x 8.75
Bathroom 2
- Features: Bathroom - Tiled With Tub & Shower, Flooring - Stone/Ceramic Tile
- Level: Second
- Area: 41.49
- Dimensions: 4.83 x 8.58
Bathroom 3
- Features: Bathroom - Full, Bathroom - With Shower Stall, Flooring - Stone/Ceramic Tile, Jacuzzi / Whirlpool Soaking Tub
- Level: Second
- Area: 173.06
- Dimensions: 14.83 x 11.67
Dining room
- Features: Flooring - Hardwood, Window(s) - Bay/Bow/Box, Pocket Door
- Level: First
- Area: 195.71
- Dimensions: 12.83 x 15.25
Family room
- Features: Flooring - Hardwood, Open Floorplan, Recessed Lighting
- Level: First
- Area: 395.5
- Dimensions: 18.83 x 21
Kitchen
- Features: Skylight, Flooring - Hardwood, Dining Area, Countertops - Stone/Granite/Solid, Kitchen Island, Wet Bar, Exterior Access, Open Floorplan, Recessed Lighting, Stainless Steel Appliances, Gas Stove
- Level: First
- Area: 332.72
- Dimensions: 18.83 x 17.67
Living room
- Features: Flooring - Hardwood, Exterior Access, Pocket Door
- Level: First
- Area: 443.77
- Dimensions: 14.92 x 29.75
Office
- Features: Flooring - Wall to Wall Carpet, Exterior Access, Recessed Lighting
- Level: Basement
- Area: 206.89
- Dimensions: 16.33 x 12.67
Heating
- Baseboard, Natural Gas
Cooling
- Central Air
Appliances
- Included: Gas Water Heater, Range, Dishwasher, Microwave, Refrigerator, Washer, Dryer
- Laundry: Flooring - Stone/Ceramic Tile, First Floor, Electric Dryer Hookup, Washer Hookup
Features
- Bathroom - Half, Pedestal Sink, Closet, Dining Area, Open Floorplan, Cathedral Ceiling(s), Recessed Lighting, Closet/Cabinets - Custom Built, Bathroom, Kitchen, Foyer, Loft, Home Office, Play Room, Central Vacuum, Walk-up Attic
- Flooring: Tile, Carpet, Hardwood, Flooring - Stone/Ceramic Tile, Flooring - Hardwood, Flooring - Wall to Wall Carpet
- Windows: Skylight
- Basement: Full,Partially Finished,Walk-Out Access,Interior Entry,Sump Pump
- Number of fireplaces: 1
- Fireplace features: Family Room
Interior area
- Total structure area: 5,284
- Total interior livable area: 5,284 sqft
- Finished area above ground: 3,984
- Finished area below ground: 1,300
Property
Parking
- Total spaces: 6
- Parking features: Attached, Off Street, Driveway
- Attached garage spaces: 2
- Uncovered spaces: 4
Features
- Patio & porch: Patio
- Exterior features: Patio, Professional Landscaping, Sprinkler System
Lot
- Size: 0.46 Acres
- Features: Cleared
Details
- Parcel number: 1037552
- Zoning: Res
Construction
Type & style
- Home type: SingleFamily
- Architectural style: Colonial
- Property subtype: Single Family Residence
Materials
- Frame
- Foundation: Concrete Perimeter
- Roof: Shingle
Condition
- Year built: 1990
Utilities & green energy
- Electric: Circuit Breakers
- Sewer: Inspection Required for Sale
- Water: Public
- Utilities for property: for Gas Range, for Electric Dryer, Washer Hookup
Community & HOA
Community
- Features: Public Transportation, Shopping, Tennis Court(s), Golf, Highway Access, House of Worship, Private School, Public School, T-Station
HOA
- Has HOA: No
Location
- Region: Hingham
Financial & listing details
- Price per square foot: $378/sqft
- Tax assessed value: $1,383,500
- Annual tax amount: $14,485
- Date on market: 9/30/2026
Estimated market value
$1,920,800
$1.82M - $2.02M
$6,984/mo
Price history
| Date | Event | Price |
|---|---|---|
| 10/18/2026 | Price change | $1,995,000-4.5%$378/sqft |
Source: MLS PIN #73584230 Report a problem | ||
| 10/15/2026 | Price change | $2,090,000-8.9%$396/sqft |
Source: MLS PIN #73584230 Report a problem | ||
| 9/30/2026 | Listed for sale | $2,295,000+350%$434/sqft |
Source: MLS PIN #73584230 Report a problem | ||
| 5/15/1995 | Sold | $510,000+36%$97/sqft |
Source: Public Record Report a problem | ||
| 7/21/1989 | Sold | $375,000$71/sqft |
Source: Public Record Report a problem | ||
Public tax history
| Year | Property taxes | Tax assessment |
|---|---|---|
| 2025 | $14,557 +4.5% | $1,361,700 +6.1% |
| 2024 | $13,930 +14.3% | $1,283,900 +5.3% |
| 2023 | $12,189 +8.4% | $1,218,900 +25.3% |
| 2022 | $11,241 +2.8% | $972,400 +5% |
| 2021 | $10,930 +1.5% | $926,300 -0.8% |
| 2020 | $10,770 +1.6% | $934,100 +4% |
| 2019 | $10,605 +0.3% | $898,000 |
| 2018 | $10,569 +7.8% | $898,000 +12.2% |
| 2017 | $9,801 +0.2% | $800,100 +2.2% |
| 2016 | $9,780 +1.8% | $783,000 +2.1% |
| 2015 | $9,608 +4.7% | $766,800 -18.5% |
| 2009 | $9,178 +0.5% | $941,300 -5.2% |
| 2008 | $9,132 +0.9% | $992,600 -1.3% |
| 2007 | $9,049 +2.4% | $1,005,400 +4.7% |
| 2006 | $8,838 +2.3% | $960,600 +10.7% |
| 2005 | $8,640 +4.3% | $867,500 +11.9% |
| 2004 | $8,280 -6.9% | $775,300 |
| 2003 | $8,893 +1.1% | $775,300 +21.2% |
| 2001 | $8,796 +15.2% | $639,700 +31.7% |
| 1997 | $7,633 | $485,900 |
Find assessor info on the county website
Monthly payment
Est. payment
Payment breakdown
Explore the cost of this home by adjusting the details. Changes won't be saved.Climate risks
Neighborhood: 02043
Nearby schools
Schools provided by the listing agent
- Elementary: South School
- Middle: Hingham Middle School
- High: Hingham High School
Source: MLS PIN. This data may not be complete. We recommend contacting the local school district to confirm school assignments for this home.
Similar homes
- $1,995,0003 bd3 ba3.3k sqft9 Pioneer Rd, Hingham, MA 02043For Sale
 MLS ID #73590910, Kevin Lewis, Coldwell Banker Realty - Hingham. MLS PIN
- $1,719,0003 bd3 ba3.7k sqft119 Lazell St, Hingham, MA 02043For Sale
 MLS ID #73573314, Melissa McNamara Group, William Raveis R.E. & Home Services. MLS PIN
- $2,195,0004 bd4 ba3.9k sqft295 Gardner St, Hingham, MA 02043For Sale
 MLS ID #73525278, Entela Tase, Coldwell Banker Realty - Westwood. MLS PIN
- $2,549,9994 bd4 ba5.9k sqft105 East St, Hingham, MA 02043For Sale
 MLS ID #73560344, Darleen Lannon, William Raveis R.E. & Home Services. MLS PIN
