35 Old Shipyard Lane offers a unique lifestyle immersed in natural beauty with private deeded access to the North River where you can relax at the riverbank or enjoy an outing in your kayak, canoe or inflatable. Set at the end of a peaceful cul-de-sac, this beautifully updated and meticulously maintained modern 5-bedroom 4-full bath Colonial showcases exceptional craftsmanship, and spectacular indoor-outdoor living. The elegant main level features a 'heart of the home' stainless chef's kitchen, formal dining room, private office, and a dramatic light filled large family room with vaulted ceiling and striking custom wood burning fireplace. French doors open to a beautifully landscaped bluestone patio with a custom hand laid natural stone gas fireplace, designed to be the focal point of this exceptional outdoor entertainment setting. A sought-after first floor bedroom has a shared full bath and offers flexible guest accommodations. The second story boasts a primary suite with a new spa-inspired bath, complemented by three additional bedrooms, full bath and spacious laundry. The expansive third floor offers yet another full bath, large open living space and seasonal river views and is perfect as a guest retreat, gym, office or media room. Additionally, the 3-car garage, huge dry basement, abundant storage, artesian well irrigation, invisible pet fence, and location outside the flood zone add convenience and peace of mind. Ideally located near historic Hanover Four Corners, this prime location offers quick access to major commuter routes, shopping, dining, fitness, and conservation areas. This is an exceptional opportunity to enjoy sophisticated modern living surrounded by timeless beauty at the site of the iconic and historic shipbuilding yards on the North River, our only MA state scenic protected river. Welcome to this spectacular home.
For sale
$1,999,500
35 Old Shipyard Ln, Hanover, MA 02339
5beds
4,705sqft
Single Family Residence
Built in 2004
0.69 Acres Lot
$1,953,800 Zestimate®
$425/sqft
$-- HOA
What's special
Spacious laundryFormal dining roomPeaceful cul-de-sacInvisible pet fencePrivate officeThree additional bedroomsSeasonal river views
- 1 day
- 275
- 14
Zillow last checked:
Listing updated:
Listed by:
Kathy Rezendes 617-571-1115,
William Raveis R.E. & Home Services 781-545-1533
Source: MLS PIN,MLS#: 73578690
Facts & features
Interior
Bedrooms & bathrooms
- Bedrooms: 5
- Bathrooms: 4
- Full bathrooms: 4
- Main level bathrooms: 1
Primary bedroom
- Features: Bathroom - Full, Walk-In Closet(s), Flooring - Hardwood, Double Vanity, Recessed Lighting
- Level: Second
- Area: 299
- Dimensions: 23 x 13
Bedroom 2
- Features: Ceiling Fan(s), Flooring - Vinyl, Crown Molding, Closet - Double
- Level: Second
- Area: 210
- Dimensions: 15 x 14
Bedroom 3
- Features: Ceiling Fan(s), Flooring - Vinyl, Crown Molding, Closet - Double
- Level: Second
- Area: 195
- Dimensions: 15 x 13
Bedroom 4
- Features: Ceiling Fan(s), Flooring - Vinyl, Crown Molding, Closet - Double
- Level: Second
- Area: 180
- Dimensions: 15 x 12
Bedroom 5
- Features: Bathroom - Full, Closet, Flooring - Hardwood, Exterior Access, Crown Molding, Closet - Double
- Level: First
- Area: 221
- Dimensions: 17 x 13
Primary bathroom
- Features: Yes
Bathroom 1
- Features: Bathroom - Full, Bathroom - Tiled With Shower Stall, Flooring - Stone/Ceramic Tile
- Level: Main,First
- Area: 70
- Dimensions: 10 x 7
Bathroom 2
- Features: Bathroom - Full, Bathroom - Tiled With Tub & Shower, Flooring - Stone/Ceramic Tile, Double Vanity, Beadboard
- Level: Second
- Area: 70
- Dimensions: 10 x 7
Bathroom 3
- Features: Bathroom - Full, Bathroom - Double Vanity/Sink, Bathroom - Tiled With Shower Stall, Closet/Cabinets - Custom Built, Flooring - Stone/Ceramic Tile, Countertops - Stone/Granite/Solid, Jacuzzi / Whirlpool Soaking Tub, Enclosed Shower - Fiberglass, Double Vanity, Recessed Lighting, Half Vaulted Ceiling(s), Decorative Molding, Soaking Tub
- Level: Second
- Area: 176
- Dimensions: 16 x 11
Dining room
- Features: Beamed Ceilings, Flooring - Hardwood, French Doors, Deck - Exterior, Exterior Access, Crown Molding, Decorative Molding
- Level: Main,First
- Area: 210
- Dimensions: 15 x 14
Family room
- Features: Beamed Ceilings, Vaulted Ceiling(s), Flooring - Hardwood, French Doors, Exterior Access, Open Floorplan, Crown Molding, Decorative Molding
- Level: Main,First
- Area: 483
- Dimensions: 23 x 21
Kitchen
- Features: Closet/Cabinets - Custom Built, Flooring - Stone/Ceramic Tile, Countertops - Stone/Granite/Solid, French Doors, Kitchen Island, Wet Bar, Breakfast Bar / Nook, Exterior Access, Open Floorplan, Recessed Lighting, Stainless Steel Appliances, Gas Stove, Crown Molding, Decorative Molding
- Level: Main,First
- Area: 651
- Dimensions: 31 x 21
Office
- Features: Closet/Cabinets - Custom Built, Flooring - Hardwood, French Doors, Deck - Exterior, Exterior Access, Crown Molding, Decorative Molding
- Level: Main
- Area: 210
- Dimensions: 15 x 14
Heating
- Central, Baseboard, Oil
Cooling
- Central Air
Appliances
- Included: Water Heater, Range, Dishwasher, Microwave, Refrigerator, Washer, Dryer
- Laundry: Electric Dryer Hookup, Beadboard, Sink, Second Floor, Washer Hookup
Features
- Bathroom - Tiled With Shower Stall, Recessed Lighting, Closet/Cabinets - Custom Built, Crown Molding, Decorative Molding, Bathroom - Full, Closet, Attic Access, Bathroom, Office, Bonus Room, Wet Bar, Wired for Sound, High Speed Internet
- Flooring: Tile, Vinyl, Carpet, Hardwood, Flooring - Hardwood, Flooring - Wall to Wall Carpet
- Doors: French Doors, Insulated Doors, Storm Door(s)
- Windows: Insulated Windows
- Basement: Full,Interior Entry,Bulkhead,Concrete,Unfinished
- Number of fireplaces: 1
- Fireplace features: Family Room
Interior area
- Total structure area: 4,705
- Total interior livable area: 4,705 sqft
- Finished area above ground: 4,705
- Finished area below ground: 0
Property
Parking
- Total spaces: 8
- Parking features: Attached, Garage Door Opener, Off Street
- Attached garage spaces: 3
- Uncovered spaces: 5
Features
- Patio & porch: Deck - Exterior, Porch, Deck - Wood, Patio, Covered
- Exterior features: Porch, Deck - Wood, Patio, Covered Patio/Deck, Rain Gutters, Professional Landscaping, Sprinkler System, Decorative Lighting, Garden, Invisible Fence, Stone Wall
- Fencing: Invisible
- Has view: Yes
- View description: Scenic View(s), Water, River
- Has water view: Yes
- Water view: River,Water
Lot
- Size: 0.69 Acres
- Features: Cul-De-Sac, Gentle Sloping
Details
- Parcel number: 1020184
- Zoning: res
Construction
Type & style
- Home type: SingleFamily
- Architectural style: Colonial,Shingle
- Property subtype: Single Family Residence
Materials
- Frame
- Foundation: Concrete Perimeter
- Roof: Shingle
Condition
- Year built: 2004
Utilities & green energy
- Electric: Circuit Breakers, 200+ Amp Service
- Sewer: Private Sewer
- Water: Public, Other
- Utilities for property: for Gas Range, for Electric Oven, for Electric Dryer, Washer Hookup
Community & HOA
Community
- Features: Shopping, Walk/Jog Trails, Conservation Area, Highway Access, Public School
- Security: Security System
- Subdivision: Hanover Four Corners
HOA
- Has HOA: No
Location
- Region: Hanover
Financial & listing details
- Price per square foot: $425/sqft
- Tax assessed value: $1,522,600
- Annual tax amount: $19,904
- Date on market: 9/17/2026
- Road surface type: Paved
Estimated market value
$1,953,800
$1.86M - $2.05M
$6,482/mo
Price history
| Date | Event | Price |
|---|---|---|
| 9/17/2026 | Listed for sale | $1,999,500-16.7%$425/sqft |
Source: MLS PIN #73578690 Report a problem | ||
| 5/25/2025 | Listing removed | $2,399,000$510/sqft |
Source:  William Raveis Real Estate, Mortgage & Insurance #73354219 Report a problem William Raveis Real Estate, Mortgage & Insurance #73354219 Report a problem | ||
| 4/3/2025 | Listed for sale | $2,399,000+166.9%$510/sqft |
Source: MLS PIN #73354219 Report a problem | ||
| 7/9/2012 | Sold | $899,000-3.2%$191/sqft |
Source: Public Record Report a problem | ||
| 4/11/2012 | Price change | $929,000-1.7%$197/sqft |
Source: River Farm Properties, LLC #21200938 Report a problem | ||
| 2/4/2012 | Listed for sale | $945,000-10.8%$201/sqft |
Source: River Farm Properties, LLC #21200938 Report a problem | ||
| 4/26/2005 | Sold | $1,060,000+381.8%$225/sqft |
Source: Public Record Report a problem | ||
| 6/11/2003 | Sold | $220,000$47/sqft |
Source: Public Record Report a problem | ||
Public tax history
| Year | Property taxes | Tax assessment |
|---|---|---|
| 2025 | $18,804 +4.2% | $1,522,600 +8.3% |
| 2024 | $18,044 +0.5% | $1,405,300 +5.6% |
| 2023 | $17,961 +10.8% | $1,331,400 +25.3% |
| 2022 | $16,206 +1.6% | $1,062,700 +8.8% |
| 2021 | $15,954 +3.6% | $977,000 +3.5% |
| 2020 | $15,398 +2% | $944,100 +2.6% |
| 2019 | $15,102 +8.4% | $920,300 +7.5% |
| 2018 | $13,937 -1.8% | $856,100 -0.3% |
| 2017 | $14,191 +1.2% | $859,000 +3.3% |
| 2016 | $14,026 +5.6% | $831,900 +1.2% |
| 2015 | $13,282 +7.4% | $822,400 +7.8% |
| 2014 | $12,370 +3.3% | $763,100 -0.9% |
| 2013 | $11,975 +3.7% | $770,100 |
| 2012 | $11,552 +5.8% | $770,100 |
| 2011 | $10,920 -2.4% | $770,100 -7.7% |
| 2010 | $11,187 +8.6% | $834,200 -4.8% |
| 2009 | $10,304 +0.9% | $876,200 -9% |
| 2008 | $10,214 -1.3% | $962,700 -1.2% |
| 2007 | $10,353 -6.4% | $973,900 -4.2% |
| 2006 | $11,065 +341.4% | $1,016,100 +336.1% |
| 2005 | $2,507 +2.2% | $233,000 +29.9% |
| 2004 | $2,453 +108.1% | $179,300 +120.3% |
| 2003 | $1,179 -40.2% | $81,400 -25% |
| 2001 | $1,973 +22.4% | $108,600 +16.8% |
| 1998 | $1,612 | $93,000 |
Find assessor info on the county website
Monthly payment
Est. payment
Payment breakdown
Explore the cost of this home by adjusting the details. Changes won't be saved.Climate risks
Neighborhood: 02339
Nearby schools
Schools provided by the listing agent
- Elementary: Center & Cedar
- Middle: Hanover Middle
- High: Hanover High
Source: MLS PIN. This data may not be complete. We recommend contacting the local school district to confirm school assignments for this home.
Similar homes
- $2,395,0006 bd5 ba6.5k sqft65 Washington St, Hanover, MA 02339For Sale
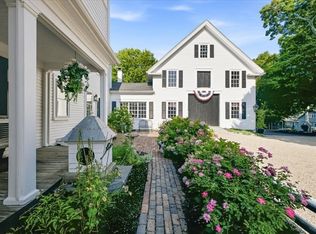 MLS ID #73578857, Cara Williams, Compass. MLS PIN
 - $2,095,0004 bd3 ba5.1k sqft78 Washington St, Hanover, MA 02339For Sale
 MLS ID #73566550, David Delaney, David R. Delaney, Esq.. MLS PIN
 - $1,475,0005 bd4 ba4.4k sqft11 Jutila Farm Path, Hanover, MA 02339For Sale
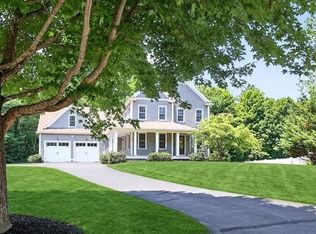 MLS ID #73546755, Diana Dee, Coldwell Banker Realty - Norwell - Hanover Regional Office. MLS PIN
 - $1,899,0006 bd4 ba4.1k sqft25 Hidden Valley Rd, Marshfield, MA 02050For Sale
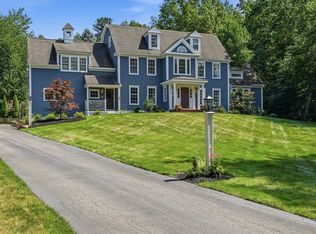 MLS ID #73566624, Brita Sheehan, Conway - Marshfield. MLS PIN
