A rare Norwell opportunity offering space, privacy, and endless possibilities on 8+ picturesque acres!** Set along scenic Stetson Shrine Lane, this spacious 4-bedroom, 3.5-bath home offers an exceptional combination of comfortable living, flexible spaces, and expansive grounds. The entire interior has been freshly repainted, creating a bright and refreshed setting ready for its next chapter. The first-floor layout features a desirable primary suite and laundry, along with an additional bedroom that can easily serve as a guest room, home office, or flexible living space. The spacious country kitchen with center island opens to generous living and dining areas, creating an inviting flow for everyday living and entertaining. A charming 3-season porch overlooks the in-ground pool and beautifully landscaped grounds, providing a wonderful spot to relax and enjoy the private setting. Upstairs, generously sized bedrooms offer private baths, ample closets, and abundant storage. A large bonus room above the garage, with adjoining bonus space, provides incredible flexibility for a media room, gym, office, studio, guest space, hobbies, or additional storage. Outside, the 8+ acres offer an uncommon opportunity to enjoy privacy and nature while having room for gardening, recreation, entertaining, and outdoor activities, Beautiful wooded areas and producing fruit trees add to the property's natural appeal. Additional highlights include a 2-car garage, radiant flooring in the main bath, air-jetted tub, whole-house generator, and extensive storage. Stetson Shrine Lane is a designated scenic road with a connection to Norwell's early history, adding to the distinctive character of this location. Whether you're looking for room to spread out, space for hobbies and recreation, or simply a peaceful setting with room to enjoy the outdoors, this property offers a rare opportunity to experience the privacy and versatility of 8+ acres in desirable Norwell.
For sale
Price cut: $50K (10/5)
$1,650,000
26 Stetson Shrine Ln, Norwell, MA 02061
4beds
2,680sqft
Single Family Residence
Built in 1985
8.09 Acres Lot
$1,595,100 Zestimate®
$616/sqft
$-- HOA
What's special
In-ground poolPrivate settingBeautiful wooded areasBeautifully landscaped groundsExtensive storageAir-jetted tubProducing fruit trees
- 85 days
- 895
- 38
Zillow last checked:
Listing updated:
Listed by:
Miene Smith 781-204-9121,
Real Broker MA, LLC 855-450-0442
Source: MLS PIN,MLS#: 73535829
Facts & features
Interior
Bedrooms & bathrooms
- Bedrooms: 4
- Bathrooms: 4
- Full bathrooms: 3
- 1/2 bathrooms: 1
Primary bedroom
- Features: Flooring - Wall to Wall Carpet, Balcony / Deck, Cable Hookup, Dressing Room
- Level: First
- Area: 187
- Dimensions: 17 x 11
Bedroom 2
- Features: Flooring - Wall to Wall Carpet
- Level: First
- Area: 104
- Dimensions: 8 x 13
Bedroom 3
- Features: Bathroom - 3/4, Closet, Flooring - Wall to Wall Carpet
- Level: Second
- Area: 256.69
- Dimensions: 13.3 x 19.3
Bedroom 4
- Features: Bathroom - Full, Walk-In Closet(s), Closet, Flooring - Wall to Wall Carpet
- Level: Second
- Area: 292.5
- Dimensions: 19.5 x 15
Bathroom 1
- Features: Bathroom - Half
- Level: First
- Area: 24.19
- Dimensions: 4.1 x 5.9
Bathroom 2
- Features: Bathroom - Full, Bathroom - Double Vanity/Sink, Bathroom - With Shower Stall, Bathroom - With Tub, Skylight, Beamed Ceilings, Closet - Linen, Flooring - Stone/Ceramic Tile, Jacuzzi / Whirlpool Soaking Tub, Double Vanity
- Level: First
- Area: 167.58
- Dimensions: 13.3 x 12.6
Bathroom 3
- Features: Bathroom - 3/4, Bathroom - With Shower Stall
- Level: Second
- Area: 68.25
- Dimensions: 9.1 x 7.5
Dining room
- Features: Wood / Coal / Pellet Stove
- Level: First
- Area: 169
- Dimensions: 13 x 13
Kitchen
- Features: Beamed Ceilings, Vaulted Ceiling(s), Flooring - Stone/Ceramic Tile, Flooring - Wood, Window(s) - Bay/Bow/Box, Kitchen Island, Recessed Lighting, Lighting - Pendant
- Level: First
- Area: 306
- Dimensions: 17 x 18
Living room
- Features: Wood / Coal / Pellet Stove, Flooring - Hardwood, Deck - Exterior
- Level: First
- Area: 234
- Dimensions: 18 x 13
Heating
- Baseboard, Radiant, Oil
Cooling
- Central Air, Wall Unit(s)
Appliances
- Included: Water Heater, Oven, Disposal, Trash Compactor, Microwave, Range, Refrigerator, Freezer, Vacuum System, Range Hood, Cooktop
- Laundry: Electric Dryer Hookup, Washer Hookup, First Floor
Features
- Bathroom - Full, Bathroom - With Tub & Shower, Sun Room, Bonus Room, Bathroom, Central Vacuum
- Flooring: Wood, Tile, Carpet, Flooring - Wall to Wall Carpet, Flooring - Vinyl
- Basement: Full,Interior Entry,Bulkhead,Sump Pump,Concrete,Unfinished
- Number of fireplaces: 2
- Fireplace features: Dining Room, Living Room
Interior area
- Total structure area: 2,680
- Total interior livable area: 2,680 sqft
- Finished area above ground: 2,680
Video & virtual tour
Property
Parking
- Total spaces: 22
- Parking features: Attached, Paved Drive, Off Street
- Attached garage spaces: 2
- Uncovered spaces: 20
Features
- Patio & porch: Porch, Deck - Composite
- Exterior features: Porch, Deck - Composite, Pool - Inground, Rain Gutters, Storage, Professional Landscaping, Fruit Trees, Garden, Stone Wall
- Has private pool: Yes
- Pool features: In Ground
Lot
- Size: 8.09 Acres
- Features: Wooded
Details
- Parcel number: M:73 L:18,1102621
- Zoning: RES
- Other equipment: Intercom
Construction
Type & style
- Home type: SingleFamily
- Architectural style: Cape
- Property subtype: Single Family Residence
- Attached to another structure: Yes
Materials
- Frame
- Foundation: Concrete Perimeter
- Roof: Shingle
Condition
- Year built: 1985
Utilities & green energy
- Electric: Generator, 220 Volts
- Sewer: Private Sewer
- Water: Public
- Utilities for property: for Electric Range, for Electric Oven, for Electric Dryer, Washer Hookup
Community & HOA
Community
- Features: Shopping, Walk/Jog Trails, Conservation Area, House of Worship
HOA
- Has HOA: No
Location
- Region: Norwell
Financial & listing details
- Price per square foot: $616/sqft
- Tax assessed value: $1,267,800
- Annual tax amount: $16,570
- Date on market: 7/15/2026
- Listing terms: Lender Approval Required
Estimated market value
$1,595,100
$1.52M - $1.67M
$5,962/mo
Price history
| Date | Event | Price |
|---|---|---|
| 10/5/2026 | Price change | $1,650,000-2.9%$616/sqft |
Source: MLS PIN #73535829 Report a problem | ||
| 9/28/2026 | Listed for sale | $1,700,000$634/sqft |
Source: MLS PIN #73535829 Report a problem | ||
| 8/29/2026 | Listing removed | $1,700,000$634/sqft |
Source: MLS PIN #73535829 Report a problem | ||
| 6/15/2026 | Listed for sale | $1,700,000$634/sqft |
Source: MLS PIN #73535829 Report a problem | ||
Public tax history
| Year | Property taxes | Tax assessment |
|---|---|---|
| 2025 | $16,570 +4.9% | $1,267,800 +8% |
| 2024 | $15,801 +2.2% | $1,173,900 +16.1% |
| 2023 | $15,464 -0.7% | $1,011,400 +7.9% |
| 2022 | $15,573 -3.4% | $937,000 -1.5% |
| 2021 | $16,117 +4.6% | $951,400 +2.7% |
| 2020 | $15,409 +2.8% | $926,600 +1.4% |
| 2019 | $14,990 +1.6% | $914,000 +1.2% |
| 2018 | $14,757 +10.9% | $903,100 +11.7% |
| 2017 | $13,305 +0.8% | $808,800 +1.1% |
| 2016 | $13,202 +6% | $800,100 +6% |
| 2015 | $12,456 -4.7% | $754,900 -5.4% |
| 2014 | $13,068 +1.7% | $798,300 |
| 2013 | $12,853 +15.4% | $798,300 +2.1% |
| 2012 | $11,134 +5% | $781,900 +2.2% |
| 2011 | $10,608 +2.3% | $764,800 -6% |
| 2010 | $10,370 +0.8% | $813,300 -7.1% |
| 2009 | $10,287 +4.7% | $875,500 -1.3% |
| 2008 | $9,822 -7.2% | $887,300 -10.4% |
| 2007 | $10,586 +17.8% | $990,300 +20.4% |
| 2006 | $8,987 +8% | $822,200 +4.7% |
| 2005 | $8,323 +0.2% | $785,200 +24.6% |
| 2004 | $8,305 +3.7% | $630,100 +0% |
| 2003 | $8,012 +6.4% | $629,900 +29.2% |
| 2001 | $7,530 +51.7% | $487,400 +47.9% |
| 1995 | $4,964 | $329,600 |
Find assessor info on the county website
Monthly payment
Est. payment
Payment breakdown
Explore the cost of this home by adjusting the details. Changes won't be saved.Climate risks
Neighborhood: 02061
Nearby schools
Schools provided by the listing agent
- Elementary: Vinal Elementary
- Middle: Norwell Middle
- High: Norwell High
Source: MLS PIN. This data may not be complete. We recommend contacting the local school district to confirm school assignments for this home.
- $1,016,7003 bd2 ba2.8k sqft36 Stetson Shrine Ln, Norwell, MA 02061Off Market
- $1,165,8004 bd3 ba2.6k sqft18 Stetson Shrine Ln, Norwell, MA 02061Off Market
- $1,683,1003 bd1 ba1.8k sqft45 Stetson Shrine Ln, Norwell, MA 02061Off Market
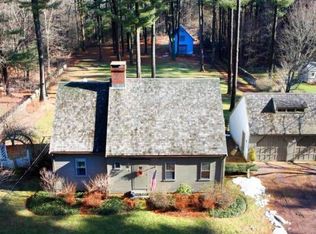
- $1,536,3004 bd3 ba4.1k sqft19 Stetson Shrine Ln, Norwell, MA 02061Off Market
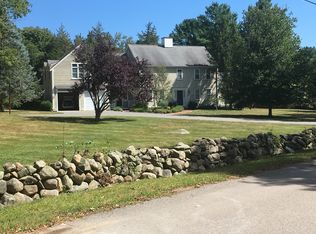
Similar homes
- $1,799,0005 bd4 ba3.8k sqft74 East St, Hingham, MA 02043For Sale
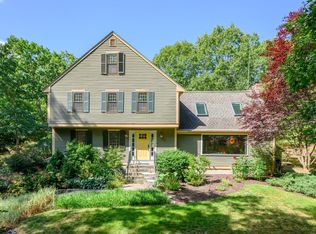 MLS ID #73584954, Kate Johnson, Compass. MLS PIN
 - $1,399,0004 bd3 ba3.4k sqft766 Forest St, Marshfield, MA 02050For Sale
 MLS ID #73579254, Tracey Knox, William Raveis R.E. & Home Services. MLS PIN
 - $1,349,0004 bd3 ba3.2k sqft94 High St, Hingham, MA 02043For Sale
 MLS ID #73584835, Darleen Lannon, William Raveis R.E. & Home Services. MLS PIN
 - $1,795,0003 bd3 ba3.7k sqft119 Lazell St, Hingham, MA 02043For Sale
 MLS ID #73573314, Melissa McNamara Group, William Raveis R.E. & Home Services. MLS PIN
