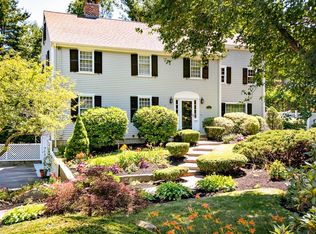
Tucked away in a quiet cul-de-sac neighborhood just moments from Cohasset Village, this charming home offers privacy, comfort, and an exceptional coastal lifestyle. Recently refreshed with brand-new bathrooms and multiple updates throughout, the home feels bright, fresh, and move-in ready. Sun-filled living spaces, a spacious kitchen, and inviting bedrooms create a warm and comfortable setting for everyday living and entertaining. Surrounded by mature landscaping, the property offers a peaceful retreat while keeping the best of Cohasset close at hand. Sidewalks lead you just half a mile to Rocky Beach. Sandy Beach, Cohasset Harbor, village shops, and restaurants all nearby. Cohasset’s highly rated schools, along with convenient access to the commuter rail and ferry to Boston, make this an ideal combination of coastal living and city accessibility. A wonderful opportunity to enjoy the charm, beauty, and seaside lifestyle that make Cohasset such a special place to call home.
For sale
$1,549,000
26 Old Coach Rd, Cohasset, MA 02025
4beds
2,711sqft
Single Family Residence
Built in 1972
0.68 Acres Lot
$1,515,800 Zestimate®
$571/sqft
$-- HOA
What's special
Quiet cul-de-sac neighborhoodSun-filled living spacesInviting bedroomsSurrounded by mature landscapingBrand-new bathroomsMultiple updates throughoutSpacious kitchen
- 12 days
- 447
- 7
Zillow last checked:
Listing updated:
Listed by:
Shannon King 781-367-6798,
Corcoran Property Advisors 617-203-2005
Source: MLS PIN,MLS#: 73575438
Facts & features
Interior
Bedrooms & bathrooms
- Bedrooms: 4
- Bathrooms: 3
- Full bathrooms: 2
- 1/2 bathrooms: 1
Primary bedroom
- Features: Bathroom - Full, Walk-In Closet(s), Flooring - Hardwood, Recessed Lighting
- Level: Second
- Area: 210.24
- Dimensions: 14.6 x 14.4
Bedroom 2
- Features: Closet, Flooring - Hardwood, Recessed Lighting
- Level: Second
- Area: 157.07
- Dimensions: 13.9 x 11.3
Bedroom 3
- Features: Closet, Flooring - Hardwood, Recessed Lighting
- Level: Second
- Area: 130.34
- Dimensions: 13.3 x 9.8
Bedroom 4
- Features: Closet, Flooring - Hardwood, Recessed Lighting
- Level: Second
- Area: 146.88
- Dimensions: 10.2 x 14.4
Primary bathroom
- Features: Yes
Bathroom 1
- Features: Bathroom - Half, Flooring - Stone/Ceramic Tile
- Level: First
- Area: 24.44
- Dimensions: 4.7 x 5.2
Bathroom 2
- Features: Bathroom - Full, Bathroom - Tiled With Tub & Shower, Flooring - Stone/Ceramic Tile
- Level: Second
- Area: 48.84
- Dimensions: 6.6 x 7.4
Bathroom 3
- Features: Bathroom - Full, Bathroom - Tiled With Shower Stall, Flooring - Stone/Ceramic Tile
- Level: Second
- Area: 63.96
- Dimensions: 8.2 x 7.8
Dining room
- Features: Flooring - Vinyl, Lighting - Pendant
- Level: First
- Area: 198.17
- Dimensions: 13.3 x 14.9
Family room
- Features: Flooring - Vinyl, Recessed Lighting
- Level: First
- Area: 306.9
- Dimensions: 15.5 x 19.8
Kitchen
- Features: Closet/Cabinets - Custom Built, Flooring - Vinyl, Recessed Lighting
- Level: First
- Area: 142.48
- Dimensions: 10.4 x 13.7
Living room
- Features: Flooring - Hardwood, Recessed Lighting
- Level: First
- Area: 301.91
- Dimensions: 22.7 x 13.3
Office
- Features: Flooring - Hardwood, Recessed Lighting
- Level: First
- Area: 147.63
- Dimensions: 11.1 x 13.3
Heating
- Baseboard, Natural Gas
Cooling
- Window Unit(s)
Appliances
- Included: Gas Water Heater, Range, Dishwasher, Refrigerator, Washer, Dryer
- Laundry: In Basement
Features
- Recessed Lighting, Closet, Home Office, Foyer
- Flooring: Wood, Tile, Flooring - Hardwood, Flooring - Stone/Ceramic Tile
- Basement: Partial,Walk-Out Access,Interior Entry,Garage Access
- Number of fireplaces: 1
- Fireplace features: Living Room
Interior area
- Total structure area: 2,711
- Total interior livable area: 2,711 sqft
- Finished area above ground: 2,711
Property
Parking
- Total spaces: 6
- Parking features: Under, Paved Drive, Off Street
- Attached garage spaces: 2
- Uncovered spaces: 4
Features
- Patio & porch: Deck
- Exterior features: Deck
- Waterfront features: Ocean, 1/2 to 1 Mile To Beach, Beach Ownership(Association)
Lot
- Size: 0.68 Acres
Details
- Parcel number: M:00C2 B:0011 L:0067,61912
- Zoning: RB
Construction
Type & style
- Home type: SingleFamily
- Architectural style: Colonial
- Property subtype: Single Family Residence
Materials
- Frame
- Foundation: Concrete Perimeter
- Roof: Shingle
Condition
- Year built: 1972
Utilities & green energy
- Electric: 100 Amp Service
- Sewer: Inspection Required for Sale
- Water: Public
Community & HOA
Community
- Features: Public Transportation, Shopping, Pool, Tennis Court(s), Park, Walk/Jog Trails, Golf, Bike Path, Conservation Area, House of Worship, Marina, Public School, T-Station
HOA
- Has HOA: No
Location
- Region: Cohasset
Financial & listing details
- Price per square foot: $571/sqft
- Tax assessed value: $1,119,400
- Annual tax amount: $12,705
- Date on market: 9/25/2026
Estimated market value
$1,515,800
$1.44M - $1.59M
$6,545/mo
Price history
| Date | Event | Price |
|---|---|---|
| 9/10/2026 | Listed for sale | $1,549,000$571/sqft |
Source: MLS PIN #73575438 Report a problem | ||
| 9/13/2024 | Listing removed | $5,500$2/sqft |
Source: Zillow Rentals Report a problem | ||
| 7/11/2024 | Price change | $5,500-6.8%$2/sqft |
Source: Zillow Rentals Report a problem | ||
| 6/14/2024 | Price change | $5,900-8.5%$2/sqft |
Source: Zillow Rentals Report a problem | ||
| 6/8/2024 | Listed for rent | $6,450$2/sqft |
Source: Zillow Rentals Report a problem | ||
Public tax history
| Year | Property taxes | Tax assessment |
|---|---|---|
| 2025 | $12,356 +14% | $1,067,000 +19.9% |
| 2024 | $10,834 +19.6% | $890,200 +15.9% |
| 2023 | $9,062 -2.5% | $768,000 +3.8% |
| 2022 | $9,291 -0.8% | $739,700 +3% |
| 2021 | $9,369 +0.5% | $718,500 |
| 2020 | $9,319 +0.5% | $718,500 |
| 2019 | $9,269 +0.9% | $718,500 |
| 2018 | $9,190 -6% | $718,500 -4% |
| 2017 | $9,778 +1.4% | $748,700 |
| 2016 | $9,643 +5% | $748,700 +3.6% |
| 2015 | $9,183 +1.4% | $722,500 |
| 2014 | $9,060 +2.8% | $722,500 |
| 2013 | $8,815 +1.8% | $722,500 |
| 2012 | $8,656 +2.3% | $722,500 -1.1% |
| 2011 | $8,464 +1.1% | $730,300 -2.2% |
| 2010 | $8,376 +1.2% | $746,500 -2.8% |
| 2009 | $8,278 +1.8% | $767,900 +0.1% |
| 2008 | $8,128 +1% | $766,800 |
| 2007 | $8,051 -0.5% | $766,800 +2.7% |
| 2006 | $8,092 +3.8% | $746,500 |
| 2005 | $7,793 +7.6% | $746,500 +22.5% |
| 2004 | $7,243 +4.1% | $609,200 +5% |
| 2003 | $6,955 +17.3% | $580,100 +42.7% |
| 2001 | $5,929 +15.6% | $406,400 +18.5% |
| 1999 | $5,128 | $343,000 |
Find assessor info on the county website
Monthly payment
Est. payment
Payment breakdown
Explore the cost of this home by adjusting the details. Changes won't be saved.Climate risks
Neighborhood: 02025
Nearby schools
Schools provided by the listing agent
- Elementary: Osgood/Deerhill
- Middle: Cms
- High: Chs
Source: MLS PIN. This data may not be complete. We recommend contacting the local school district to confirm school assignments for this home.
Similar homes
- $1,699,0004 bd4 ba2.5k sqft15 Presidents Rd, Hingham, MA 02043For Sale
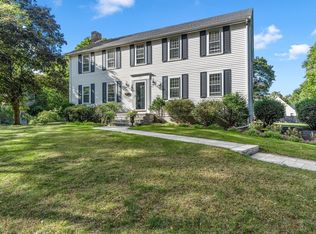 MLS ID #73581254, Tara Coveney, Coldwell Banker Realty - Hingham. MLS PIN
 - $1,595,0004 bd4 ba3.2k sqft1262 Randolph Ave, Milton, MA 02186For Sale
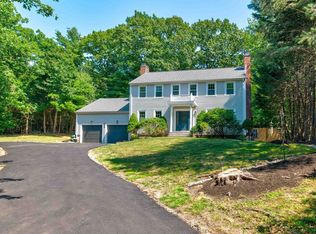 MLS ID #73573253, Danny Zheng, Keller Williams Realty. MLS PIN
 - $999,0004 bd2 ba1.7k sqft16 Clifford Ct, Hingham, MA 02043For Sale
 MLS ID #73585167, Tara Coveney, Coldwell Banker Realty - Hingham. MLS PIN
 - $1,599,9003 bd3 ba2.8k sqft85 Canton Ter, Westwood, MA 02090For Sale
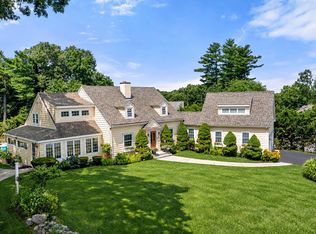 MLS ID #73574636, Theresa M. David, Gibson Sotheby's International Realty. MLS PIN
